Skip main navigation
Sold
  • Price Unknown

    3510 Turtle Creek Blvd APT 16A, Dallas, TX 75219

    2beds
    2,924sqft
    Condominium
    Built in 1984
    -- sqft lot
    $1,897,600 Zestimate®
    $--/sqft
    $7,111 Estimated rent

    Home value

    $1,897,600

    $1.71M - $2.11M

    $7,111/mo

    Zestimate® history
    Loading
    Loading...

    Owner options

    List your home for rent

    $7,111/mo

    Rent Zestimate®

    Find your next renter with Zillow Rental Manager. Plus, with online applications, you can quickly screen prospective tenants – for free.

    Learn more

    $7,111/mo

    Rent Zestimate®

    Refinance and save

    $2,845/mo

    Est. payment

    Refinancing to a lower rate could help reduce your monthly payments and save thousands over the life of the loan.

    See today's rates

    $2,845/mo

    Est. payment

    Explore your selling options

    Work with a Zillow partner agent

    Leverage their expertise and Zillow's premium Showcase listings to get your home seen by more buyers.

    Get started

    List with your own agent

    Get your home in front of millions of buyers by listing it on Zillow.

    Learn how to do it

    Sell it yourself

    Take full control of how buyers see your home on Zillow by listing For Sale by Owner (FSBO).

    List your home

    What's special

    Handsome hardwood floorsStunning countertopsClub roomWet barBuilt-in bookshelvesBuilt-in cabinetryDining spaces
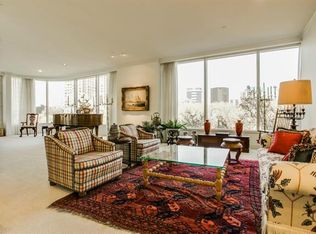
    This Claridge condominium with open formal living and dining spaces has unparalleled views of Turtle Creek and Uptown. The extensive remodel showcases a gourmet kitchen with top of line appliances, beautiful cabinetry, stunning countertops with backsplash. Exquisite features include handsome hardwood floors, moldings, and walls of windows. A wet bar with wine refrigeration is conveniently located in the formal areas. Nearby is a study that offers privacy and views of the bustling Turtle Creek Boulevard below. The den is a wonderful living space with built-in bookshelves and cabinetry. The primary bedroom is spacious with a private terrace. Dual, luxurious bathrooms offer separate vanities and highlight an elegant soaking tub and shower. Also offered are two walk-in closets with built-in cabinetry. A secondary bedroom with privacy for guests and adjacent bathroom is close by. The amenities in this premiere building include 24-hour concierge, valet, club room, fitness center, and a pool.

    Zillow last checked:

    Listing updated:

    Listed by:

    Erin Mathews 0439927 214-521-7355,

    Allie Beth Allman & Assoc. 214-521-7355

    Bought with:

    Erin Mathews

    Allie Beth Allman & Assoc.

    Source: NTREIS,MLS#: 20332977

    Facts & features

    Interior

    Bedrooms & bathrooms
    • Bedrooms: 2
    • Bathrooms: 4
    • Full bathrooms: 3
    • 1/2 bathrooms: 1
    Primary bedroom
    • Level: First
    • Dimensions: 17 x 15
    Bedroom
    • Level: First
    • Dimensions: 14 x 12
    Breakfast room nook
    • Level: First
    • Dimensions: 13 x 11
    Den
    • Features: Built-in Features
    • Level: First
    • Dimensions: 14 x 14
    Dining room
    • Level: First
    • Dimensions: 16 x 13
    Kitchen
    • Features: Breakfast Bar, Built-in Features, Eat-in Kitchen, Granite Counters, Kitchen Island, Pantry
    • Level: First
    • Dimensions: 14 x 12
    Living room
    • Features: Built-in Features
    • Level: First
    • Dimensions: 23 x 18
    Utility room
    • Features: Built-in Features, Utility Room
    • Level: First
    • Dimensions: 12 x 6
    Appliances
    • Included: Dishwasher, Electric Cooktop, Disposal, Microwave, Refrigerator, Wine Cooler
    • Laundry: Laundry in Utility Room
    Features
    • Granite Counters, Open Floorplan, Cable TV, Walk-In Closet(s)
    • Flooring: Carpet, Tile, Wood
    • Has basement: No
    • Has fireplace: No
    Interior area
    • Total interior livable area: 2,924 sqft

    Property

    Parking
    • Total spaces: 2
    • Parking features: Assigned
    • Attached garage spaces: 2
    Features
    • Levels: One
    • Stories: 1
    • Pool features: Pool, Community
    Details
    • Parcel number: 00C1015000000016A

    Construction

    Type & style
    • Home type: Condo
    • Architectural style: Contemporary/Modern,Traditional
    • Property subtype: Condominium
    Materials
    • Stucco
    • Foundation: Other
    • Roof: Tar/Gravel
    Condition
    • Year built: 1984

    Utilities & green energy

    • Sewer: Public Sewer
    • Utilities for property: Sewer Available, Cable Available

    Community & HOA

    Community
    • Features: Elevator, Fitness Center, Pool
    • Subdivision: Claridge Condos
    HOA
    • Has HOA: Yes
    • Services included: All Facilities, Association Management, Insurance, Maintenance Grounds, Maintenance Structure, Security
    • HOA fee: $2,845 monthly
    • HOA name: The Claridge Association
    • HOA phone: 214-522-3600
    Location
    • Region: Dallas

    Financial & listing details

    • Tax assessed value: $1,814,350
    • Annual tax amount: $32,732
    • Date on market: 5/19/2023
    • Cumulative days on market: 9 days

    Price history

    DateEventPrice
    7/19/2023Sold--
    Source: NTREIS #20332977 Report a problem
    6/5/2023Pending sale$1,899,000$649/sqft
    Source: NTREIS #20332977 Report a problem
    6/1/2023Contingent$1,899,000$649/sqft
    Source: NTREIS #20332977 Report a problem
    5/19/2023Listed for sale$1,899,000+137.7%$649/sqft
    Source: NTREIS #20332977 Report a problem
    5/19/2021Sold--
    Source: Dave Perry Miller RE solds #14553385_75219_16A Report a problem
    5/3/2021Pending sale$799,000$273/sqft
    Source: Dave Perry Miller & Associates - An Ebby Halliday Company #14553385 Report a problem
    4/21/2021Listed for sale$799,000$273/sqft
    Source: Dave Perry Miller & Associates - An Ebby Halliday Company #14553385 Report a problem

    Public tax history

    YearProperty taxesTax assessment
    2025$32,732 +3.3%$1,814,350 +4.8%
    2024$31,684 +171.2%$1,731,250 +127.8%
    2023$11,682 $760,000
    Find assessor info on the county website

    Neighborhood: 75219

    Nearby schools

    GreatSchools rating
    Schools provided by the listing agent
    • Elementary: Milam
    • Middle: Spence
    • High: North Dallas
    • District: Dallas ISD

    Source: NTREIS. This data may not be complete. We recommend contacting the local school district to confirm school assignments for this home.

    Get a cash offer in 3 minutes
    Find out how much your home could sell for in as little as 3 minutes with a no-obligation cash offer.
    Estimated market value
    $1,897,600
    Get a cash offer in 3 minutes
    Find out how much your home could sell for in as little as 3 minutes with a no-obligation cash offer.
    Estimated market value
    $1,897,600