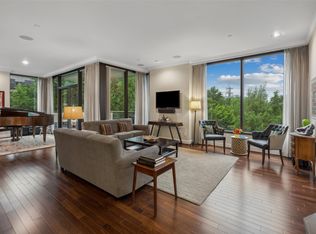
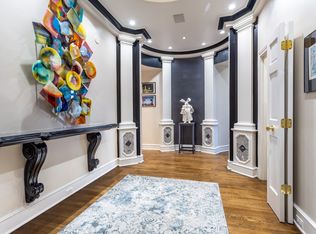
One of a kind totally renovated & reimagined Claridge Penthouse. Double door Entry leads to an impressive open Living, Dining, Kitchen & Bar made especially for entertaining. The finest features include solid white oak rift & quarter sawn floors, 11.5 ft ceilings, marble Baths, Toto toilets, designer chandeliers, 2 full-size wine refrigerators in the Bar & unobstructed views of Turtle Creek Park land, Kalita Humphreys Theater & Katy Trail. The fabulous Chef's Kitchen is outfitted with German cabinets to the ceiling, natural durable quartzite waterfall counters, Gaggenau appliances including extra-large refrigerator-freezer, double ovens, induction cooktop with gas available, and marble backsplash adorned with New Ravana Birds. The Laundry room has a 2nd dishwasher & sink. The spa-like marble Master Bath boasts an extra-long & deep double vanity, Italian lighting, Dornbracht fixtures, walk-in shower, free-standing tub & a 23 ft long closet. Extra large storage & first level parking.
Sold
Price Unknown
3510 Turtle Creek Blvd #Penthouse 18b, Dallas, TX 75219
2beds
2,589sqft
Condominium, Multi Family
Built in 1984
-- sqft lot
$996,900 Zestimate®
$--/sqft
$6,429 Estimated rent
Home value
$996,900
$807,000 - $1.25M
$6,429/mo
Zestimate® history
Owner options
List your home for rent
$6,429/mo
Rent Zestimate®
Find your next renter with Zillow Rental Manager. Plus, with online applications, you can quickly screen prospective tenants – for free.
$6,429/mo
Rent Zestimate®
Refinance and save
$2,871/mo
Est. payment
Refinancing to a lower rate could help reduce your monthly payments and save thousands over the life of the loan.
$2,871/mo
Est. payment
Explore your selling options
Work with a Zillow partner agent
Leverage their expertise and Zillow's premium Showcase listings to get your home seen by more buyers.
Get startedList with your own agent
Get your home in front of millions of buyers by listing it on Zillow.
Learn how to do itSell it yourself
Take full control of how buyers see your home on Zillow by listing For Sale by Owner (FSBO).
List your homeWhat's special
Zillow last checked:
Listing updated:
Listed by:
Sharon Quist 0191545 214-522-3838,
Dave Perry Miller Real Estate 214-522-3838,
Stacy Baucum Daccache 0712175 203-829-9052,
Dave Perry Miller Real Estate
Bought with:
Ralph Randall
Briggs Freeman Sotheby's Int'l
Source: NTREIS,MLS#: 20628781
Facts & features
Interior
Bedrooms & bathrooms
- Bedrooms: 2
- Bathrooms: 3
- Full bathrooms: 2
- 1/2 bathrooms: 1
Primary bedroom
- Level: First
- Dimensions: 18 x 15
Bedroom
- Dimensions: 12 x 12
Primary bathroom
- Features: Dual Sinks, En Suite Bathroom, Separate Shower
- Level: First
- Dimensions: 21 x 9
Dining room
- Level: First
- Dimensions: 21 x 9
Other
- Features: Stone Counters
- Dimensions: 8 x 8
Half bath
- Features: Granite Counters
- Dimensions: 6 x 4
Kitchen
- Features: Built-in Features, Eat-in Kitchen, Pantry, Stone Counters
- Level: First
- Dimensions: 23 x 12
Living room
- Level: First
- Dimensions: 26 x 20
Utility room
- Features: Built-in Features, Closet, Linen Closet, Utility Sink
- Dimensions: 12 x 8
Heating
- Heat Pump
Cooling
- Central Air, Electric, Heat Pump
Appliances
- Included: Some Gas Appliances, Built-In Refrigerator, Convection Oven, Double Oven, Dishwasher, Electric Cooktop, Disposal, Microwave, Plumbed For Gas, Vented Exhaust Fan, Wine Cooler
- Laundry: Washer Hookup, Laundry in Utility Room
Features
- Wet Bar, Eat-in Kitchen, Open Floorplan, Pantry, Walk-In Closet(s)
- Flooring: Tile
- Has basement: No
- Has fireplace: No
Interior area
- Total interior livable area: 2,589 sqft
Property
Parking
- Total spaces: 2
- Parking features: Assigned, Circular Driveway, Common, Covered, Electric Gate, Garage, Garage Door Opener, Storage, Valet
- Attached garage spaces: 2
- Has uncovered spaces: Yes
Features
- Levels: One
- Stories: 1
- Patio & porch: Patio, Terrace, Balcony
- Exterior features: Balcony, Dog Run, Outdoor Grill, Storage, Sport Court
- Pool features: Gunite, In Ground, Pool, Water Feature, Community
- Has spa: Yes
- Spa features: Hot Tub
- Has view: Yes
- View description: Park/Greenbelt
- Waterfront features: Creek
Lot
- Size: 1.93 Acres
- Features: Backs to Greenbelt/Park, Greenbelt, Many Trees, Sprinkler System
Details
- Parcel number: 00C1015000000018B
Construction
Type & style
- Home type: Condo
- Architectural style: Contemporary/Modern,Traditional,High Rise
- Property subtype: Condominium, Multi Family
Materials
- Stucco
- Foundation: Pillar/Post/Pier
- Roof: Flat,Tar/Gravel
Condition
- Year built: 1984
Utilities & green energy
- Sewer: Public Sewer
- Water: Public
- Utilities for property: Sewer Available, Water Available
Community & HOA
Community
- Features: Curbs, Dock, Elevator, Fitness Center, Fenced Yard, Pool, Racquetball, Trails/Paths
- Security: Security System, Fire Alarm, Firewall(s), Smoke Detector(s), Security Guard
- Subdivision: Claridge Condos
HOA
- Has HOA: Yes
- Services included: All Facilities, Association Management, Insurance, Maintenance Grounds, Maintenance Structure
- HOA fee: $2,871 monthly
- HOA name: Claridge Management
- HOA phone: 214-522-3600
Location
- Region: Dallas
Financial & listing details
- Annual tax amount: $17,486
- Date on market: 5/30/2024
- Cumulative days on market: 87 days
Price history
| Date | Event | Price |
|---|---|---|
| 10/3/2024 | Sold | -- |
Source: NTREIS #20628781 Report a problem | ||
| 9/7/2024 | Pending sale | $2,100,000$811/sqft |
Source:  Dave Perry Miller & Associates - An Ebby Halliday Company #20628781 Report a problem Dave Perry Miller & Associates - An Ebby Halliday Company #20628781 Report a problem | ||
| 8/28/2024 | Contingent | $2,100,000$811/sqft |
Source: NTREIS #20628781 Report a problem | ||
| 5/30/2024 | Listed for sale | $2,100,000$811/sqft |
Source: NTREIS #20628781 Report a problem | ||
Public tax history
Tax history is unavailable.
Neighborhood: 75219
Nearby homes
- $--2 bd2 ba2.1k sqft3510 Turtle Creek Blvd APT 3F, Dallas, TX 75219Sold
- $--2 bd3 ba2.3k sqft3510 Turtle Creek Blvd APT 5C, Dallas, TX 75219Sold
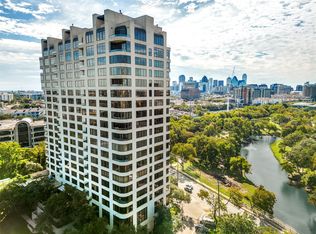
- $--2 bd4 ba4k sqft3510 Turtle Creek Blvd APT 6C, Dallas, TX 75219Sold
- $--2 bd3 ba2.8k sqft3510 Turtle Creek Blvd APT 12F, Dallas, TX 75219Sold
- $--2 bd2 ba2.5k sqft3510 Turtle Creek Blvd APT 15B, Dallas, TX 75219Sold
- $1,134,2002 bd3 ba2.7k sqft3510 Turtle Creek Blvd APT 6B, Dallas, TX 75219Off Market
- $1,855,7003 bd2 ba2.9k sqft3510 Turtle Creek Blvd APT 6D, Dallas, TX 75219Off Market
- $2,690,8003 bd5 ba2.9k sqft3510 Turtle Creek Blvd #PENTHOUSE C, Dallas, TX 75219Off Market
Nearby schools
GreatSchools rating
- 4/10Ben Milam Elementary SchoolGrades: PK-5Distance: 0.8 mi
- 6/10Alex W Spence Talented/Gifted AcademyGrades: 6-8Distance: 0.8 mi
- 3/10North Dallas High SchoolGrades: 9-12Distance: 0.4 mi
Schools provided by the listing agent
- Elementary: Milam
- Middle: Spence
- High: North Dallas
- District: Dallas ISD
Source: NTREIS. This data may not be complete. We recommend contacting the local school district to confirm school assignments for this home.
Get a cash offer in 3 minutes
Find out how much your home could sell for in as little as 3 minutes with a no-obligation cash offer.
Estimated market value
$996,900
Get a cash offer in 3 minutes
Find out how much your home could sell for in as little as 3 minutes with a no-obligation cash offer.
Estimated market value
$996,900
- Texas
- Dallas County
- Dallas
- 75219
- 3510 Turtle Creek Blvd Unit Penthouse 18b
Nearby cities
Nearby neighborhoods
Nearby zip codes
Other Dallas Topics
