Welcome to 3510 Tyrone Drive! This well-cared-for 3-bedroom, 2 full bath home has been lovingly maintained by just two owners over its 74-year history. The first floor offers a functional and inviting layout with two bedrooms, a full bath, a spacious living room, formal dining room, and a recently updated kitchen. The living room is anchored by a beautiful stone fireplace with a gas stove insert, creating a warm and cozy focal point. In the kitchen, you'll find stainless steel appliances, tile flooring and backsplash, and a large undermount sink—perfect for both everyday living and entertaining. The finished basement expands your living space with a large bedroom featuring a professionally installed egress window, a full bathroom with a shower, and a generous family room. There's also a laundry area with ample storage, along with an open mechanical room that provides additional storage options. Step outside to enjoy the covered back patio, complete with a natural gas hookup for easy grilling. The insulated aluminum roof helps keep things cool in the summer, while built-in sunshades provide comfort during late afternoons and evenings. The backyard is a true retreat, featuring a custom-built playhouse with slide and swing set (added in 2020), five raised garden beds, and a thriving garden with berries, asparagus, sunchokes, plus perennial herbs and flowers. Behind the garage, you'll find a peaceful spot perfect for a hammock or a future firepit area. This home blends character, thoughtful updates, and outdoor living in one special package—don't miss it!
Sold for $256,500
$256,500
3510 Tyrone Dr, Louisville, KY 40218
3beds
1,884sqft
Single Family Residence
Built in 1954
5,662 Square Feet Lot
$255,000 Zestimate®
$136/sqft
$1,835 Estimated rent
Home value
$255,000
$242,000 - $268,000
$1,835/mo
Zestimate® history
Owner options
List your home for rent
$1,835/mo
Rent Zestimate®
Find your next renter with Zillow Rental Manager. Plus, with online applications, you can quickly screen prospective tenants – for free.
$1,835/mo
Rent Zestimate®
Refinance and save
$1,591/mo
Est. payment
Refinancing to a lower rate could help reduce your monthly payments and save thousands over the life of the loan.
$1,591/mo
Est. payment
Explore your selling options
Work with a Zillow partner agent
Leverage their expertise and Zillow's premium Showcase listings to get your home seen by more buyers.
Get startedList with your own agent
Get your home in front of millions of buyers by listing it on Zillow.
Learn how to do itSell it yourself
Take full control of how buyers see your home on Zillow by listing For Sale by Owner (FSBO).
List your homeWhat's special
Finished basementLarge undermount sinkCovered back patioRecently updated kitchenStainless steel appliancesTile flooring and backsplashInsulated aluminum roof
Zillow last checked:
Listing updated:
Listed by:
Jeff Bridges 502-805-7653,
85W Real Estate
Bought with:
Charles Tamayo Ortiz, 281282
Semonin Realtors
Source: Metro Search Inc. LLC DBA Apex MLS,MLS#: 1714346
Facts & features
Interior
Bedrooms & bathrooms
- Bedrooms: 3
- Bathrooms: 2
- Full bathrooms: 2
Primary bedroom
- Level: First
Bedroom
- Level: First
Bedroom
- Level: Basement
Dining room
- Description: Formal
- Level: First
Kitchen
- Level: First
Laundry
- Level: Basement
Living room
- Level: First
Heating
- Forced Air, Natural Gas
Cooling
- Central Air
Features
- Basement: Finished
- Number of fireplaces: 1
Interior area
- Total structure area: 1,084
- Total interior livable area: 1,884 sqft
- Finished area above ground: 1,084
- Finished area below ground: 800
Property
Parking
- Total spaces: 1
- Parking features: Detached
- Garage spaces: 1
Features
- Stories: 1
- Patio & porch: Patio
- Fencing: Wood
Lot
- Size: 5,662 Square Feet
- Dimensions: 51.5 x 117
- Features: Storm Sewer
Details
- Parcel number: 13087F01300070
Construction
Type & style
- Home type: SingleFamily
- Architectural style: Ranch
- Property subtype: Single Family Residence
Materials
- Wood Frame, Brick
- Foundation: Concrete Perimeter
- Roof: Shingle
Condition
- Year built: 1954
Utilities & green energy
- Sewer: Public Sewer
- Water: Public
- Utilities for property: Electricity Connected, Natural Gas Connected
Community & HOA
Community
- Subdivision: Bashford Manor Gard
HOA
- Has HOA: No
Location
- Region: Louisville
Financial & listing details
- Price per square foot: $136/sqft
- Tax assessed value: $181,000
- Annual tax amount: $2,281
- Date on market: 4/15/2026
- Electric utility on property: Yes
Price history
| Date | Event | Price |
|---|---|---|
| 5/14/2026 | Sold | $256,500+2.6%$136/sqft |
Source:  Metro Search Inc. LLC DBA Apex MLS #1714346 Report a problem Metro Search Inc. LLC DBA Apex MLS #1714346 Report a problem | ||
| 5/13/2026 | Pending sale | $250,000$133/sqft |
Source: Metro Search Inc. LLC DBA Apex MLS #1714346 Report a problem | ||
| 4/17/2026 | Contingent | $250,000$133/sqft |
Source: Metro Search Inc. LLC DBA Apex MLS #1714346 Report a problem | ||
| 4/15/2026 | Listed for sale | $250,000+127.8%$133/sqft |
Source: Metro Search Inc. LLC DBA Apex MLS #1714346 Report a problem | ||
| 8/20/2021 | Sold | $109,750-13.9%$58/sqft |
Source: Public Record Report a problem | ||
| 7/1/2008 | Sold | $127,500$68/sqft |
Source: Public Record Report a problem | ||
Public tax history
| Year | Property taxes | Tax assessment |
|---|---|---|
| 2025 | $2,281 +26.7% | $181,000 +29.1% |
| 2024 | $1,800 -4.3% | $140,200 |
| 2023 | $1,881 -1.3% | $140,200 |
| 2022 | $1,907 | $140,200 +20.7% |
| 2021 | -- | $116,200 |
| 2020 | $1,597 | $116,200 |
| 2019 | $1,597 +3.8% | $116,200 |
| 2018 | $1,539 | $116,200 |
| 2017 | $1,539 +20.7% | $116,200 -8.9% |
| 2013 | $1,275 | $127,500 |
| 2011 | $1,275 | $127,500 |
| 2010 | $1,275 | $127,500 |
| 2009 | $1,275 | $127,500 +16.9% |
| 2007 | -- | $109,110 |
| 2006 | -- | $109,110 |
| 2005 | -- | $109,110 |
| 2004 | -- | $109,110 |
Find assessor info on the county website
Neighborhood: Bashford Manor
Nearby homes
- $246,2002 bd2 ba1k sqft3512 Tyrone Dr, Louisville, KY 40218Off Market
- $248,4003 bd2 ba1k sqft3508 Tyrone Dr, Louisville, KY 40218Off Market
- $240,0003 bd2 ba2.3k sqft3514 Tyrone Dr, Louisville, KY 40218Sold
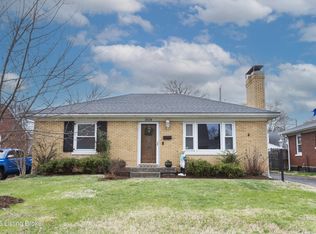
- $260,4004 bd1 ba2k sqft3506 Tyrone Dr, Louisville, KY 40218Off Market
- $283,3004 bd2 ba2.2k sqft3511 Wexford Dr, Louisville, KY 40218Off Market
- $272,2004 bd2 ba2.2k sqft3511 N Wexford Dr, Louisville, KY 40218Off Market
- $236,200-- bd1 ba1.3k sqft3509 Wexford Dr, Louisville, KY 40218Off Market
- $249,4004 bd2 ba1.3k sqft3513 Wexford Dr, Louisville, KY 40218Off Market
Nearby schools
GreatSchools rating
- 3/10Goldsmith Elementary SchoolGrades: K-5Distance: 1.2 mi
- 3/10Thomas Jefferson Middle SchoolGrades: 6-8Distance: 2.1 mi
- 1/10Seneca High SchoolGrades: 9-12Distance: 1.2 mi


Get pre-qualified for a loan
At Zillow Home Loans, we can pre-qualify you in as little as 5 minutes with no impact to your credit score.An equal housing lender. NMLS #10287.
Sell for more on Zillow
Get a Zillow Showcase℠ listing at no additional cost and you could sell for .
$255,000
2% more
+$5,100
With Zillow Showcase(estimated)
$260,100
- Kentucky
- Jefferson County
- Louisville
- 40218
- Bashford Manor
- 3510 Tyrone Dr
Nearby cities
Nearby neighborhoods
Nearby zip codes
Other Louisville Topics
