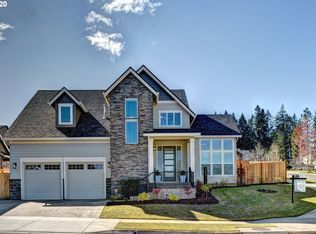
Discover Modern Comfort & Versatile Living. This beautifully maintained home welcomes you with a bright, open layout designed for both quiet daily life and vibrant entertaining. The main level offers exceptional flexibility with a dedicated den and an additional bedroom, perfect for a home office or guest quarters. In the heart of the home, the great room impresses with high ceilings, real hardwood Maple floors, premium extra padded carpet, and a flood of natural light. Retreat upstairs to the private primary suite, featuring a spa like en-suite with a soaking tub and walk-in shower and huge walk-in custom California closet, alongside two additional bedrooms and a generous bonus/media/rec room. Finish your day on the covered deck to enjoy the view of Spencer's Butte. Also just a few steps from Wild Iris Ridge trails—your private tour awaits!
Sold
$839,000
3510 Vista Heights Ln, Eugene, OR 97405
4beds
3,540sqft
Residential, Single Family Residence
Built in 2013
7,840 Square Feet Lot
$839,100 Zestimate®
$237/sqft
$4,327 Estimated rent
Home value
$839,100
$797,000 - $881,000
$4,327/mo
Zestimate® history
Owner options
List your home for rent
$4,327/mo
Rent Zestimate®
Find your next renter with Zillow Rental Manager. Plus, with online applications, you can quickly screen prospective tenants – for free.
$4,327/mo
Rent Zestimate®
Refinance and save
$5,170/mo
Est. payment
Refinancing to a lower rate could help reduce your monthly payments and save thousands over the life of the loan.
$5,170/mo
Est. payment
Explore your selling options
Work with a Zillow partner agent
Leverage their expertise and Zillow's premium Showcase listings to get your home seen by more buyers.
Get startedList with your own agent
Get your home in front of millions of buyers by listing it on Zillow.
Learn how to do itSell it yourself
Take full control of how buyers see your home on Zillow by listing For Sale by Owner (FSBO).
List your homeWhat's special
Additional bedroomDedicated denPremium extra padded carpetPrivate primary suiteReal hardwood maple floorsFlood of natural lightBright open layout
Zillow last checked:
Listing updated:
Listed by:
Kimberly McGinnis 541-520-7544,
Hybrid Real Estate
Bought with:
Jewon Jung, 201203256
ICON Real Estate Group
Source: RMLS (OR),MLS#: 629192237
Facts & features
Interior
Bedrooms & bathrooms
- Bedrooms: 4
- Bathrooms: 3
- Full bathrooms: 2
- Partial bathrooms: 1
- Main level bathrooms: 1
Rooms
- Room types: Office, Laundry, Bonus Room, Bedroom 2, Bedroom 3, Dining Room, Family Room, Kitchen, Living Room, Primary Bedroom
Primary bedroom
- Features: Ceiling Fan, Ensuite, Solar Tube, Walkin Closet, Wallto Wall Carpet
- Level: Upper
- Area: 255
- Dimensions: 17 x 15
Bedroom 2
- Features: Wallto Wall Carpet
- Level: Upper
- Area: 156
- Dimensions: 12 x 13
Bedroom 3
- Features: Wallto Wall Carpet
- Level: Main
- Area: 150
- Dimensions: 15 x 10
Dining room
- Features: Hardwood Floors
- Level: Main
- Area: 121
- Dimensions: 11 x 11
Kitchen
- Features: Hardwood Floors, Pantry
- Level: Main
- Area: 192
- Width: 12
Living room
- Features: Builtin Features, Fireplace, High Ceilings, Wallto Wall Carpet
- Level: Main
- Area: 320
- Dimensions: 20 x 16
Office
- Features: Bookcases, Closet
- Level: Lower
- Area: 132
- Dimensions: 12 x 11
Heating
- Forced Air 95 Plus, Fireplace(s)
Cooling
- Central Air
Appliances
- Included: Built In Oven, Convection Oven, Dishwasher, Disposal, Free-Standing Gas Range, Free-Standing Refrigerator, Instant Hot Water, Microwave, Plumbed For Ice Maker, Stainless Steel Appliance(s), Washer/Dryer, Gas Water Heater, Tankless Water Heater
- Laundry: Laundry Room
Features
- Ceiling Fan(s), Granite, High Ceilings, Quartz, Soaking Tub, Solar Tube(s), Bookcases, Closet, Pantry, Built-in Features, Walk-In Closet(s), Kitchen Island
- Flooring: Hardwood, Wall to Wall Carpet
- Windows: Double Pane Windows
- Basement: Crawl Space
- Number of fireplaces: 1
- Fireplace features: Gas
Interior area
- Total structure area: 3,540
- Total interior livable area: 3,540 sqft
Property
Parking
- Total spaces: 3
- Parking features: Driveway, Garage Door Opener, Attached, Tuck Under
- Attached garage spaces: 3
- Has uncovered spaces: Yes
Accessibility
- Accessibility features: Walkin Shower, Accessibility
Features
- Stories: 2
- Patio & porch: Covered Deck
- Exterior features: Raised Beds, Yard
- Has spa: Yes
- Spa features: Free Standing Hot Tub
- Fencing: Fenced
- Has view: Yes
- View description: Trees/Woods
Lot
- Size: 7,840 Square Feet
- Features: Gentle Sloping, Trees, Sprinkler, SqFt 7000 to 9999
Details
- Parcel number: 1852407
- Zoning: R1
Construction
Type & style
- Home type: SingleFamily
- Architectural style: Craftsman
- Property subtype: Residential, Single Family Residence
Materials
- Cement Siding
- Foundation: Block
- Roof: Composition
Condition
- Resale
- New construction: No
- Year built: 2013
Utilities & green energy
- Gas: Gas
- Sewer: Public Sewer
- Water: Public
- Utilities for property: Cable Connected
Community & HOA
Community
- Security: Security System, Security System Owned
- Subdivision: Timberline Hills
HOA
- Has HOA: Yes
- Amenities included: Commons, Management
- HOA fee: $44 monthly
Location
- Region: Eugene
Financial & listing details
- Price per square foot: $237/sqft
- Tax assessed value: $833,579
- Annual tax amount: $9,663
- Date on market: 6/3/2026
- Cumulative days on market: 4 days
- Listing terms: Cash,Conventional,VA Loan
- Road surface type: Paved
Price history
| Date | Event | Price |
|---|---|---|
| 6/22/2026 | Sold | $839,000$237/sqft |
Source:  RMLS (OR) #629192237 Report a problem RMLS (OR) #629192237 Report a problem | ||
| 6/7/2026 | Pending sale | $839,000$237/sqft |
Source: RMLS (OR) #629192237 Report a problem | ||
| 6/5/2026 | Listed for sale | $839,000+99.3%$237/sqft |
Source: RMLS (OR) #629192237 Report a problem | ||
| 5/31/2013 | Sold | $420,894$119/sqft |
Source: Public Record Report a problem | ||
Public tax history
| Year | Property taxes | Tax assessment |
|---|---|---|
| 2025 | $9,663 +1.3% | $495,964 +3% |
| 2024 | $9,543 +2.6% | $481,519 +3% |
| 2023 | $9,300 +4% | $467,495 +3% |
| 2022 | $8,940 +6.5% | $453,879 +3% |
| 2021 | $8,397 -0.4% | $440,660 +3% |
| 2020 | $8,427 +3.5% | $427,826 +3% |
| 2019 | $8,138 +8.6% | $415,366 +3% |
| 2018 | $7,494 | $403,268 +3% |
| 2017 | $7,494 +6.2% | $391,522 +3% |
| 2016 | $7,059 +4.6% | $380,118 +3% |
| 2015 | $6,747 +1.8% | $369,047 +3% |
| 2014 | $6,625 +493.3% | $358,298 +468.7% |
| 2013 | $1,117 +1700.8% | $63,005 +1728.4% |
| 2012 | $62 | $3,446 |
Find assessor info on the county website
Neighborhood: 97405
Nearby homes
- $723,2003 bd2 ba2.4k sqft3524 Vista Heights Ln, Eugene, OR 97405Off Market
- $769,7003 bd3 ba2.7k sqft3315 Summit Sky Blvd, Eugene, OR 97405Off Market
- $676,7004 bd2 ba2.4k sqft3505 Mountain Quail Ln, Eugene, OR 97405Off Market
- $513,7803 bd3 ba2.7k sqft3315 Summit Sky Blvd, Eugene, OR 97405Off Market
- $513,780-- bd-- ba4.2k sqft3315 Summit Sky Blvd, Eugene, OR 97405Off Market
- $860,9004 bd2 ba3.1k sqft3260 Summit Sky Blvd, Eugene, OR 97405Off Market
- $730,5004 bd2 ba1.4k sqft3544 Vista Heights Ln, Eugene, OR 97405Off Market
- $746,4003 bd2 ba1.9k sqft3523 Vista Heights Ln, Eugene, OR 97405Off Market
Nearby schools
GreatSchools rating
- 9/10Twin Oaks Elementary SchoolGrades: K-5Distance: 2.1 mi
- 6/10Kennedy Middle SchoolGrades: 6-8Distance: 1.2 mi
- 4/10Churchill High SchoolGrades: 9-12Distance: 1.4 mi
Schools provided by the listing agent
- Elementary: Twin Oaks
- Middle: Kennedy
- High: Churchill
Source: RMLS (OR). This data may not be complete. We recommend contacting the local school district to confirm school assignments for this home.


Get pre-qualified for a loan
At Zillow Home Loans, we can pre-qualify you in as little as 5 minutes with no impact to your credit score.An equal housing lender. NMLS #10287.
Sell for more on Zillow
Get a Zillow Showcase℠ listing at no additional cost and you could sell for .
$839,100
2% more
+$16,782
With Zillow Showcase(estimated)
$855,882
- Oregon
- Lane County
- Eugene
- 97405
- 3510 Vista Heights Ln
Nearby cities
Nearby neighborhoods
Nearby zip codes
Other Eugene Topics
