This desirable Crofton Park townhome sits in a premier HOA community and blends great location with thoughtful upgrades. The bright 2-bedroom, 3-bath unit features an open floor plan, vaulted ceilings, and hardwood floors on both the main and upper levels. The kitchen shines with high-end natural hickory cabinets with pullout shelves, newer stainless steel appliances, a built-in desk, and a stainless steel wine chiller for entertaining. Fresh refinishing on the main level and refinished upper level enhance the move-in readiness. The gas fireplace in the living room adds warmth and ambiance. Enjoy the south-facing rear deck with views of the community park and no units behind, perfect for sunny days and outdoor living.
Upgrades and systems include a newer HVAC system with humidifier, a newer water heater (2021), upgraded garage door opener, fresh neutral paint. The HOA covers the roof and exterior paint with xeric landscaping and regrading completed. The home also features a full unfinished basement with plumbing rough-in for future expansion, a first-floor laundry with NEW washer/dryer, and a spacious 2-car garage with workspace and a work bench.
The primary suite offers a 5-piece bath and a walk-in closet, while an open loft that provides a flexible space for an office, game room, or entertainment area, with potential to convert to an additional bedroom if desired. The property is located within walking distance to Crofton Park and close to Broomfield Commons Open Space, Paul Derda Recreation Center, bars, restaurants, shopping, schools, and more.
Sold for $528,000
$528,000
3510 W 126th Place, Broomfield, CO 80020
2beds
2,458sqft
Townhouse
Built in 2003
1,381 Square Feet Lot
$524,200 Zestimate®
$215/sqft
$2,861 Estimated rent
Home value
$524,200
$482,000 - $571,000
$2,861/mo
Zestimate® history
Owner options
List your home for rent
$2,861/mo
Rent Zestimate®
Find your next renter with Zillow Rental Manager. Plus, with online applications, you can quickly screen prospective tenants – for free.
$2,861/mo
Rent Zestimate®
Refinance and save
$3,660/mo
Est. payment
Refinancing to a lower rate could help reduce your monthly payments and save thousands over the life of the loan.
$3,660/mo
Est. payment
Explore your selling options
Work with a Zillow partner agent
Leverage their expertise and Zillow's premium Showcase listings to get your home seen by more buyers.
Get startedList with your own agent
Get your home in front of millions of buyers by listing it on Zillow.
Learn how to do itSell it yourself
Take full control of how buyers see your home on Zillow by listing For Sale by Owner (FSBO).
List your homeWhat's special
Vaulted ceilingsBuilt-in deskNewer stainless steel appliancesOpen floor planFresh neutral paint
Zillow last checked:
Listing updated:
Listed by:
Rexanne F Kohler 303-523-5257,
The Rexanne Kohler Team LLC,
Trevor Wetterling 720-235-6342,
The Rexanne Kohler Team LLC
Bought with:
Jill Forman, 100070885
Keller Williams Preferred Realty
Brian Forman, 100083911
Keller Williams Preferred Realty
Source: REcolorado as distributed by MLS GRID,MLS#: 1633898
Facts & features
Interior
Bedrooms & bathrooms
- Bedrooms: 2
- Bathrooms: 3
- Full bathrooms: 2
- 1/2 bathrooms: 1
- Main level bathrooms: 1
Bedroom
- Description: Large, Bright!
- Level: Upper
- Area: 144 Square Feet
- Dimensions: 12 x 12
Bedroom
- Description: Vaulted Ceilings, Large Walk In Closet
- Features: Primary Suite
- Level: Upper
- Area: 192 Square Feet
- Dimensions: 16 x 12
Bathroom
- Description: Powder Room
- Level: Main
- Area: 25 Square Feet
- Dimensions: 5 x 5
Bathroom
- Level: Upper
- Area: 45 Square Feet
- Dimensions: 5 x 9
Bathroom
- Description: 5 Piece Bath!
- Features: Primary Suite
- Level: Upper
- Area: 81 Square Feet
- Dimensions: 9 x 9
Dining room
- Level: Main
- Area: 143 Square Feet
- Dimensions: 13 x 11
Family room
- Description: Large Open Family Room With Gas Fireplace And Vaulted Ceilings
- Level: Main
- Area: 238 Square Feet
- Dimensions: 17 x 14
Kitchen
- Description: Hardwood Floors, New Appliances, Pantry
- Level: Main
- Area: 180 Square Feet
- Dimensions: 15 x 12
Laundry
- Description: New Washer And Dryer
- Level: Main
- Area: 36 Square Feet
- Dimensions: 6 x 6
Loft
- Description: Perfect For Office, Crafts, Or Bonus T.V. Room
- Level: Upper
- Area: 180 Square Feet
- Dimensions: 18 x 10
Heating
- Forced Air
Cooling
- Central Air
Appliances
- Included: Dishwasher, Disposal, Dryer, Microwave, Oven, Range, Refrigerator, Self Cleaning Oven, Washer, Wine Cooler
Features
- Ceiling Fan(s), Eat-in Kitchen, Five Piece Bath, High Ceilings, Open Floorplan, Pantry, Primary Suite, Walk-In Closet(s)
- Flooring: Tile, Wood
- Windows: Double Pane Windows
- Basement: Bath/Stubbed,Full,Sump Pump,Unfinished
- Number of fireplaces: 1
- Fireplace features: Family Room
- Common walls with other units/homes: 2+ Common Walls
Interior area
- Total structure area: 2,458
- Total interior livable area: 2,458 sqft
- Finished area above ground: 1,669
- Finished area below ground: 0
Property
Parking
- Total spaces: 2
- Parking features: Garage - Attached
- Attached garage spaces: 2
Features
- Levels: Two
- Stories: 2
- Patio & porch: Deck
Lot
- Size: 1,381 Square Feet
Details
- Parcel number: R0130681
- Zoning: PUD
- Special conditions: Standard
Construction
Type & style
- Home type: Townhouse
- Property subtype: Townhouse
- Attached to another structure: Yes
Materials
- Frame
- Foundation: Slab
- Roof: Other
Condition
- Updated/Remodeled
- Year built: 2003
Utilities & green energy
- Sewer: Public Sewer
- Water: Public
Community & HOA
Community
- Subdivision: Crofton Park
HOA
- Has HOA: Yes
- Amenities included: Playground
- Services included: Maintenance Grounds, Recycling, Road Maintenance, Trash, Water
- HOA fee: $500 monthly
- HOA name: Crofton Park Townhome Association
- HOA phone: 303-429-2611
- Second HOA fee: $134 quarterly
- Second HOA name: Crofton Park Master Owners Association
- Second HOA phone: 303-429-2611
Location
- Region: Broomfield
Financial & listing details
- Price per square foot: $215/sqft
- Tax assessed value: $496,240
- Annual tax amount: $3,866
- Date on market: 5/1/2026
- Listing terms: Cash,Conventional,FHA,VA Loan
- Exclusions: None.
- Ownership: Individual
Price history
| Date | Event | Price |
|---|---|---|
| 5/26/2026 | Sold | $528,000+1%$215/sqft |
Source:  REcolorado as distributed by MLS GRID #1633898 Report a problem REcolorado as distributed by MLS GRID #1633898 Report a problem | ||
| 5/4/2026 | Pending sale | $523,000$213/sqft |
Source: REcolorado as distributed by MLS GRID #1633898 Report a problem | ||
| 5/1/2026 | Listed for sale | $523,000+32.6%$213/sqft |
Source: REcolorado as distributed by MLS GRID #1633898 Report a problem | ||
| 8/2/2018 | Listing removed | $1,995$1/sqft |
Source: Showcase Properties Unlimited Report a problem | ||
| 7/26/2018 | Price change | $1,995-9.3%$1/sqft |
Source: Showcase Properties Unlimited Report a problem | ||
| 7/7/2018 | Listed for rent | $2,200$1/sqft |
Source: Showcase Properties Unlimited Report a problem | ||
| 6/15/2018 | Sold | $394,500-1.4%$160/sqft |
Source: YOUR CASTLE REAL ESTATE solds #2009708_80020 Report a problem | ||
| 6/3/2018 | Pending sale | $400,000$163/sqft |
Source: Your Castle Real Estate Inc #2009708 Report a problem | ||
| 5/25/2018 | Listed for sale | $400,000+77.8%$163/sqft |
Source: Your Castle Real Estate Inc #2009708 Report a problem | ||
| 12/13/2011 | Sold | $225,000$92/sqft |
Source: Public Record Report a problem | ||
| 10/13/2011 | Price change | $225,000+2.3%$92/sqft |
Source: Brokers Guild - Cherry Creek Ltd #1019848 Report a problem | ||
| 7/23/2011 | Price change | $220,000-4.3%$90/sqft |
Source: Brokers Guild - Cherry Creek Ltd #1019847 Report a problem | ||
| 5/25/2011 | Listed for sale | $230,000-13%$94/sqft |
Source: Landmark Brokers Realty Southwest #1000481 Report a problem | ||
| 1/6/2004 | Sold | $264,241$108/sqft |
Source: Public Record Report a problem | ||
Public tax history
| Year | Property taxes | Tax assessment |
|---|---|---|
| 2025 | $3,154 +0.9% | $33,250 +0.5% |
| 2024 | $3,125 +9.2% | $33,100 -3.6% |
| 2023 | $2,860 -3% | $34,320 +31.7% |
| 2022 | $2,950 +6.4% | $26,050 |
| 2021 | $2,771 -0.1% | $26,050 +7.6% |
| 2020 | $2,773 +9.6% | $24,210 -0.7% |
| 2019 | $2,531 | $24,380 +13.6% |
| 2018 | $2,531 +9.8% | $21,460 -9.6% |
| 2017 | $2,306 +6.3% | $23,740 +20.7% |
| 2016 | $2,169 +0% | $19,670 +15.9% |
| 2015 | $2,169 +12.8% | $16,970 |
| 2014 | $1,922 +13.7% | $16,970 +11.9% |
| 2013 | $1,691 +0.5% | $15,160 |
| 2012 | $1,683 -9.1% | $15,160 |
| 2011 | $1,852 +0.1% | $15,160 -9.1% |
| 2010 | $1,850 -10.2% | $16,670 |
| 2009 | $2,060 +4.8% | $16,670 -10.6% |
| 2008 | $1,965 -1.1% | $18,650 |
| 2007 | $1,988 | $18,650 +1.1% |
| 2006 | -- | $18,450 |
| 2005 | -- | $18,450 +201.5% |
| 2004 | -- | $6,120 +240% |
| 2002 | -- | $1,800 |
Find assessor info on the county website
Neighborhood: Crofton Park
Nearby homes
- $421,4002 bd3 ba1.4k sqft3508 W 126th Pl, Broomfield, CO 80020Off Market
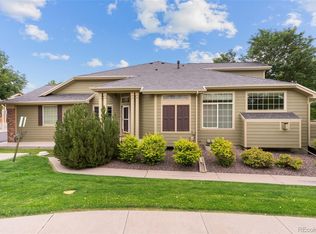
- $483,7003 bd3 ba1.4k sqft3518 W 126th Pl, Broomfield, CO 80020Off Market
- $563,0003 bd3 ba2.1k sqft3500 W 126th Pl, Broomfield, CO 80020Off Market

- $584,7004 bd4 ba3.1k sqft12606 Julian Point, Broomfield, CO 80020Off Market
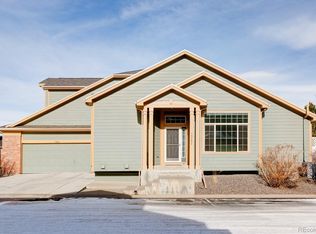
- $542,1003 bd2 ba3.2k sqft3520 W 126th Pl, Broomfield, CO 80020Off Market
- $463,9003 bd3 ba1.4k sqft12616 Julian Point, Broomfield, CO 80020Off Market
- $506,6002 bd3 ba2.8k sqft3528 W 126th Pl, Broomfield, CO 80020Off Market
- $562,5002 bd3 ba2.1k sqft12607 James Point, Broomfield, CO 80020Off Market
Nearby schools
GreatSchools rating
- 4/10Mountain View Elementary SchoolGrades: PK-5Distance: 0.5 mi
- 7/10Westlake Middle SchoolGrades: 6-8Distance: 1.4 mi
- 9/10Legacy High SchoolGrades: 9-12Distance: 1.5 mi
Schools provided by the listing agent
- Elementary: Mountain View
- Middle: Westlake
- High: Legacy
- District: Adams 12 5 Star Schl
Source: REcolorado as distributed by MLS GRID. This data may not be complete. We recommend contacting the local school district to confirm school assignments for this home.
Get a cash offer in 3 minutes
Find out how much your home could sell for in as little as 3 minutes with a no-obligation cash offer.
Estimated market value
$524,200
Get a cash offer in 3 minutes
Find out how much your home could sell for in as little as 3 minutes with a no-obligation cash offer.
Estimated market value
$524,200
- Colorado
- Broomfield County
- Broomfield
- 80020
- Crofton Park
- 3510 W 126th Place
Nearby cities
Nearby neighborhoods
Nearby zip codes
Other Broomfield Topics
