Skip main navigation
Sold for $1,200,000
  • $1,200,000

    3510 W 46th Avenue, Denver, CO 80211

    5beds
    3,008sqft
    Single Family Residence
    Built in 1938
    5,530 Square Feet Lot
    $1,195,700 Zestimate®
    $399/sqft
    $4,369 Estimated rent

    Home value

    $1,195,700

    $1.14M - $1.27M

    $4,369/mo

    Zestimate® history
    Loading
    Loading...

    Owner options

    List your home for rent

    $4,369/mo

    Rent Zestimate®

    Find your next renter with Zillow Rental Manager. Plus, with online applications, you can quickly screen prospective tenants – for free.

    Learn more

    $4,369/mo

    Rent Zestimate®

    Refinance and save

    $5,563/mo

    Est. payment

    Refinancing to a lower rate could help reduce your monthly payments and save thousands over the life of the loan.

    See today's rates

    $5,563/mo

    Est. payment

    Explore your selling options

    Work with a Zillow partner agent

    Leverage their expertise and Zillow's premium Showcase listings to get your home seen by more buyers.

    Get started

    List with your own agent

    Get your home in front of millions of buyers by listing it on Zillow.

    Learn how to do it

    Sell it yourself

    Take full control of how buyers see your home on Zillow by listing For Sale by Owner (FSBO).

    List your home

    What's special

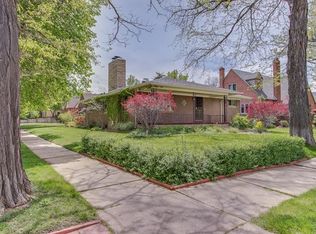
    This classic Tudor in Berkeley blends original character with thoughtful updates across a flexible layout. Historic details stand out—coved ceilings, original wood-burning fireplaces, vintage doors with crystal knobs, and a preserved staircase anchoring the main level. The updated kitchen features leathered granite countertops, custom backsplash, double ovens, and a pot filler, flowing into the dining and living areas for easy everyday living and entertaining. With five bedrooms and three bathrooms, the home offers versatility throughout. The upstairs primary suite features multiple closets and built-in storage, along with a shared five-piece bath. On the main level, two bedrooms share a full bath, with one opening to a cozy porch—ideal for a home office. The finished basement adds a family room, kitchenette, non-conforming bedroom, 3/4 bath, laundry, and ample storage. A private backyard, detached two-car garage, and long gated driveway complete the property. Don’t miss out on this opportunity to move into this beautiful home located within walking distance of the Tennyson Street Cultural District!

    Zillow last checked:

    Listing updated:

    Listed by:

    Zach Sloven 303-229-3312 zach@thinkgenerator.com,

    Generator Real Estate, LLC

    Bought with:

    Holly Jaros, 100031386

    Denver Luxury Real Estate

    Source: REcolorado as distributed by MLS GRID,MLS#: 3205690MLS Logo

    Facts & features

    Interior

    Bedrooms & bathrooms
    • Bedrooms: 5
    • Bathrooms: 3
    • Full bathrooms: 2
    • 3/4 bathrooms: 1
    • Main level bathrooms: 1
    • Main level bedrooms: 2
    Bedroom
    • Description: Or Flex Space
    • Level: Main
    Bedroom
    • Description: Or Office W/French Doors To Patio
    • Level: Main
    Bedroom
    • Description: Spacious W/Multiple Closets & Built-In Dresser
    • Features: Primary Suite
    • Level: Upper
    Bedroom
    • Level: Upper
    Bedroom
    • Description: Non-Conforming
    • Level: Basement
    Bathroom
    • Level: Main
    Bathroom
    • Description: Updated 5-Piece
    • Level: Upper
    Bathroom
    • Level: Basement
    Bonus room
    • Description: Kitchenette W/Bar & Full Fridges And Storage
    • Level: Basement
    Dining room
    • Description: Open To Kitchen & Living Room
    • Level: Main
    Family room
    • Description: W/Fireplace
    • Level: Basement
    Kitchen
    • Level: Main
    Laundry
    • Description: W/Large Storage Closet
    • Level: Basement
    Living room
    • Description: W/Fireplace
    • Level: Main
    Heating
    • Forced Air, Natural Gas
    Cooling
    • Central Air
    Appliances
    • Included: Bar Fridge, Cooktop, Dishwasher, Disposal, Double Oven, Dryer, Microwave, Refrigerator, Washer
    Features
    • Built-in Features, Five Piece Bath, Granite Counters, High Speed Internet, Open Floorplan
    • Flooring: Carpet, Laminate, Tile, Wood
    • Basement: Finished,Full
    • Number of fireplaces: 2
    • Fireplace features: Basement, Family Room, Living Room, Wood Burning
    Interior area
    • Total structure area: 3,008
    • Total interior livable area: 3,008 sqft
    • Finished area above ground: 1,884
    • Finished area below ground: 1,124

    Property

    Parking
    • Total spaces: 2
    • Parking features: Garage
    • Garage spaces: 2
    Features
    • Levels: Two
    • Stories: 2
    • Patio & porch: Front Porch, Patio
    • Exterior features: Private Yard
    • Fencing: Full
    Lot
    • Size: 5,530 Square Feet
    • Features: Landscaped, Sprinklers In Front, Sprinklers In Rear
    Details
    • Parcel number: 220211012
    • Zoning: U-SU-C
    • Special conditions: Standard
    • Other equipment: Satellite Dish

    Construction

    Type & style
    • Home type: SingleFamily
    • Architectural style: Tudor
    • Property subtype: Single Family Residence
    Materials
    • Brick, Frame
    • Roof: Composition
    Condition
    • Year built: 1938

    Utilities & green energy

    • Sewer: Public Sewer
    • Water: Public
    • Utilities for property: Internet Access (Wired)

    Community & HOA

    Community
    • Subdivision: Berkeley
    HOA
    • Has HOA: No
    Location
    • Region: Denver

    Financial & listing details

    • Price per square foot: $399/sqft
    • Tax assessed value: $1,303,100
    • Annual tax amount: $6,623
    • Date on market: 3/26/2026
    • Listing terms: Cash,Conventional
    • Exclusions: Personal Property And Staging Items
    • Ownership: Individual

    Price history

    DateEventPrice
    5/6/2026Sold$1,200,000$399/sqft
    Source: REcolorado as distributed by MLS GRID #3205690 Report a problem
    4/9/2026Pending sale$1,200,000$399/sqft
    Source: REcolorado as distributed by MLS GRID #3205690 Report a problem
    3/26/2026Listed for sale$1,200,000+37.1%$399/sqft
    Source: REcolorado as distributed by MLS GRID #3205690 Report a problem
    6/6/2018Sold$875,000$291/sqft
    Source: Public Record Report a problem
    4/20/2018Pending sale$875,000$291/sqft
    Source: Porchlight Real Estate Group #9681815 Report a problem
    4/6/2018Listed for sale$875,000+52.6%$291/sqft
    Source: Porchlight Real Estate Group #9681815 Report a problem
    12/12/2012Sold$573,500-7.5%$191/sqft
    Source: Public Record Report a problem
    10/3/2012Price change$620,000-2.4%$206/sqft
    Source: Denver Homes #1128829 Report a problem
    9/14/2012Listed for sale$635,000+111.7%$211/sqft
    Source: Denver Homes #1128829 Report a problem
    10/31/2008Sold$300,000$100/sqft
    Source: Public Record Report a problem

    Public tax history

    YearProperty taxesTax assessment
    2024$6,479 +32.2%$83,620 -4%
    2023$4,901 +3.6%$87,140 +41.4%
    2022$4,731 +4.8%$61,630 -2.8%
    2021$4,516 +2.9%$63,400 +4.2%
    2020$4,389 +13.5%$60,861 -0.7%
    2019$3,867 $61,286 +22.6%
    2018$3,867 +0.3%$49,980
    2017$3,855 +0.6%$49,980 +1.9%
    2016$3,834 +24.2%$49,070
    2015$3,087 0%$49,070 +32%
    2014$3,088 +12.6%$37,170
    2013$2,742 +17.9%$37,170 +13.9%
    2012$2,326 +9.6%$32,620
    2011$2,123 +2.2%$32,620 +2.3%
    2010$2,077 -1.3%$31,880
    2009$2,104 -0.2%$31,880 +1.2%
    2008$2,108 +52.3%$31,510
    2007$1,384 -27%$31,510 +10%
    2006$1,896 +6.9%$28,640
    2005$1,774 +75.7%$28,640 +1.2%
    2003$1,010 -33.9%$28,310 +8.8%
    2002$1,529 $26,020 +13.3%
    2001-- $22,960
    Find assessor info on the county website

    Neighborhood: Berkeley

    Nearby schools

    GreatSchools rating
    Schools provided by the listing agent
    • Elementary: Centennial
    • Middle: Skinner
    • High: North
    • District: Denver 1

    Source: REcolorado as distributed by MLS GRID. This data may not be complete. We recommend contacting the local school district to confirm school assignments for this home.

    Get a cash offer in 3 minutes
    Find out how much your home could sell for in as little as 3 minutes with a no-obligation cash offer.
    Estimated market value
    $1,195,700
    Get a cash offer in 3 minutes
    Find out how much your home could sell for in as little as 3 minutes with a no-obligation cash offer.
    Estimated market value
    $1,195,700