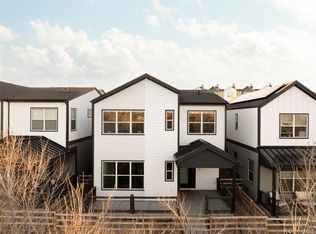
Skip main navigation
Off market
  • $736,100

    3510 W 62nd Pl, Denver, CO 80221

    3beds
    1,920sqft
    Single Family Residence
    Built in ----
    -- sqft lot
    $736,100 Zestimate®
    $383/sqft
    $3,378 Estimated rent

    Home value

    $736,100

    $699,000 - $773,000

    $3,378/mo

    Zestimate® history
    Loading
    Loading...

    Owner options

    List your home for rent

    $3,378/mo

    Rent Zestimate®

    Find your next renter with Zillow Rental Manager. Plus, with online applications, you can quickly screen prospective tenants – for free.

    Learn more

    $3,378/mo

    Rent Zestimate®

    Refinance and save

    $4,287/mo

    Est. payment

    Refinancing to a lower rate could help reduce your monthly payments and save thousands over the life of the loan.

    See today's rates

    $4,287/mo

    Est. payment

    Explore your selling options

    Work with a Zillow partner agent

    Leverage their expertise and Zillow's premium Showcase listings to get your home seen by more buyers.

    Get started

    List with your own agent

    Get your home in front of millions of buyers by listing it on Zillow.

    Learn how to do it

    Sell it yourself

    Take full control of how buyers see your home on Zillow by listing For Sale by Owner (FSBO).

    List your home

    What's special

    Premium memory-foam mattressCustom-made luxury curtainsMemory foam mattressAmple closet spaceOpen kitchenComplimentary netflix accessSmart television

    Fully furnished, move-in ready home. Newly built ~2000 sqft luxury single-family home with 3 bedrooms and 2.5 bathrooms. - Spacious living area, overflowing with natural light - Artfully decorated with designer furniture and smart tv. - Centrally located with easy access to major attractions - Open kitchen with new high-end appliances - Premium memory-foam mattress and pillows Lake level Expansive open living area with walkout access to lake Oversized windows provides an unobstructed lake view and maximizes natural light, accented by custom-made luxury curtains. Full kitchen with brand new high-end appliances Dining area with bench and dining chairs that comfortably seats 7. Dedicated workspace with standing desk Large quartz kitchen island with designer walnut counter stools and designer pendant lights. Brand new gas Fireplace 65" smart television with complimentary Netflix access Bookshelf filled with books, board games, record player Powder room Upper level Primary bedroom with direct lake view. Sleep in the king bed with high-quality memory foam mattress. Ample storage space with walk-in closet. Attached private ensuite bathroom with double vanity sinks and bath tub, filled with natural light. 2nd bedroom with oversized south-facing windows, providing a clear view of the lake. Queen bed with memory foam mattress. Ample closet space. 3rd bedroom with queen bed and memory foam mattress. Private closet space with luggage rack. Chair and laptop table. Jack-and-Jill bathroom with double vanity sink for the 2nd and 3rd bedrooms. Laundry room with new Maytag washer and dryer. Full sized mirror in the hallway Modern abstract art throughout the home, including handmade custom art. Please note that a set of stairs connect the two levels. Conveniently located: Walkable to community park, reservoir trail, and pickleball courts Few mins to your choice of eateries/craft breweries/shops on Tennyson/Highlands 5 mins to golf course 12 mins to downtown Denver 20 mins to an unforgettable music experience at Red Rocks Amphitheatre - 25 mins to Boulder 28 mins to DIA airport An hour from world class ski resorts. Trash/snow removal service included. Electricity/water/internet/other utilities not included.

    This property is off market, which means it's not currently listed for sale or rent on Zillow. This may be different from what's available on other websites or public sources.

    Zillow last checked:

    Listing updated:

    Source: Zillow Rentals

    Facts & features

    Interior

    Bedrooms & bathrooms
    • Bedrooms: 3
    • Bathrooms: 3
    • Full bathrooms: 3
    Heating
    • Forced Air
    Cooling
    • Central Air
    Appliances
    • Included: Dishwasher, Dryer, Freezer, Microwave, Oven, Refrigerator, Washer
    • Laundry: In Unit
    Features
    • Walk In Closet
    • Flooring: Hardwood
    • Furnished: Yes
    Interior area
    • Total interior livable area: 1,920 sqft

    Property

    Parking
    • Parking features: Attached
    • Has attached garage: Yes
    • Details: Contact manager
    Features
    • Exterior features: Heating system: Forced Air, Walk In Closet
    Details
    • Parcel number: 0182508212106

    Construction

    Type & style
    • Home type: SingleFamily
    • Property subtype: Single Family Residence

    Community & HOA

    Community
    • Deposit fee: $4,600
    Location
    • Region: Denver

    Financial & listing details

    • Price per square foot: $383/sqft
    • Tax assessed value: $770,000
    • Annual tax amount: $9,141
    • Date on market: 8/31/2025
    • Date available: 01/01/2026
    • Lease term: 1 Year

    Price history

    DateEventPrice
    9/22/2025Listing removed$4,600$2/sqft
    Source: Zillow Rentals Report a problem
    9/1/2025Listed for rent$4,600$2/sqft
    Source: Zillow Rentals Report a problem
    12/6/2022Sold$745,000$388/sqft
    Source: Public Record Report a problem

    Public tax history

    YearProperty taxesTax assessment
    2025$9,141 +0.3%$48,130 +0.5%
    2024$9,112 +329.3%$47,900
    2023$2,123 +96.7%$47,900 +314%
    2022$1,079 $11,570 +94.8%
    2021-- $5,940
    Find assessor info on the county website

    Neighborhood: Berkley

    Nearby schools

    GreatSchools rating
    Get a cash offer in 3 minutes
    Find out how much your home could sell for in as little as 3 minutes with a no-obligation cash offer.
    Estimated market value
    $736,100
    Get a cash offer in 3 minutes
    Find out how much your home could sell for in as little as 3 minutes with a no-obligation cash offer.
    Estimated market value
    $736,100