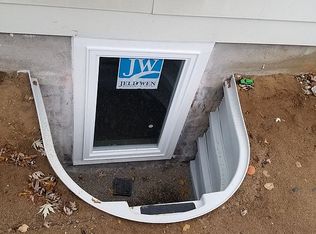
Are you looking for country living yet still close to town? Well look no further! This 3 bed 1 1/2 bath home in Grand Ledge School District features 1,296 sqft of living space. As you enter the home you are greeted with an open floor plan that provides easy access to any room on the main floor. The kitchen boasts oak cabinets, stainless steel appliances, pantry and it's own wood burning fireplace! The bathroom is updated with new counters, sink and bath. Downstairs you will find a full walk-out unfinished basement with a wood burning fireplace to cozy up to in those cold Michigan nights, just have to add your touch to make this area into your own cozy retreat. The laundry is currently in the basement however there are hookups for a washer/dryer on the main floor in the mud room. Electrical panel and plumbing has been updated. An attached 2 car garage makes it easy to enter the house with ease.
Step outside to 1.5 acres where there is plenty of space to enjoy the outdoors and take a deep breath of fresh air. The insulated and heated (1/2 heated) 48x32 pole barn offers 3 stalls, 12 ft doors (enough room to add a hoist), 1/4 bath, sink, area for fridge & microwave, countertops, cabinets and a wood burning stove. There is a large dividing door that you can keep closed during the cold months to only heat a section of the barn and open it during the warm months to provide additional access to both sections freely. A metal roof was added around 4 years ago. It even has a lean-to on the back for keeping your wood dry or extra storage. Great for storing your toys, working on them or even entertaining! An additional shed with loft is also next to the pole barn.
This home has been loved and cared for for 30+ years. Properties like this do not come around often. Schedule your showing before it's too late!
Sold
$315,000
3510 W Grand Ledge Hwy, Mulliken, MI 48861
3beds
1,296sqft
Single Family Residence
Built in 1959
1.5 Acres Lot
$331,400 Zestimate®
$243/sqft
$1,785 Estimated rent
Home value
$331,400
$229,000 - $481,000
$1,785/mo
Zestimate® history
Owner options
List your home for rent
$1,785/mo
Rent Zestimate®
Find your next renter with Zillow Rental Manager. Plus, with online applications, you can quickly screen prospective tenants – for free.
$1,785/mo
Rent Zestimate®
Refinance and save
$2,072/mo
Est. payment
Refinancing to a lower rate could help reduce your monthly payments and save thousands over the life of the loan.
$2,072/mo
Est. payment
Explore your selling options
Work with a Zillow partner agent
Leverage their expertise and Zillow's premium Showcase listings to get your home seen by more buyers.
Get startedList with your own agent
Get your home in front of millions of buyers by listing it on Zillow.
Learn how to do itSell it yourself
Take full control of how buyers see your home on Zillow by listing For Sale by Owner (FSBO).
List your homeWhat's special
Full walk-out unfinished basementAdditional shed with loftOpen floor planMetal roofWood burning stoveWood burning fireplaceOak cabinets
Zillow last checked:
Listing updated:
Listed by:
Amy Sue Tucker 517-515-1976,
Tucker Benner Realty LLC
Bought with:
Sherree Zea
Source: MichRIC,MLS#: 24059771
Facts & features
Interior
Bedrooms & bathrooms
- Bedrooms: 3
- Bathrooms: 2
- Full bathrooms: 1
- 1/2 bathrooms: 1
- Main level bedrooms: 3
Primary bedroom
- Level: Main
- Area: 121
- Dimensions: 11.00 x 11.00
Bedroom 2
- Level: Main
- Area: 88
- Dimensions: 11.00 x 8.00
Bedroom 3
- Level: Main
- Area: 88
- Dimensions: 11.00 x 8.00
Bathroom 1
- Level: Main
- Area: 42
- Dimensions: 6.00 x 7.00
Bathroom 2
- Level: Main
- Area: 18
- Dimensions: 3.00 x 6.00
Dining room
- Level: Main
- Area: 143
- Dimensions: 11.00 x 13.00
Kitchen
- Level: Main
- Area: 192
- Dimensions: 16.00 x 12.00
Living room
- Level: Main
- Area: 216
- Dimensions: 12.00 x 18.00
Heating
- Forced Air, Passive Solar, Wood
Cooling
- Central Air
Appliances
- Included: Humidifier, Dishwasher, Disposal, Dryer, Microwave, Range, Refrigerator, Washer, Water Softener Owned
- Laundry: Gas Dryer Hookup, In Basement, Main Level, Washer Hookup
Features
- Ceiling Fan(s), Pantry
- Flooring: Vinyl, Wood
- Windows: Storms, Insulated Windows
- Basement: Full,Walk-Out Access
- Number of fireplaces: 2
- Fireplace features: Family Room, Kitchen, Wood Burning
Interior area
- Total structure area: 1,296
- Total interior livable area: 1,296 sqft
- Finished area below ground: 0
Property
Parking
- Total spaces: 2
- Parking features: Garage Faces Front, Garage Door Opener, Attached
- Garage spaces: 2
Features
- Stories: 1
- Waterfront features: Other
Lot
- Size: 1.5 Acres
- Dimensions: 349 x 570 x 433
- Features: Level
Details
- Additional structures: Shed(s), Pole Barn
- Parcel number: 2302000430015000
- Zoning description: LA
Construction
Type & style
- Home type: SingleFamily
- Architectural style: Ranch
- Property subtype: Single Family Residence
Materials
- Aluminum Siding
- Roof: Composition,Metal,Shingle
Condition
- New construction: No
- Year built: 1959
Utilities & green energy
- Sewer: Septic Tank
- Water: Well
- Utilities for property: Natural Gas Available, Electricity Available
Community & HOA
Location
- Region: Mulliken
Financial & listing details
- Price per square foot: $243/sqft
- Tax assessed value: $65,230
- Annual tax amount: $2,069
- Date on market: 11/16/2024
- Listing terms: Cash,Conventional
- Electric utility on property: Yes
Price history
| Date | Event | Price |
|---|---|---|
| 3/14/2025 | Sold | $315,000-1.6%$243/sqft |
Source:  MichRIC #24059771 Report a problem MichRIC #24059771 Report a problem | ||
| 12/13/2024 | Pending sale | $320,000$247/sqft |
Source: MichRIC #24059771 Report a problem | ||
| 11/16/2024 | Listed for sale | $320,000$247/sqft |
Source: MichRIC #24059771 Report a problem | ||
Public tax history
| Year | Property taxes | Tax assessment |
|---|---|---|
| 2025 | $2,230 | $112,500 +6.4% |
| 2024 | -- | $105,700 +31% |
| 2021 | $1,856 +1.8% | $80,700 +5.5% |
| 2020 | $1,822 +6.5% | $76,500 +12.7% |
| 2019 | $1,710 | $67,900 +9.3% |
| 2018 | -- | $62,100 +1.1% |
| 2017 | -- | $61,400 +4.6% |
| 2016 | -- | $58,700 +11% |
| 2015 | -- | $52,900 +2.5% |
| 2014 | -- | $51,600 -3.7% |
| 2013 | -- | $53,600 -6% |
| 2011 | -- | $57,000 +0.5% |
| 2010 | -- | $56,700 -10% |
| 2009 | -- | $63,000 -7.4% |
| 2008 | -- | $68,000 +1.5% |
| 2007 | -- | $67,000 +1.5% |
| 2006 | -- | $66,000 -15.9% |
| 2005 | -- | $78,500 +3% |
| 2004 | -- | $76,200 +24.3% |
| 2002 | -- | $61,300 +4.1% |
| 2001 | -- | $58,900 |
Find assessor info on the county website
Neighborhood: 48861
Nearby homes
- $240,500-- bd1 ba-- sqft3556 W Grand Ledge Hwy, Mulliken, MI 48861Off Market
- $293,900-- bd1 ba-- sqft3470 W Grand Ledge Hwy, Mulliken, MI 48861Off Market
- $211,2005 bd1 ba1.1k sqft3446 W Grand Ledge Hwy, Mulliken, MI 48861Off Market
- $196,3004 bd2 ba1.6k sqft3611 W Grand Ledge Hwy, Mulliken, MI 48861Off Market

- $164,800-- bd1 ba-- sqft3767 W Grand Ledge Hwy, Mulliken, MI 48861Off Market
- $740,400-- bd1 ba-- sqft3592 W Grand Ledge Hwy, Mulliken, MI 48861Off Market
- $155,6001 Acres3829 W Grand Ledge Hwy, Mulliken, MI 48861Off Market
- $226,000-- bd-- ba-- sqft3201 W Grand Ledge Hwy, Mulliken, MI 48861Off Market
Nearby schools
GreatSchools rating
- 5/10Kenneth T. Beagle Elementary SchoolGrades: K-4Distance: 7.7 mi
- 9/10Leon W. Hayes Middle SchoolGrades: 7-8Distance: 7.6 mi
- 7/10Grand Ledge High SchoolGrades: 9-12Distance: 7.8 mi
Get a cash offer in 3 minutes
Find out how much your home could sell for in as little as 3 minutes with a no-obligation cash offer.
Estimated market value
$331,400
Get a cash offer in 3 minutes
Find out how much your home could sell for in as little as 3 minutes with a no-obligation cash offer.
Estimated market value
$331,400
- Michigan
- Eaton County
- Mulliken
- 48861
- 3510 W Grand Ledge Hwy
Nearby cities
Nearby zip codes
Other Mulliken Topics
