Fantastic opportunity to enjoy community living in Royal Oaks Estates. With over 1200 finished square feet, buyers will love this 3 bedroom 2 bath low maintenance home. Large living room with brand new vinyl plank flooring that continues into the formal dining room and kitchen which boasts new countertops, tile backsplash, and lots of cabinet space. Master bedroom with 2 closets and private en suite full bath with walk in shower and large corner soaking tub. 2 separate bedrooms share another full bath. Main floor laundry. Skylights throughout offer tons of great natural light. Additional amenities include a quaint deck off the back, detached storage shed, and 2 car carport. Make your appt. today.
Sold for $27,500
$27,500
3510 W King Henry Ct, Peoria, IL 61604
3beds
--sqft
Manufactured Home
Built in 1996
-- sqft lot
$49,500 Zestimate®
$--/sqft
$1,231 Estimated rent
Home value
$49,500
$37,000 - $66,000
$1,231/mo
Zestimate® history
Owner options
List your home for rent
$1,231/mo
Rent Zestimate®
Find your next renter with Zillow Rental Manager. Plus, with online applications, you can quickly screen prospective tenants – for free.
$1,231/mo
Rent Zestimate®
Refinance and save
$173/mo
Est. payment
Refinancing to a lower rate could help reduce your monthly payments and save thousands over the life of the loan.
$173/mo
Est. payment
Explore your selling options
Work with a Zillow partner agent
Leverage their expertise and Zillow's premium Showcase listings to get your home seen by more buyers.
Get startedList with your own agent
Get your home in front of millions of buyers by listing it on Zillow.
Learn how to do itSell it yourself
Take full control of how buyers see your home on Zillow by listing For Sale by Owner (FSBO).
List your homeWhat's special
Walk in showerDetached storage shedFormal dining roomMaster bedroomNew countertops
Zillow last checked:
Listing updated:
Listed by:
Linda P Kepple 309-282-1555,
Keller Williams Premier Realty
Bought with:
Non-Member Non-Member
Non-Member
Source: RMLS Alliance as distributed by MLS GRID,MLS#: PA1244753 Originating MLS: Peoria Area Association of Realtors
Originating MLS: Peoria Area Association of Realtors
Facts & features
Interior
Bedrooms & bathrooms
- Bedrooms: 3
- Bathrooms: 2
- Full bathrooms: 2
Bedroom 1
- Level: Main
- Dimensions: 15ft 5in x 12ft 83in
Bedroom 2
- Level: Main
- Dimensions: 12ft 33in x 12ft 8in
Bedroom 3
- Level: Main
- Dimensions: 12ft 58in x 12ft 25in
Other
- Level: Main
- Dimensions: 12ft 42in x 9ft 8in
Kitchen
- Level: Main
- Dimensions: 10ft 5in x 9ft 83in
Laundry
- Level: Main
- Dimensions: 10ft 92in x 5ft 5in
Living room
- Level: Main
- Dimensions: 19ft 0in x 13ft 58in
Main level
- Area: 1248
Heating
- Forced Air
Cooling
- Central Air
Appliances
- Included: Dishwasher, Dryer, Range Hood, Range, Refrigerator, Washer, Water Softener Owned, Gas Water Heater
Features
- Ceiling Fan(s)
- Windows: Skylight(s), Window Treatments, Blinds
- Basement: None
Property
Parking
- Parking features: Carport
- Has carport: Yes
Features
- Patio & porch: Deck
- Park: Royal Oaks Estates
Lot
- Features: Level
Details
- Additional structures: Shed(s)
Construction
Type & style
- Home type: MobileManufactured
- Property subtype: Manufactured Home
Materials
- Vinyl Siding
- Roof: Shingle
Condition
- Year built: 1996
Details
- Builder model: Victorian
Utilities & green energy
- Sewer: Public Sewer
- Water: Public
Community & HOA
Location
- Region: Peoria
Financial & listing details
- Annual tax amount: $93
- Date on market: 8/15/2023
- Cumulative days on market: 48 days
Price history
| Date | Event | Price |
|---|---|---|
| 10/31/2023 | Sold | $27,500-8.3% |
Source:  RMLS Alliance as distributed by MLS GRID #PA1244753 Report a problem RMLS Alliance as distributed by MLS GRID #PA1244753 Report a problem | ||
| 10/2/2023 | Contingent | $30,000 |
Source: RMLS Alliance as distributed by MLS GRID #PA1244753 Report a problem | ||
| 9/19/2023 | Price change | $30,000-24.8% |
Source: RMLS Alliance as distributed by MLS GRID #PA1244753 Report a problem | ||
| 9/5/2023 | Price change | $39,900-11.3% |
Source: RMLS Alliance as distributed by MLS GRID #PA1244753 Report a problem | ||
| 8/15/2023 | Listed for sale | $45,000+12.8% |
Source: RMLS Alliance as distributed by MLS GRID #PA1244753 Report a problem | ||
| 5/1/2023 | Listing removed | -- |
Source: RMLS Alliance as distributed by MLS GRID #PA1241027 Report a problem | ||
| 3/15/2023 | Listed for sale | $39,900 |
Source: RMLS Alliance as distributed by MLS GRID #PA1241027 Report a problem | ||
| 2/1/2023 | Listing removed | -- |
Source: RMLS Alliance as distributed by MLS GRID #PA1239715 Report a problem | ||
| 1/3/2023 | Listed for sale | $39,900 |
Source: RMLS Alliance as distributed by MLS GRID #PA1239715 Report a problem | ||
Public tax history
Tax history is unavailable.
Neighborhood: 61604
Nearby homes
- $171,3003 bd2 ba1.2k sqft3522 W King Henry Ct, Peoria, IL 61604Off Market
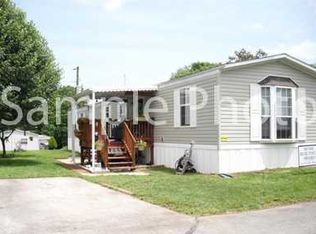
- $250,8003 bd2 ba1.5k sqft3512 Sir Robert Dr, Peoria, IL 61604Off Market

- $---- bd-- ba-- sqft3516 Sir Robert Dr, Peoria, IL 61604Off Market
- $22,0003 bd2 ba-- sqft3611 Sir Robert Dr #496, Peoria, IL 61604Sold

- $22,0003 bd2 ba-- sqft3611 Sir Robert Dr, Peoria, IL 61604Sold
- $48,4003 bd2 ba960 sqft3533 W Royal Dr, Peoria, IL 61604Off Market
- $138,9003 bd2 ba1k sqft3609 W Lady Ann Ct, Peoria, IL 61604Off Market
- $---- bd-- ba-- sqft3604 Sir Robert Dr, Peoria, IL 61604Off Market
Nearby schools
GreatSchools rating
- 5/10Pleasant Valley Middle SchoolGrades: 4-8Distance: 0.9 mi
- 2/10Limestone Community High SchoolGrades: 9-12Distance: 5.6 mi
- 5/10Pleasant Valley Elementary SchoolGrades: PK-3Distance: 1.4 mi
Schools provided by the listing agent
- High: Limestone Comm
Source: RMLS Alliance as distributed by MLS GRID. This data may not be complete. We recommend contacting the local school district to confirm school assignments for this home.
Sell for more on Zillow
Get a Zillow Showcase℠ listing at no additional cost and you could sell for .
$49,500
2% more
+$990
With Zillow Showcase(estimated)
$50,490
- Illinois
- Peoria County
- Peoria
- 61604
- 3510 W King Henry Ct
Nearby cities
Nearby neighborhoods
Nearby zip codes
Other Peoria Topics
