Skip main navigation
Closed
  • $320,000

    3510 W Palmer St #G, Chicago, IL 60647

    2beds
    1,380sqft
    Condominium, Single Family Residence
    Built in 1919
    -- sqft lot
    $342,200 Zestimate®
    $232/sqft
    $2,189 Estimated rent

    Home value

    $342,200

    $305,000 - $383,000

    $2,189/mo

    Zestimate® history
    Loading
    Loading...

    Owner options

    List your home for rent

    $2,189/mo

    Rent Zestimate®

    Find your next renter with Zillow Rental Manager. Plus, with online applications, you can quickly screen prospective tenants – for free.

    Learn more

    $2,189/mo

    Rent Zestimate®

    Refinance and save

    $2,647/mo

    Est. payment

    Refinancing to a lower rate could help reduce your monthly payments and save thousands over the life of the loan.

    See today's rates

    $2,647/mo

    Est. payment

    Explore your selling options

    Work with a Zillow partner agent

    Leverage their expertise and Zillow's premium Showcase listings to get your home seen by more buyers.

    Get started

    List with your own agent

    Get your home in front of millions of buyers by listing it on Zillow.

    Learn how to do it

    Sell it yourself

    Take full control of how buyers see your home on Zillow by listing For Sale by Owner (FSBO).

    List your home

    What's special

    Exposed brickGorgeous architectural detailsTons of lightSun roomKitchen barCustom window treatmentsOpen entry
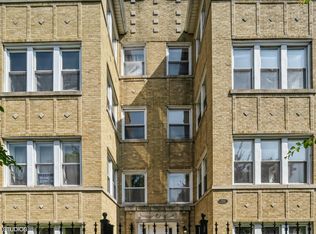
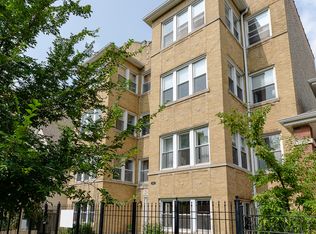
    Very wide 2 bed condo with sun room that is perfect for office/bar/reading room. Wasn't considering a garden unit? Think again! This is one heck of an amazing LOGAN SQUARE English Garden (3 steps below grade) that breaks all of the garden stereotypes. Check out the exposed brick! Remodeled with tons of light, gorgeous architectural details and space, space, space galore. Design features includes hardwood floors, dining area plus kitchen bar, and custom window treatments. Primary bedroom that holds a king bed, plenty of furniture and offers a gigantic walk in closet. Wall-to-wall closet in second bedroom. Two-tone rehabbed kitchen with stone counters and stainless appliances and a bathroom that is the size of most Chicago bedrooms. The foyer is wide and gracious and provides an open entry (with coat closet). This condo features an in-unit washer/dryer and included parking space is in a secured gated lot. Plus storage unit. Building surrounded by gated and landscaped yard and this unit has a private patio outside of the rear entry. Unit updates include: Newer Furnace/Central AC/Refrigerator/Dishwasher. Newer hot water tank. Healthy association, pet friendly and rental friendly. Walk to Scofflaw for a dynamite gin cocktail, shop the deals at Tony's, or get your kicks biking on The 606. Use the running track at Palmer Square Park or have a cuppa at Damn Fine Coffee Bar. Check out the whiskey at Longman & Eagle or dine at one of the many trendy restaurants on Milwaukee Avenue. In Logan Square you can find everything from Mom and Pop diners to multi-cultural hot spots to Daisy's with its Michelin Green Star. This unit has it all!

    Zillow last checked:

    Listing updated:

    Listed by:

    Kristi Gunther 773-348-8500,

    RE/MAX 10 Lincoln Park

    Bought with:

    Grigory Pekarsky

    Vesta Preferred LLC

    Source: MRED as distributed by MLS GRID,MLS#: 12307580MLS Logo

    Facts & features

    Interior

    Bedrooms & bathrooms
    • Bedrooms: 2
    • Bathrooms: 1
    • Full bathrooms: 1
    Rooms
    • Room types: Foyer, Walk In Closet, Den, Terrace
    Primary bedroom
    • Features: Flooring (Wood Laminate), Window Treatments (Blinds)
    • Level: Main
    • Area: 170 Square Feet
    • Dimensions: 10X17
    Bedroom 2
    • Features: Flooring (Hardwood), Window Treatments (Blinds)
    • Level: Main
    • Area: 121 Square Feet
    • Dimensions: 11X11
    Den
    • Features: Flooring (Hardwood), Window Treatments (Blinds)
    • Level: Main
    • Area: 80 Square Feet
    • Dimensions: 8X10
    Dining room
    • Features: Flooring (Hardwood)
    • Level: Main
    • Area: 108 Square Feet
    • Dimensions: 9X12
    Foyer
    • Features: Flooring (Hardwood)
    • Level: Main
    • Area: 90 Square Feet
    • Dimensions: 6X15
    Kitchen
    • Features: Kitchen (Eating Area-Breakfast Bar, Eating Area-Table Space, Granite Counters), Flooring (Wood Laminate), Window Treatments (Blinds)
    • Level: Main
    • Area: 162 Square Feet
    • Dimensions: 9X18
    Laundry
    • Features: Flooring (Ceramic Tile)
    • Level: Main
    • Area: 15 Square Feet
    • Dimensions: 3X5
    Living room
    • Features: Flooring (Hardwood), Window Treatments (Blinds)
    • Level: Main
    • Area: 266 Square Feet
    • Dimensions: 19X14
    Other
    • Level: Main
    • Area: 45 Square Feet
    • Dimensions: 9X5
    Walk in closet
    • Features: Flooring (Wood Laminate)
    • Level: Main
    • Area: 56 Square Feet
    • Dimensions: 7X8
    Heating
    • Natural Gas
    Cooling
    • Central Air
    Appliances
    • Included: Range, Microwave, Dishwasher, Refrigerator, Washer, Dryer, Disposal, Stainless Steel Appliance(s)
    • Laundry: In Unit
    Features
    • Storage, Walk-In Closet(s), Granite Counters
    • Windows: Screens, Window Treatments
    • Basement: Finished,Full,Daylight
    Interior area
    • Total structure area: 0
    • Total interior livable area: 1,380 sqft

    Property

    Parking
    • Total spaces: 1
    • Parking features: Assigned, Off Alley, Electric Gate, On Site, Owned
    Accessibility
    • Accessibility features: No Disability Access
    Features
    • Patio & porch: Patio
    • Fencing: Fenced
    Details
    • Parcel number: 13352130291001
    • Special conditions: None
    • Other equipment: Intercom

    Construction

    Type & style
    • Home type: Condo
    • Property subtype: Condominium, Single Family Residence
    Materials
    • Brick
    • Foundation: Concrete Perimeter
    • Roof: Rubber
    Condition
    • New construction: No
    • Year built: 1919

    Utilities & green energy

    • Electric: 100 Amp Service
    • Sewer: Public Sewer
    • Water: Public

    Community & HOA

    HOA
    • Has HOA: Yes
    • Amenities included: Storage, Intercom
    • Services included: Water, Insurance, Exterior Maintenance, Lawn Care, Scavenger, Snow Removal
    • HOA fee: $375 monthly
    Location
    • Region: Chicago

    Financial & listing details

    • Price per square foot: $232/sqft
    • Tax assessed value: $328,880
    • Annual tax amount: $5,485
    • Date on market: 3/10/2025
    • Listing terms: Conventional
    • Ownership: Condo

    Price history

    DateEventPrice
    4/18/2025Sold$320,000-2.7%$232/sqft
    Source: MRED as distributed by MLS GRID #12307580 Report a problem
    3/21/2025Contingent$329,000$238/sqft
    Source: MRED as distributed by MLS GRID #12307580 Report a problem
    3/10/2025Listed for sale$329,000+7.9%$238/sqft
    Source: MRED as distributed by MLS GRID #12307580 Report a problem
    3/4/2024Listing removed--
    Source: Zillow Rentals Report a problem
    2/28/2024Listed for rent$2,200$2/sqft
    Source: Zillow Rentals Report a problem
    3/14/2022Sold$305,000-1.6%$221/sqft
    Source: MRED as distributed by MLS GRID #11303953 Report a problem
    2/28/2022Pending sale$310,000$225/sqft
    Source: MRED as distributed by MLS GRID #11303953 Report a problem
    1/16/2022Contingent$310,000$225/sqft
    Source: MRED as distributed by MLS GRID #11303953 Report a problem
    1/13/2022Listed for sale$310,000+12.3%$225/sqft
    Source: MRED as distributed by MLS GRID #11303953 Report a problem
    6/11/2010Sold$276,000+67.3%$200/sqft
    Source: Agent Provided Report a problem
    1/9/2002Sold$165,000$120/sqft
    Source: Public Record Report a problem

    Public tax history

    YearProperty taxesTax assessment
    2024-- $32,888 +9.6%
    2023$6,352 +15.8%$29,999
    2022$5,485 +2%$29,999
    2021$5,380 +32.4%$29,999 +41%
    2020$4,063 -1.5%$21,275 -10.9%
    2019$4,125 +2.1%$23,888
    2018$4,040 +3.2%$23,888 +10.8%
    2017$3,916 +2.5%$21,564
    2016$3,819 +10%$21,564
    2015$3,471 +10%$21,564 +10.2%
    2014$3,155 +2.4%$19,571
    2013$3,081 +0.6%$19,571
    2012$3,064 -3.5%$19,571 -9.4%
    2011$3,174 -1.4%$21,607
    2010$3,220 -10%$21,607 -14.2%
    2009$3,578 +17.3%$25,179 +9%
    2008$3,050 +0.6%$23,109
    2007$3,032 -0.7%$23,109
    2006$3,052 +26.5%$23,109 +39.2%
    2005$2,413 +1.8%$16,599
    2004$2,371 +1.4%$16,599
    2003$2,337 $16,599
    Find assessor info on the county website

    Neighborhood: Logan Square

    Nearby schools

    GreatSchools rating
    Schools provided by the listing agent
    • District: 299

    Source: MRED as distributed by MLS GRID. This data may not be complete. We recommend contacting the local school district to confirm school assignments for this home.

    Get a cash offer in 3 minutes
    Find out how much your home could sell for in as little as 3 minutes with a no-obligation cash offer.
    Estimated market value
    $342,200
    Get a cash offer in 3 minutes
    Find out how much your home could sell for in as little as 3 minutes with a no-obligation cash offer.
    Estimated market value
    $342,200