Skip main navigation
Off market
  • $198,500

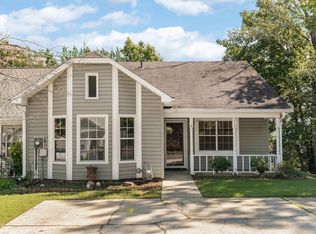
    3510 Wildewood Dr, Pelham, AL 35124

    2beds
    1,289sqft
    Townhouse
    Built in 1989
    3,484 Square Feet Lot
    $198,500 Zestimate®
    $154/sqft
    $1,674 Estimated rent

    Home value

    $198,500

    $187,000 - $208,000

    $1,674/mo

    Zestimate® history
    Loading
    Loading...

    Owner options

    List your home for rent

    $1,674/mo

    Rent Zestimate®

    Find your next renter with Zillow Rental Manager. Plus, with online applications, you can quickly screen prospective tenants – for free.

    Learn more

    $1,674/mo

    Rent Zestimate®

    Refinance and save

    $1,234/mo

    Est. payment

    Refinancing to a lower rate could help reduce your monthly payments and save thousands over the life of the loan.

    See today's rates

    $1,234/mo

    Est. payment

    Explore your selling options

    Work with a Zillow partner agent

    Leverage their expertise and Zillow's premium Showcase listings to get your home seen by more buyers.

    Get started

    List with your own agent

    Get your home in front of millions of buyers by listing it on Zillow.

    Learn how to do it

    Sell it yourself

    Take full control of how buyers see your home on Zillow by listing For Sale by Owner (FSBO).

    List your home

    What's special

    OPEN HOUSE SUNDAY 1/17, 2-4PM! PERFECT TOWNHOUSE IN PELHAM! One-level, low-maintenance living in Pelham's quiet and friendly Wildewood Village neighborhood! This beautiful 2 bedroom, 2 bathroom townhome features a HUGE living room with spacious eat-in with added bonus/office space! It also boasts a king-sized master suite with large walk-in closet and tons of natural light from the private backyard. The guest bedroom is just as spacious and features a walk-in closet and lots of natural light too! GREAT LOCATION! fresh paint throughout, Super convenient to Pelham High school and all the creature comforts of HWY 31 as well. This property is a great option for first-time home buyers, anyone looking to downsize and enjoy one-level living, or even an investor interested in rental properties! Schedule your showing TODAY... this property will not last long!!

    This property is off market, which means it's not currently listed for sale or rent on Zillow. This may be different from what's available on other websites or public sources.

    Facts & features

    Interior

    Bedrooms & bathrooms
    • Bedrooms: 2
    • Bathrooms: 2
    • Full bathrooms: 2
    Heating
    • Forced air, Electric
    Appliances
    • Included: Dishwasher, Garbage disposal
    • Laundry: Washer Hookup, Electric Dryer Hookup, Main Level, Laundry Closet
    Features
    • Walk-In Closet(s), Laminate Counters, Tub/Shower Combo, 9 Feet +
    • Flooring: Tile, Hardwood
    • Attic: Pull Down Stairs
    • Has fireplace: Yes
    • Fireplace features: Gas, Stone, Living Room
    Interior area
    • Structure area source: Per Seller
    • Total interior livable area: 1,289 sqft

    Property

    Features
    • Patio & porch: Covered, Covered (DECK)
    • Exterior features: Vinyl
    Lot
    • Size: 3,484 sqft
    Details
    • Parcel number: 131012001003139

    Construction

    Type & style
    • Home type: Townhouse
    Materials
    • Wood
    • Foundation: Slab
    • Roof: Other
    Condition
    • Year built: 1989

    Utilities & green energy

    • Sewer: Connected
    • Water: Public
    Green energy
    • Energy efficient items: Windows, HVAC

    Community & neighborhood

    Location
    • Region: Pelham

    Other

    Other facts
    • WaterSource: Public
    • Flooring: Tile, Hardwood
    • Appliances: Dishwasher, Refrigerator, Disposal, Electric Cooktop, Electric Water Heater, Stove-Electric
    • FireplaceYN: true
    • Heating: Electric, Central
    • HeatingYN: true
    • CoolingYN: true
    • FoundationDetails: Slab
    • FireplaceFeatures: Gas, Stone, Living Room
    • FireplacesTotal: 1
    • ConstructionMaterials: Vinyl Siding
    • GreenEnergyEfficient: Windows, HVAC
    • ParkingFeatures: Driveway
    • OpenParkingYN: true
    • InteriorFeatures: Walk-In Closet(s), Laminate Counters, Tub/Shower Combo, 9 Feet +
    • LivingAreaSource: Per Seller
    • LaundryFeatures: Washer Hookup, Electric Dryer Hookup, Main Level, Laundry Closet
    • PatioAndPorchFeatures: Covered, Covered (DECK)
    • Attic: Pull Down Stairs
    • Cooling: Electric
    • RoomKitchenLevel: First
    • RoomMasterBedroomLevel: First
    • YearBuiltDetails: Existing
    • RoomMasterBathroomLevel: First
    • Sewer: Connected
    • BuildingAreaSource: Per Seller
    • CoListAgentFullName: Laura Davis
    • MlsStatus: Active
    • CoListAgentEmail: laura.davis@kw.com
    • AvailabilityDate: 2021-01-15
    • Available date: 01/15/2021

    Price history

    DateEventPrice
    2/12/2021Sold$156,000+4%$121/sqft
    Source: GALMLS #1273483 Report a problem
    1/18/2021Pending sale$150,000$116/sqft
    Source: GALMLS #1273483 Report a problem
    1/13/2021Listed for sale$150,000+56.3%$116/sqft
    Source: Keller Williams Realty Trussville #1273483 Report a problem
    6/27/2016Sold$96,000-3.5%$74/sqft
    Source: GALMLS #750029 Report a problem
    5/27/2016Pending sale$99,500$77/sqft
    Source: LAH - Hoover Branch #750029 Report a problem
    5/13/2016Listed for sale$99,500-52.6%$77/sqft
    Source: LAH - Hoover Branch #750029 Report a problem
    5/4/2015Sold$209,950$163/sqft
    Source: Agent Provided Report a problem

    Public tax history

    YearProperty taxesTax assessment
    2025$923 +1.8%$16,620 +1.7%
    2024$907 -47.2%$16,340 -44.8%
    2023$1,717 +15.4%$29,600 +15.4%
    2022$1,488 +5.8%$25,660 +5.8%
    2021$1,407 +98.9%$24,260 +98.9%
    2020$708 $12,200 +13.2%
    2019-- $10,780 +7.4%
    2017-- $10,040 +2.7%
    2015-- $9,780 +2.3%
    2014-- $9,560
    2013-- $9,560
    2012-- $9,560 -7.2%
    2011-- $10,300 -1.3%
    2010$523 -0.8%$10,440 -0.8%
    2009$527 +0.8%$10,520 +0.8%
    2007$523 +0.7%$10,440 -89.2%
    2005$519 +8.5%$96,600 +7.8%
    2004$479 $89,600
    2003$479 +14.1%--
    2002$420 --
    2001$420 --

    Find assessor info on the county website

    Neighborhood: 35124

    Nearby schools

    GreatSchools rating
    Schools provided by the listing agent
    • Elementary: VALLEY
    • Middle: RIVERCHASE
    • High: PELHAM

    Source: The MLS. This data may not be complete. We recommend contacting the local school district to confirm school assignments for this home.

    Get a cash offer in 3 minutes
    Find out how much your home could sell for in as little as 3 minutes with a no-obligation cash offer.
    Estimated market value
    $198,500
    Get a cash offer in 3 minutes
    Find out how much your home could sell for in as little as 3 minutes with a no-obligation cash offer.
    Estimated market value
    $198,500