Skip main navigation
Sold
  • $852,000

    3510 Windemere Ct, Ann Arbor, MI 48105

    4beds
    3,178sqft
    Single Family Residence
    Built in 1968
    0.31 Acres Lot
    $855,000 Zestimate®
    $268/sqft
    $3,798 Estimated rent

    Home value

    $855,000

    $761,000 - $958,000

    $3,798/mo

    Zestimate® history
    Loading
    Loading...

    Owner options

    List your home for rent

    $3,798/mo

    Rent Zestimate®

    Find your next renter with Zillow Rental Manager. Plus, with online applications, you can quickly screen prospective tenants – for free.

    Learn more

    $3,798/mo

    Rent Zestimate®

    Refinance and save

    $5,645/mo

    Est. payment

    Refinancing to a lower rate could help reduce your monthly payments and save thousands over the life of the loan.

    See today's rates

    $5,645/mo

    Est. payment

    Explore your selling options

    Work with a Zillow partner agent

    Leverage their expertise and Zillow's premium Showcase listings to get your home seen by more buyers.

    Get started

    List with your own agent

    Get your home in front of millions of buyers by listing it on Zillow.

    Learn how to do it

    Sell it yourself

    Take full control of how buyers see your home on Zillow by listing For Sale by Owner (FSBO).

    List your home

    What's special

    Cozy gas fireplaceBeautifully landscaped yardGenerous studyElegant brick french colonialFinished lower levelEnsuite bathFresh neutral paint
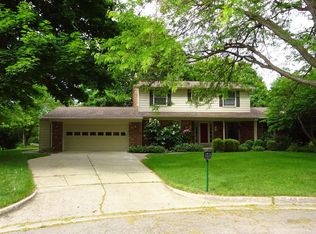
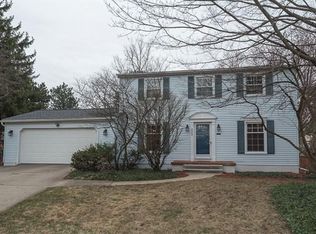
    Welcome to this beautiful Glacier Highlands home in the King school district. This elegant brick French Colonial is packed with style and updates, offering sophisticated living that blends timeless charm with modern conveniences. The thoughtfully designed interior features fresh neutral paint, hardwood floors throughout, large Andersen windows and a spacious, light-filled layout. The remodeled chef's kitchen is a standout, with double ovens, induction cooktop, under-cabinet lighting, granite countertops, a wet bar and more. The formal dining and living space and inviting family room, complete with a cozy gas fireplace—are ideal for both everyday living and entertaining. A generous study, half-bath and laundry room complete the main floor. Upstairs, the large primary suite is a private retreat with an ensuite bath and walk-in closet. Three additional bedrooms provide ample room for family and guests. The finished lower level is ideal for recreation and storage. The beautifully landscaped yard features a stone walkway, lush greenery, and private backyard patio. The attached 2-car garage provides convenience and extra storage. Located in a peaceful cul-de-sac, this home is just minutes from, parks, shopping, dining, the University of Michigan campus and downtown Ann Arbor. Don't miss this rare opportunity to own a home that combines classic elegance with modern updates in one of Ann Arbor's most desirable neighborhoods!

    Zillow last checked:

    Listing updated:

    Listed by:

    Nancy Paterson 734-645-6578,

    National Realty Centers

    Bought with:

    Ilana Riback, 6501419668

    @properties Christie's Int'lAA

    Source: MichRIC,MLS#: 25008807MLS Logo

    Facts & features

    Interior

    Bedrooms & bathrooms
    • Bedrooms: 4
    • Bathrooms: 3
    • Full bathrooms: 2
    • 1/2 bathrooms: 1
    Primary bedroom
    • Level: Upper
    Bedroom 2
    • Level: Upper
    Bedroom 4
    • Level: Upper
    Primary bathroom
    • Level: Upper
    Bathroom 1
    • Description: Half bath/powder room
    • Level: Main
    Bathroom 3
    • Level: Upper
    Dining area
    • Level: Main
    Dining room
    • Level: Main
    Family room
    • Level: Main
    Kitchen
    • Level: Main
    Laundry
    • Level: Main
    Living room
    • Level: Main
    Utility room
    • Level: Basement
    Heating
    • Forced Air
    Cooling
    • Attic Fan, Central Air
    Appliances
    • Included: Bar Fridge, Built-In Gas Oven, Cooktop, Dishwasher, Disposal, Double Oven, Dryer, Freezer, Microwave, Refrigerator, Washer
    • Laundry: Laundry Room, Main Level, Washer Hookup
    Features
    • Wet Bar, Center Island, Eat-in Kitchen
    • Flooring: Stone, Tile, Wood
    • Windows: Low-Emissivity Windows, Screens, Insulated Windows, Window Treatments
    • Basement: Full
    • Number of fireplaces: 1
    • Fireplace features: Family Room, Gas Log
    Interior area
    • Total structure area: 2,385
    • Total interior livable area: 3,178 sqft
    • Finished area below ground: 793

    Property

    Parking
    • Total spaces: 2
    • Parking features: Garage Faces Side, Garage Door Opener, Attached
    • Garage spaces: 2
    Features
    • Stories: 2
    Lot
    • Size: 0.31 Acres
    • Dimensions: 100' x 136'
    • Features: Corner Lot, Cul-De-Sac, Shrubs/Hedges
    Details
    • Parcel number: 090923406001
    • Zoning description: R1B

    Construction

    Type & style
    • Home type: SingleFamily
    • Architectural style: Colonial,Traditional
    • Property subtype: Single Family Residence
    Materials
    • Brick, Vinyl Siding
    • Roof: Asphalt,Shingle
    Condition
    • New construction: No
    • Year built: 1968

    Utilities & green energy

    • Sewer: Public Sewer, Storm Sewer
    • Water: Public
    • Utilities for property: Natural Gas Connected, Cable Connected

    Community & HOA

    HOA
    • Amenities included: Playground
    • Services included: None
    Location
    • Region: Ann Arbor

    Financial & listing details

    • Price per square foot: $268/sqft
    • Tax assessed value: $354,300
    • Annual tax amount: $18,979
    • Date on market: 3/10/2025
    • Listing terms: Cash,Conventional
    • Road surface type: Paved

    Price history

    DateEventPrice
    4/14/2025Sold$852,000+2.8%$268/sqft
    Source: MichRIC #25008807 Report a problem
    3/16/2025Contingent$829,000$261/sqft
    Source: MichRIC #25008807 Report a problem
    3/10/2025Price change$829,000+15.1%$261/sqft
    Source: MichRIC #25008807 Report a problem
    4/7/2023Pending sale$720,000$227/sqft
    Source: AAABOR #3292902 Report a problem
    3/13/2023Contingent$720,000$227/sqft
    Source: AAABOR #3292902 Report a problem
    3/11/2023Listed for sale$720,000$227/sqft
    Source: Realcomp II #543292902 Report a problem

    Public tax history

    Tax history is unavailable.

    Neighborhood: Glacier Higlands

    Nearby schools

    GreatSchools rating
    Schools provided by the listing agent
    • Middle: Clague Middle School
    • High: Huron High School

    Source: MichRIC. This data may not be complete. We recommend contacting the local school district to confirm school assignments for this home.

    Get a cash offer in 3 minutes
    Find out how much your home could sell for in as little as 3 minutes with a no-obligation cash offer.
    Estimated market value
    $855,000
    Get a cash offer in 3 minutes
    Find out how much your home could sell for in as little as 3 minutes with a no-obligation cash offer.
    Estimated market value
    $855,000