Skip main navigation
Closed
  • $679,900

    3510 Wye Spur, Akron, OH 44333

    4beds
    3,861sqft
    Single Family Residence
    Built in 2023
    3.27 Acres Lot
    $769,700 Zestimate®
    $176/sqft
    $5,487 Estimated rent

    Home value

    $769,700

    $731,000 - $808,000

    $5,487/mo

    Zestimate® history
    Loading
    Loading...

    Owner options

    List your home for rent

    $5,487/mo

    Rent Zestimate®

    Find your next renter with Zillow Rental Manager. Plus, with online applications, you can quickly screen prospective tenants – for free.

    Learn more

    $5,487/mo

    Rent Zestimate®

    Refinance and save

    $4,473/mo

    Est. payment

    Refinancing to a lower rate could help reduce your monthly payments and save thousands over the life of the loan.

    See today's rates

    $4,473/mo

    Est. payment

    Explore your selling options

    Work with a Zillow partner agent

    Leverage their expertise and Zillow's premium Showcase listings to get your home seen by more buyers.

    Get started

    List with your own agent

    Get your home in front of millions of buyers by listing it on Zillow.

    Learn how to do it

    Sell it yourself

    Take full control of how buyers see your home on Zillow by listing For Sale by Owner (FSBO).

    List your home

    What's special

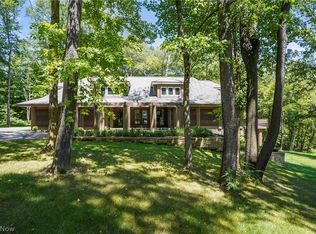
    Stunning 4Bed/3.5 Bath custom built contemporary home with almost 3800 Sq Ft. Builder is a renowned builder with multiple builds in the Bath/Akron area. This gorgeous home features an open floor plan, 4 large bedroom plus a bonus room, 3.5 baths, 3 car attached garage and loads of storage space. The front foyer offers a grand entrance leading to the fabulous two story great room with stone fireplace and access to deck. The kitchen features a granite island and with a plethora of counter space and cabinets. The wrap around deck has multiple access points throughout the first floor. The first floor master suite features a walk in closet, glamour bath with gorgeous marble tile, and a slider out to the deck. Completing the first floor are a study, half bath and first floor laundry room. The second floor offers 2 large bedrooms, a full bath and a huge playroom/bonus room. The lower level includes, another gorgeous bedroom with a full bath and a huge rec. room with a walk out patio to the lush yard. Appliances and fixtures were installed in 2022. Agent is related to owner.

    Zillow last checked:

    Listing updated:

    Listed by:

    Christine M Beckner CRS (330)836-4300FairlawnOffice@chervenicrealty.com,

    Keller Williams Chervenic Rlty

    Bought with:

    Jessica Nader, 2019004118

    RE/MAX Crossroads Properties

    Source: MLS Now,MLS#: 4489427MLS LogoOriginating MLS: Akron Cleveland Association of REALTORS

    Facts & features

    Interior

    Bedrooms & bathrooms
    • Bedrooms: 4
    • Bathrooms: 4
    • Full bathrooms: 3
    • 1/2 bathrooms: 1
    • Main level bathrooms: 2
    • Main level bedrooms: 1
    Primary bedroom
    • Description: Flooring: Laminate
    • Level: First
    • Dimensions: 17.00 x 13.00
    Bedroom
    • Description: Flooring: Laminate
    • Level: Basement
    • Dimensions: 14.00 x 11.00
    Bedroom
    • Description: Flooring: Laminate
    • Level: Second
    • Dimensions: 14.00 x 10.00
    Bedroom
    • Description: Flooring: Laminate
    • Level: Second
    • Dimensions: 14.00 x 10.00
    Bonus room
    • Description: Flooring: Laminate
    • Level: Second
    • Dimensions: 18.00 x 17.00
    Dining room
    • Description: Flooring: Laminate
    • Level: First
    • Dimensions: 11.00 x 10.00
    Entry foyer
    • Description: Flooring: Laminate
    • Level: First
    • Dimensions: 18.00 x 5.00
    Great room
    • Description: Flooring: Laminate
    • Features: Fireplace
    • Level: First
    • Dimensions: 22.00 x 20.00
    Kitchen
    • Description: Flooring: Laminate
    • Level: First
    • Dimensions: 11.00 x 10.00
    Laundry
    • Description: Flooring: Laminate
    • Level: First
    • Dimensions: 8.00 x 8.00
    Office
    • Description: Flooring: Laminate
    • Level: First
    • Dimensions: 12.00 x 11.00
    Recreation
    • Description: Flooring: Laminate
    • Level: Basement
    • Dimensions: 30.00 x 22.00
    Heating
    • Forced Air, Gas
    Cooling
    • Central Air
    Appliances
    • Included: Dryer, Dishwasher, Disposal, Microwave, Range, Refrigerator, Water Softener, Washer
    Features
    • Basement: Partially Finished
    • Number of fireplaces: 1
    Interior area
    • Total structure area: 3,861
    • Total interior livable area: 3,861 sqft
    • Finished area above ground: 2,331
    • Finished area below ground: 1,530

    Property

    Parking
    • Total spaces: 3
    • Parking features: Attached, Drain, Electricity, Garage, Garage Door Opener, Paved, Water Available
    • Attached garage spaces: 3
    Features
    • Levels: Two
    • Stories: 2
    • Patio & porch: Deck, Patio
    • Has view: Yes
    • View description: Trees/Woods
    Lot
    • Size: 3.27 Acres
    • Features: Wooded
    Details
    • Parcel number: 0407610

    Construction

    Type & style
    • Home type: SingleFamily
    • Architectural style: Contemporary
    • Property subtype: Single Family Residence
    Materials
    • Cedar, Stone
    • Roof: Asphalt,Fiberglass
    Condition
    • New Construction
    • New construction: Yes
    • Year built: 2023
    Details
    • Warranty included: Yes

    Utilities & green energy

    • Sewer: Septic Tank
    • Water: Well

    Community & HOA

    HOA
    • Has HOA: No
    Location
    • Region: Akron

    Financial & listing details

    • Price per square foot: $176/sqft
    • Tax assessed value: $556,080
    • Annual tax amount: $8,189
    • Date on market: 1/25/2024
    • Cumulative days on market: 109 days
    • Listing terms: Cash,Conventional

    Price history

    DateEventPrice
    3/5/2024Sold$679,900-2.2%$176/sqft
    Source: MLS Now #4489427 Report a problem
    2/15/2024Pending sale$695,000$180/sqft
    Source: MLS Now #4489427 Report a problem
    1/19/2024Listing removed--
    Source: MLS Now #4489427 Report a problem
    1/2/2024Pending sale$695,000$180/sqft
    Source: MLS Now #4489427 Report a problem
    10/2/2023Price change$695,000-4.1%$180/sqft
    Source: MLS Now #4489427 Report a problem
    9/18/2023Listed for sale$725,000$188/sqft
    Source: MLS Now #4489427 Report a problem

    Public tax history

    YearProperty taxesTax assessment
    2025$10,726 -1%$194,620 +0.7%
    2024$10,838 +5.5%$193,300
    2023$10,277 +25.5%$193,300 +46.1%
    2022$8,189 +18.3%$132,315 +16.5%
    2021$6,919 $113,562 +288.3%
    2020-- $29,243 +147.2%
    2019$753 $11,830
    Find assessor info on the county website

    Neighborhood: 44333

    Nearby schools

    GreatSchools rating
    Schools provided by the listing agent
    • District: Revere LSD - 7712

    Source: MLS Now. This data may not be complete. We recommend contacting the local school district to confirm school assignments for this home.

    Get a cash offer in 3 minutes
    Find out how much your home could sell for in as little as 3 minutes with a no-obligation cash offer.
    Estimated market value
    $769,700
    Get a cash offer in 3 minutes
    Find out how much your home could sell for in as little as 3 minutes with a no-obligation cash offer.
    Estimated market value
    $769,700