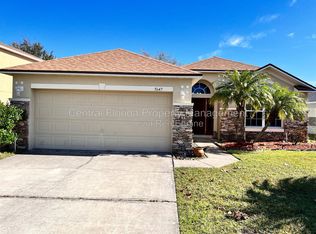
Beautiful 3-Bedroom Home with Pond View in Gated Bellapointe Community Welcome home to this beautiful 3-bedroom, 2-bath single-family home located in the desirable gated community of Bellapointe. This thoughtfully designed home features an open floor plan with tile flooring throughout the main living areas, including the kitchen, dining area, great room, and interior laundry room.The well-appointed kitchen offers a convenient breakfast bar and large pantry, making everyday living and entertaining a breeze. Sliding glass doors lead to a private patio and spacious backyard overlooking a tranquil pond, creating a peaceful outdoor setting.The split-bedroom floor plan provides privacy for the spacious primary suite, which features a walk-in closet, an ensuite bathroom with dual sinks and a walk-in shower. Two additional bedrooms and a full bathroom provide comfortable accommodations for family or guests.An interior laundry room is conveniently located just off the kitchen, and the expansive 3-car garage provides plenty of parking and storage space.Bellapointe offers a convenient location near Liberty High School, shopping, dining, Disney Springs, and the Disney Parks. This home combines comfort, privacy, and convenience in an excellent location schedule your showing today!
House for rent
$2,300/moFees may apply
3510 Yacht Club Ct, Kissimmee, FL 34746
3beds
1,508sqft
Price may not include required fees and charges. Learn more|
Singlefamily
Available Tue Sep 1 2026
No pets
Air conditioner, central air
In unit laundry
3 Attached garage spaces parking
Central
What's special
Large pantryOpen floor planSpacious primary suiteSplit-bedroom floor planWell-appointed kitchenConvenient breakfast barWalk-in closet
- 1 hour |
- -- |
- -- |
Zillow last checked:
Listing updated:
Travel times

Let’s turn your rent into credit progress
Build credit history with every on-time payment and get credit for the payment you’re already making.
Facts & features
Interior
Bedrooms & bathrooms
- Bedrooms: 3
- Bathrooms: 2
- Full bathrooms: 2
Heating
- Central
Cooling
- Air Conditioner, Central Air
Appliances
- Included: Dishwasher, Dryer, Garbage Disposal, Range, Refrigerator, Washer
- Laundry: In Unit, Laundry Room
Features
- Kitchen/Family Room Combo, Living Room/Dining Room Combo, Open Floorplan, Primary Bedroom Main Floor
- Flooring: Carpet, Ceramic
Interior area
- Total interior livable area: 1,508 sqft
Property
Parking
- Total spaces: 3
- Parking features: Attached, Garage
- Has attached garage: Yes
- Details: Contact manager
Features
- Stories: 1
- Exterior features: Kitchen/Family Room Combo, Living Room/Dining Room Combo, Primary Bedroom Main Floor
- Has view: Yes
- View description: Pond
- Has water view: Yes
- Water view: Waterfront
Lot
- Features: Waterfront
Details
- Additional structures: Garage(s)
- Parcel number: 252628351800010990
Construction
Type & style
- Home type: SingleFamily
- Property subtype: SingleFamily
Condition
- Year built: 2012
Community & HOA
HOA
- Amenities included: Pond Year Round
Location
- Region: Kissimmee
Financial & listing details
- Lease term: Contact For Details
Nearby apartments for rent

Price history
| Date | Event | Price |
|---|---|---|
| 8/25/2026 | Listed for rent | $2,300+28.1%$2/sqft |
Source: Stellar MLS #S5156231 Report a problem | ||
| 8/24/2026 | Sold | $278,500-9.3%$185/sqft |
Source:  Stellar MLS #O6417472 Report a problem Stellar MLS #O6417472 Report a problem | ||
| 6/23/2026 | Listed for sale | $307,000+111.7%$204/sqft |
Source: Stellar MLS #O6417472 Report a problem | ||
| 6/5/2026 | Listing removed | $1,795$1/sqft |
Source: Zillow Rentals Report a problem | ||
| 5/26/2026 | Price change | $1,795-1.6%$1/sqft |
Source: Zillow Rentals Report a problem | ||
| 4/15/2026 | Price change | $1,825-3.7%$1/sqft |
Source: Zillow Rentals Report a problem | ||
| 3/29/2026 | Listed for rent | $1,895$1/sqft |
Source: Zillow Rentals Report a problem | ||
| 3/18/2026 | Listing removed | $1,895$1/sqft |
Source: Stellar MLS #O6379268 Report a problem | ||
| 3/16/2026 | Listed for rent | $1,895$1/sqft |
Source: Stellar MLS #O6379268 Report a problem | ||
| 3/16/2026 | Listing removed | $1,895$1/sqft |
Source: Zillow Rentals Report a problem | ||
| 2/1/2026 | Price change | $1,895-2.8%$1/sqft |
Source: Zillow Rentals Report a problem | ||
| 11/13/2025 | Listed for rent | $1,950+30.4%$1/sqft |
Source: Zillow Rentals Report a problem | ||
| 2/27/2020 | Listing removed | $1,495$1/sqft |
Source: PREMIUM PROPERTIES R.E SERVICE #O5838367 Report a problem | ||
| 1/21/2020 | Listed for rent | $1,495+4.9%$1/sqft |
Source: PREMIUM PROPERTIES R.E SERVICE #O5838367 Report a problem | ||
| 6/9/2018 | Listing removed | $1,425$1/sqft |
Source: Premium Properties Real Estate Services Report a problem | ||
| 6/1/2018 | Listed for rent | $1,425$1/sqft |
Source: Premium Properties Real Estate Services Report a problem | ||
| 11/27/2012 | Sold | $145,000$96/sqft |
Source: Public Record Report a problem | ||
Neighborhood: 34746
Nearby schools
GreatSchools rating
- 5/10Bellalago AcademyGrades: PK-8Distance: 1.5 mi
- 3/10Liberty High SchoolGrades: PK,9-12Distance: 0.2 mi