Located on 39 fenced acres, this custom stucco walk-out ranch could easily be a multi-generational home with 3 living areas (main floor, walkout basement, and potential ADU). No HOA or covenants! Bring your horses, chickens, toys, and big trucks! The interior of the home has 4 bedrooms/3 baths, and an open floor plan that includes a spacious kitchen, dining room, and living room that overlook the mountain views from the wrap around porch. Gleaming hardwood floors and tile flooring throughout the home. The kitchen has stainless double convection ovens, gas cooktop, dishwasher and refrigerator, plus a large pantry and upgraded cherry cabinets. The primary bedroom has exterior deck access, his & hers walk in closets, a vintage claw tub, and split vanities. The full walk-out basement is ready for your custom finish. This home has 2 furnaces, 2 tankless water heaters; fireplace; pellet stove; water softener; RO and filtration water systems; A/C; 6-man hot tub; fruit orchard; irrigated raised garden beds; fire pit; oversized 2-car garage with 12 ft ceilings; front and rear sprinkler system. Animal facilities include a large loafing shed and paddock; fully fenced and cross fenced for your horses or cattle; zoned and taxed for Agricultural use. The well allows for 3 residences, livestock watering, and 1 acre of irrigation. The 1230 SF outbuilding can be easily converted back to an ADU (Accessory Dwelling Unit) for family or rental; check the county for permitting requirements. All plumbing, electrical, and water is connected to the outbuilding as well as the 2nd septic system. In addition, the RV parking pad is equipped with 30 amp electrical, sewer connection and water hookup. If you want to add an additional structure, the 30 X 42 concrete pad is ready to hook up water and power. Paved roads all the way except for the last 1/4 mile. Only 20 mins to the airport. Priced below appraisal! Seller may consider a credit for a buy-down on your mortgage rate.
Sold for $1,020,000
$1,020,000
35100 E 120th Avenue, Hudson, CO 80642
4beds
4,400sqft
Single Family Residence
Built in 2003
39 Acres Lot
$983,200 Zestimate®
$232/sqft
$4,331 Estimated rent
Home value
$983,200
$914,000 - $1.05M
$4,331/mo
Zestimate® history
Owner options
List your home for rent
$4,331/mo
Rent Zestimate®
Find your next renter with Zillow Rental Manager. Plus, with online applications, you can quickly screen prospective tenants – for free.
$4,331/mo
Rent Zestimate®
Refinance and save
$5,953/mo
Est. payment
Refinancing to a lower rate could help reduce your monthly payments and save thousands over the life of the loan.
$5,953/mo
Est. payment
Explore your selling options
Work with a Zillow partner agent
Leverage their expertise and Zillow's premium Showcase listings to get your home seen by more buyers.
Get startedList with your own agent
Get your home in front of millions of buyers by listing it on Zillow.
Learn how to do itSell it yourself
Take full control of how buyers see your home on Zillow by listing For Sale by Owner (FSBO).
List your homeWhat's special
Mountain viewsRv parking padFruit orchardIrrigated raised garden bedsWrap around porchFire pitExterior deck access
Zillow last checked:
Listing updated:
Listed by:
Juliet Wright 303-818-0242 juliet@julietwright.com,
iGo Realty
Bought with:
David Rodriguez, 100103150
LoKation Real Estate
Source: REcolorado as distributed by MLS GRID,MLS#: 9139907
Facts & features
Interior
Bedrooms & bathrooms
- Bedrooms: 4
- Bathrooms: 3
- Full bathrooms: 2
- 1/2 bathrooms: 1
- Main level bathrooms: 3
- Main level bedrooms: 4
Primary bedroom
- Description: Hardwood Floors, His & Hers Walk In Closets, Deck Access
- Level: Main
Bedroom
- Description: Hardwood Floors
- Level: Main
Bedroom
- Description: Hardwood Floors
- Level: Main
Bedroom
- Description: Hardwood Floors
- Level: Main
Primary bathroom
- Description: Clawfoot Tub, Split Vanities, Lg Shower, Tile Floors
- Level: Main
Bathroom
- Description: Double Sinks, Tile Floors
- Level: Main
Bathroom
- Description: Tile Floors
- Level: Main
Dining room
- Description: Open Dining Room W/Coffee Bar, Tile Floors
- Level: Main
Kitchen
- Description: Spacious Kitchen W/Dbl Oven, Gas Cooktop, Refrig, Dw, Tile Floors
- Level: Main
Laundry
- Description: Large Laundry/Mud Room, Tile Floors
- Level: Main
Living room
- Description: Open Living Room W/Fireplace, Hardwood Floors
- Level: Main
Heating
- Forced Air, Propane
Cooling
- Central Air
Appliances
- Laundry: In Unit
Features
- Ceiling Fan(s), Entrance Foyer, Five Piece Bath, High Ceilings, High Speed Internet, Open Floorplan, Pantry, Primary Suite, Smoke Free, Solid Surface Counters, Walk-In Closet(s)
- Flooring: Tile, Wood
- Windows: Double Pane Windows, Window Coverings, Window Treatments
- Basement: Bath/Stubbed,Daylight,Exterior Entry,Full,Interior Entry,Unfinished,Walk-Out Access
- Number of fireplaces: 2
- Fireplace features: Basement, Gas Log, Living Room, Pellet Stove
Interior area
- Total structure area: 4,400
- Total interior livable area: 4,400 sqft
- Finished area above ground: 2,200
- Finished area below ground: 0
Property
Parking
- Total spaces: 15
- Parking features: Concrete, Dry Walled, Exterior Access Door, Guest, Lighted, Oversized, Storage
- Attached garage spaces: 2
- Details: Off Street Spaces: 12, RV Spaces: 1
Features
- Levels: One
- Stories: 1
- Patio & porch: Covered, Deck, Patio, Wrap Around
- Exterior features: Fire Pit, Garden, Gas Valve, Private Yard, Rain Gutters
- Has spa: Yes
- Spa features: Spa/Hot Tub, Heated
- Fencing: Fenced
- Has view: Yes
- View description: Mountain(s), Plains
Lot
- Size: 39 Acres
- Features: Landscaped, Many Trees, Rolling Slope, Sprinklers In Front, Sprinklers In Rear, Suitable For Grazing
- Residential vegetation: Mixed
Details
- Parcel number: R0112777
- Zoning: A-3
- Special conditions: Standard
- Horses can be raised: Yes
- Horse amenities: Corral(s), Loafing Shed, Pasture, Well Allows For
Construction
Type & style
- Home type: SingleFamily
- Architectural style: Traditional
- Property subtype: Single Family Residence
Materials
- Stucco
- Foundation: Concrete Perimeter
- Roof: Composition
Condition
- Year built: 2003
Utilities & green energy
- Water: Private, Well
- Utilities for property: Electricity Connected, Natural Gas Not Available, Propane
Community & HOA
Community
- Subdivision: None
HOA
- Has HOA: No
Location
- Region: Hudson
Financial & listing details
- Price per square foot: $232/sqft
- Tax assessed value: $639,976
- Annual tax amount: $5,071
- Date on market: 9/24/2024
- Listing terms: 1031 Exchange,Cash,Conventional,FHA,Jumbo,USDA Loan,VA Loan
- Exclusions: Refrigerator In Basement; Chest Freezer; Portable Microwave; Chicken Coop With All Fencing And Equipment; Unattached Shelving In Garage; Two 1, 000 Gallon Propane Tanks (Not Hooked Up). Mineral Rights That May Be Owned By The Seller Are Excluded.
- Ownership: Individual
- Electric utility on property: Yes
- Road surface type: Gravel
Price history
| Date | Event | Price |
|---|---|---|
| 7/18/2025 | Sold | $1,020,000-2.4%$232/sqft |
Source:  REcolorado as distributed by MLS GRID #9139907 Report a problem REcolorado as distributed by MLS GRID #9139907 Report a problem | ||
| 6/6/2025 | Pending sale | $1,045,000$238/sqft |
Source: REcolorado as distributed by MLS GRID #9139907 Report a problem | ||
| 5/24/2025 | Price change | $1,045,000-2.8%$238/sqft |
Source: REcolorado as distributed by MLS GRID #9139907 Report a problem | ||
| 5/2/2025 | Price change | $1,075,000-2.2%$244/sqft |
Source: REcolorado as distributed by MLS GRID #9139907 Report a problem | ||
| 2/27/2025 | Price change | $1,099,000-4.4%$250/sqft |
Source: REcolorado as distributed by MLS GRID #9139907 Report a problem | ||
| 2/17/2025 | Price change | $1,149,000-4.2%$261/sqft |
Source: REcolorado as distributed by MLS GRID #9139907 Report a problem | ||
| 1/17/2025 | Price change | $1,199,000-4%$273/sqft |
Source: REcolorado as distributed by MLS GRID #9139907 Report a problem | ||
| 9/24/2024 | Listed for sale | $1,249,000-0.1%$284/sqft |
Source: REcolorado as distributed by MLS GRID #9139907 Report a problem | ||
| 9/12/2024 | Listing removed | $1,250,000$284/sqft |
Source:  HomeSmart #1861456 Report a problem HomeSmart #1861456 Report a problem | ||
| 8/22/2024 | Price change | $1,250,000-3.5%$284/sqft |
Source: HomeSmart #1861456 Report a problem | ||
| 8/6/2024 | Listed for sale | $1,295,000$294/sqft |
Source: HomeSmart #1861456 Report a problem | ||
| 7/17/2024 | Listing removed | $1,295,000$294/sqft |
Source: HomeSmart #1861456 Report a problem | ||
| 5/16/2024 | Listed for sale | $1,295,000+8.4%$294/sqft |
Source: HomeSmart #1861456 Report a problem | ||
| 10/17/2023 | Listing removed | -- |
Source: BHHS broker feed Report a problem | ||
| 7/11/2023 | Price change | $1,195,000-20.1%$272/sqft |
Source: BHHS broker feed #5994168 Report a problem | ||
| 6/8/2023 | Listed for sale | $1,495,000$340/sqft |
Source: BHHS broker feed #5994168 Report a problem | ||
Public tax history
| Year | Property taxes | Tax assessment |
|---|---|---|
| 2025 | $4,866 -4% | $42,900 -14% |
| 2024 | $5,071 -7.5% | $49,910 |
| 2023 | $5,481 +2.6% | $49,910 -2.4% |
| 2022 | $5,343 | $51,140 -3.6% |
| 2021 | -- | $53,040 +0% |
| 2020 | $5,275 | $53,030 +4.7% |
| 2019 | $5,275 +18.6% | $50,640 +14.8% |
| 2018 | $4,448 | $44,120 |
| 2017 | $4,448 | $44,120 +992.1% |
| 2016 | -- | $4,040 |
| 2015 | $3,603 | $4,040 +45.8% |
| 2014 | -- | $2,770 -92% |
| 2013 | -- | $34,430 +5.6% |
| 2012 | -- | $32,610 +2.2% |
| 2011 | -- | $31,900 -13.2% |
| 2010 | -- | $36,740 +33.5% |
| 2009 | -- | $27,520 -21% |
| 2008 | -- | $34,850 |
| 2007 | -- | $34,850 +1.7% |
| 2006 | -- | $34,270 |
| 2005 | -- | $34,270 +5.5% |
| 2004 | -- | $32,470 +1734.5% |
| 2003 | $165 +3.6% | $1,770 -12.4% |
| 2002 | $159 -11.8% | $2,020 -1% |
| 2001 | $181 | $2,040 |
| 2000 | -- | $2,040 |
Find assessor info on the county website
Neighborhood: 80642
Nearby homes
- $43,8313 bd2 ba2k sqft35508 E 120th Ave, HUDSON, CO 80642Off Market
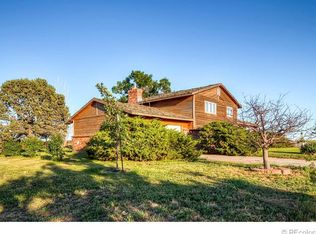
- $818,6003 bd2 ba1.4k sqft35508 E 120th Ave, Hudson, CO 80642Off Market
- $744,5003 bd1 ba1.3k sqft34753 E 120th Ave, Hudson, CO 80642Off Market
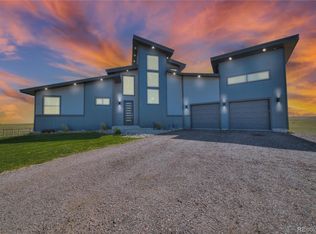
- $1,199,0004 bd4 ba4.8k sqft11680 Imboden Rd, Hudson, CO 80642Sold
- $761,5003 bd2 ba1.5k sqft11777 Quail Run Rd, Hudson, CO 80642Off Market
- $963,0003 bd2 ba1.7k sqft11852 Quail Run Rd, Hudson, CO 80642Off Market
- $615,9003 bd2 ba1.5k sqft11752 Quail Run Rd, Hudson, CO 80642Off Market
- $814,3004 bd2 ba1.3k sqft36520 E 120th Ave, Hudson, CO 80642Off Market
Nearby schools
GreatSchools rating
- 4/10Southlawn Elementary SchoolGrades: PK-5Distance: 11 mi
- 1/10Otho E Stuart Middle SchoolGrades: 6-8Distance: 12.2 mi
- 5/10Prairie View High SchoolGrades: 9-12Distance: 14.1 mi
Schools provided by the listing agent
- Elementary: Henderson
- Middle: Prairie View
- High: Prairie View
- District: School District 27-J
Source: REcolorado as distributed by MLS GRID. This data may not be complete. We recommend contacting the local school district to confirm school assignments for this home.
Get a cash offer in 3 minutes
Find out how much your home could sell for in as little as 3 minutes with a no-obligation cash offer.
Estimated market value
$983,200
Get a cash offer in 3 minutes
Find out how much your home could sell for in as little as 3 minutes with a no-obligation cash offer.
Estimated market value
$983,200
- Colorado
- Adams County
- Hudson
- 80642
- 35100 E 120th Avenue
Nearby cities
Nearby zip codes
Other Hudson Topics
