
A rare Upper North Yucaipa single-story home offering luxury craftsmanship, multi-generational comfort, and gated RV accommodations — all on a private lot with spectacular mountain and sunset views close to shopping, freeways, and local attractions. Set on one of the quietest streets in North Yucaipa, this beautifully maintained 4-bedroom, 3-bathroom home delivers a premium lifestyle with bright open living spaces, a spacious great room with a cozy fireplace, and a beautifully appointed chef’s kitchen offering the perfect blend of everyday practicality and upscale entertaining. Wide hallways, no interior thresholds, and a roll-in shower add high-end accessibility and long-term value. This home features two full primary suites, providing exceptional flexibility for multi-generational living, long-term guests, or private quarters for extended family. The main primary suite includes two walk-in closets and a spa-style bath, while the second suite offers its own private full bathroom and generous space. Outside, the property stands out with gated RV parking on both sides — one equipped with full hookups and the other with partial hookups for added versatility and value. The backyard is the showpiece of the home — a peaceful outdoor retreat with an expansive covered patio that captures spectacular mountain and sunset views, perfect for relaxing, dining, and enjoying Upper North Yucaipa’s natural beauty year-round. Located minutes from Oak Glen, the regional park, and Yucaipa’s shopping and dining — with quick access to the 10 and 210 freeways — this home blends luxury quality, comfortable lifestyle, and exceptional value in one of the area’s most desirable neighborhoods.
For sale
Listed by: COLDWELL BANKER KIVETT-TEETERS • TIM VELIQUETTE • Contact: 909-797-1151
Price cut: $45.1K (8/20)
$849,900
35102 Persimmon Ave, Yucaipa, CA 92399
4beds
3,077sqft
Single Family Residence
Built in 2003
0.37 Acres Lot
$843,300 Zestimate®
$276/sqft
$-- HOA
What's special
- 66 days
- 1,519
- 40
Zillow last checked:
Listing updated:
Listed by:
TIM VELIQUETTE DRE #01987071 909-797-1151,
COLDWELL BANKER KIVETT-TEETERS
Source: CRMLS,MLS#: IG26122820 Originating MLS: California Regional MLS
Originating MLS: California Regional MLSFacts & features
Interior
Bedrooms & bathrooms
- Bedrooms: 4
- Bathrooms: 3
- Full bathrooms: 2
- 3/4 bathrooms: 1
- Main level bathrooms: 3
- Main level bedrooms: 4
Rooms
- Room types: Den, Great Room, Kitchen, Laundry, Primary Bathroom, Primary Bedroom, Other, Pantry
Primary bedroom
- Features: Multiple Primary Suites
Primary bedroom
- Features: Primary Suite
Bathroom
- Features: Bathroom Exhaust Fan, Bathtub, Solid Surface Counters, Separate Shower, Walk-In Shower
Kitchen
- Features: Solid Surface Counters, Walk-In Pantry
Other
- Features: Walk-In Closet(s)
Pantry
- Features: Walk-In Pantry
Heating
- Central, Fireplace(s), Zoned
Cooling
- Central Air, Whole House Fan, Zoned, Attic Fan
Appliances
- Included: Built-In Range, Dishwasher, Electric Oven, Gas Cooktop, Disposal, Gas Water Heater, High Efficiency Water Heater, Microwave, Water To Refrigerator, Water Heater
- Laundry: Washer Hookup, Electric Dryer Hookup, Gas Dryer Hookup, Inside, Laundry Room
Features
- Breakfast Bar, Ceiling Fan(s), High Ceilings, In-Law Floorplan, Open Floorplan, Pantry, Recessed Lighting, Solid Surface Counters, Multiple Primary Suites, Primary Suite, Walk-In Pantry, Walk-In Closet(s)
- Flooring: Vinyl, Wood
- Windows: Custom Covering(s), Double Pane Windows
- Has fireplace: Yes
- Fireplace features: Family Room, Gas
- Common walls with other units/homes: No Common Walls
Interior area
- Total interior livable area: 3,077 sqft
Video & virtual tour
Property
Parking
- Total spaces: 4
- Parking features: Concrete, Door-Single, Driveway, Garage, Garage Door Opener, Gated, RV Gated, RV Access/Parking, Garage Faces Side
- Attached garage spaces: 2
- Uncovered spaces: 2
Accessibility
- Accessibility features: Accessible Hallway(s)
Features
- Levels: One
- Stories: 1
- Entry location: Front
- Patio & porch: Concrete, Covered, Open, Patio, Porch
- Exterior features: Lighting, Rain Gutters
- Pool features: None
- Spa features: None
- Fencing: Block,Wrought Iron
- Has view: Yes
- View description: Canyon, Mountain(s), Neighborhood
Lot
- Size: 0.37 Acres
- Features: 0-1 Unit/Acre, Bluff, Front Yard, Sprinklers In Rear, Sprinklers In Front, Landscaped, Level, Sprinklers Timer, Sprinkler System, Street Level
Details
- Additional structures: Shed(s)
- Parcel number: 0303191320000
- Special conditions: Trust
Construction
Type & style
- Home type: SingleFamily
- Architectural style: Modern
- Property subtype: Single Family Residence
Materials
- Drywall, Stucco
- Foundation: Slab
- Roof: Concrete,Tile
Condition
- Turnkey
- New construction: No
- Year built: 2003
Utilities & green energy
- Electric: Electricity - On Property, 220 Volts in Laundry, Standard
- Sewer: Public Sewer
- Water: Public
- Utilities for property: Cable Available, Electricity Connected, Natural Gas Connected, Sewer Connected, Water Connected
Community & HOA
Community
- Features: Curbs, Foothills, Gutter(s), Sidewalks
- Security: Carbon Monoxide Detector(s), Smoke Detector(s), Security Lights
Location
- Region: Yucaipa
Financial & listing details
- Price per square foot: $276/sqft
- Tax assessed value: $455,131
- Date on market: 7/1/2026
- Cumulative days on market: 66 days
- Listing terms: Cash,Conventional,FHA,VA Loan
- Road surface type: Paved
Estimated market value
$843,300
$801,000 - $885,000
$3,997/mo
Price history
| Date | Event | Price |
|---|---|---|
| 8/20/2026 | Price change | $849,900-5%$276/sqft |
Source:  CRMLS #IG26122820 Report a problem CRMLS #IG26122820 Report a problem | ||
| 7/20/2026 | Price change | $895,000-2.6%$291/sqft |
Source: CRMLS #IG26122820 Report a problem | ||
| 7/1/2026 | Listed for sale | $919,000+129.8%$299/sqft |
Source: CRMLS #IG26122820 Report a problem | ||
| 4/26/2019 | Sold | $400,000+479.7%$130/sqft |
Source: Public Record Report a problem | ||
| 7/25/2000 | Sold | $69,000$22/sqft |
Source: Public Record Report a problem | ||
Public tax history
| Year | Property taxes | Tax assessment |
|---|---|---|
| 2026 | -- | $455,131 +2% |
| 2025 | $5,669 +3% | $446,207 +2% |
| 2024 | $5,502 +2.1% | $437,458 +2% |
| 2023 | $5,389 +1.5% | $428,881 +2% |
| 2022 | $5,309 +1.6% | $420,471 +2% |
| 2021 | $5,223 -0.7% | $412,227 +1% |
| 2020 | $5,259 -2% | $408,000 -3.3% |
| 2019 | $5,366 +9.2% | $422,045 +2% |
| 2018 | $4,911 +2.3% | $413,769 +2% |
| 2017 | $4,802 | $405,656 +2% |
| 2016 | $4,802 +1.4% | $397,702 +1.5% |
| 2015 | $4,737 +1.1% | $391,728 +2% |
| 2014 | $4,685 | $384,054 +0.5% |
| 2013 | -- | $382,319 +2% |
| 2012 | -- | $374,822 +2% |
| 2011 | -- | $367,473 +0.8% |
| 2010 | -- | $364,726 -0.2% |
| 2009 | -- | $365,592 +2% |
| 2008 | -- | $358,424 +2% |
| 2007 | -- | $351,396 +2% |
| 2006 | -- | $344,506 +2% |
| 2005 | -- | $337,751 +3429.3% |
| 2001 | -- | $9,570 +2% |
| 2000 | -- | $9,382 |
Find assessor info on the county website
Monthly payment
Est. payment
Payment breakdown
Explore the cost of this home by adjusting the details. Changes won't be saved.Climate risks
Neighborhood: 92399
Nearby schools
Schools provided by the listing agent
- High: Yucaipa
Source: CRMLS. This data may not be complete. We recommend contacting the local school district to confirm school assignments for this home.
Similar homes
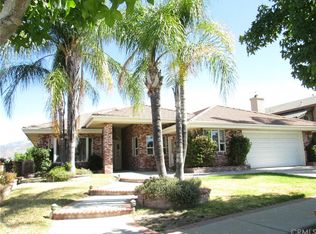
- $845,0007 bd3 ba3.5k sqft13195 Serape Ct, Yucaipa, CA 92399For Sale
 MLS ID #IG26161648, BRANDON MIHLD, RE/MAX ADVANTAGE. CRMLS
 - $899,9004 bd4 ba3.8k sqft33369 Gold Mountain Rd, Yucaipa, CA 92399For Sale
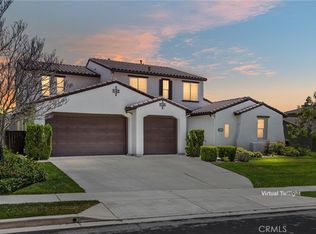 MLS ID #IG26137329, Joe Marroquin, Realty Masters & Associates. CRMLS
 - $1,100,0004 bd4 ba3.4k sqft10389 Walnut Grove Ct, Yucaipa, CA 92399For Sale
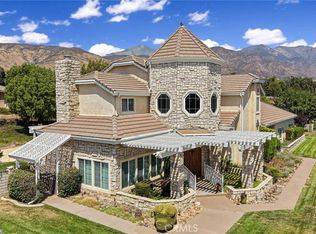 MLS ID #IG26162038, DARREN JENKINS, GREAT DAY REALTY. CRMLS
 - $750,0003 bd2 ba1.6k sqft34407 Fairview Dr, Yucaipa, CA 92399For Sale
 MLS ID #OC26122006, Lisa Mailhot, Whitestone Home Collection. CRMLS
Local buyer's agents are ready to help
