Lovely quality home located conveniently between Mankato and St. Peter on a private 1.4 acre ravine lot. Enjoy the great view from the living room, dining area and primary bedroom! The yard can be enjoyed from the deck or patio as well as from the gazebo. Note the many updates: New central air in 2018. New vinyl siding in 2024. New shingles in 2024. New carpet in 3 bedrooms and hallway in September of 2024. New stove in December of 2024. Large living room with ceiling fan. Great view to rear. Spacious kitchen and dining area with vaulted ceilings. Kitchen cabinets have under cabinet lighting. Stove, refrigerator, dishwasher and microwave included. Main floor laundry with sink, extra cabinets and toilet. Three bedrooms on main floor with the primary bedroom offering a walk-in closet and private 3/4 bath. An additional full bath is also on main floor. Walkout basement offers a family room area with gas fireplace with an adjoining pool-bar room next to it. Ideal for entertaining! Pool table and bar included. There are also two more rooms that the Seller uses for guest bedroom plus a 3/4 bath. Wonderful, attached triple stall garage that is heated and insulated. Window air conditioner also included. Built-in cabinets provide great space for a workshop or craft area plus extra storage! Note the ceiling fan in garage. 10x16 shed on side of garage. There are outlets in the shed, but electricity is not run to shed. Andersen windows. 200 amp electrical service. Iron Curtain and water softener included. Backyard has a fenced area that works well for children and or pets. Shared well. Sellers pay $240 per year for well at present. New well was dug in 2018-each party sharing the well paid their share of the cost.
Sold-non member
$530,000
35102 Primrose Ln, Kasota, MN 56050
5beds
3,400sqft
Single Family Residence
Built in 1996
1.4 Acres Lot
$542,300 Zestimate®
$156/sqft
$3,516 Estimated rent
Home value
$542,300
Estimated sales range
Not available
$3,516/mo
Zestimate® history
Owner options
List your home for rent
$3,516/mo
Rent Zestimate®
Find your next renter with Zillow Rental Manager. Plus, with online applications, you can quickly screen prospective tenants – for free.
$3,516/mo
Rent Zestimate®
Refinance and save
$3,186/mo
Est. payment
Refinancing to a lower rate could help reduce your monthly payments and save thousands over the life of the loan.
$3,186/mo
Est. payment
Explore your selling options
Work with a Zillow partner agent
Leverage their expertise and Zillow's premium Showcase listings to get your home seen by more buyers.
Get startedList with your own agent
Get your home in front of millions of buyers by listing it on Zillow.
Learn how to do itSell it yourself
Take full control of how buyers see your home on Zillow by listing For Sale by Owner (FSBO).
List your homeWhat's special
Gas fireplacePool-bar roomAttached triple stall garageExtra storageGuest bedroomVaulted ceilingsCeiling fan
Zillow last checked:
Listing updated:
Listed by:
DICK NORLAND,
Midwest Realty
Bought with:
Non Member
Non-Member
Source: RASM,MLS#: 7038012
Facts & features
Interior
Bedrooms & bathrooms
- Bedrooms: 5
- Bathrooms: 4
- Full bathrooms: 1
- 3/4 bathrooms: 2
- 1/2 bathrooms: 1
- Main level bathrooms: 4
- Main level bedrooms: 5
Bedroom
- Description: Walk in closet and private 3/4 Bath off Primary bedroom
- Level: Main
- Area: 188.72
- Dimensions: 14.33 x 13.17
Bedroom 1
- Level: Main
- Area: 167.88
- Dimensions: 13.17 x 12.75
Bedroom 2
- Level: Main
- Area: 147.69
- Dimensions: 11.58 x 12.75
Bedroom 3
- Level: Basement
- Area: 117.64
- Dimensions: 10.08 x 11.67
Bedroom 4
- Description: Walkout to patio area. Could be used as a studio or home office
- Level: Basement
- Area: 196.4
- Dimensions: 14.92 x 13.17
Dining room
- Description: Beautiful view to backyard
- Features: Informal Dining Room
- Level: Main
- Area: 97.5
- Dimensions: 11.25 x 8.67
Family room
- Description: Pool Table and Bar included. Great for entertaining!
- Level: Basement
- Area: 370.13
- Dimensions: 23.5 x 15.75
Kitchen
- Description: Wonderful kitchen with center island and under cabinet lighting. New Stove in December 2024.
- Level: Main
- Area: 255.89
- Dimensions: 15.67 x 16.33
Living room
- Description: Spacious living room with Ceiling Fan
- Level: Main
- Area: 343.75
- Dimensions: 22.92 x 15
Heating
- Forced Air, Natural Gas
Cooling
- Central Air
Appliances
- Included: Dishwasher, Dryer, Microwave, Range, Refrigerator, Washer, Gas Water Heater, Water Softener Owned
- Laundry: Washer/Dryer Hookups, Main Level
Features
- Ceiling Fan(s), Kitchen Center Island, Vaulted Ceiling(s), Bath Description: 3/4 Basement, 3/4 Primary, Main Floor 1/2 Bath, Main Floor Full Bath, Main Floor Bedrooms
- Basement: Partially Finished,Walk-Out Access,Block,Full
- Has fireplace: Yes
- Fireplace features: Gas
Interior area
- Total structure area: 2,888
- Total interior livable area: 3,400 sqft
- Finished area above ground: 1,700
- Finished area below ground: 1,188
Property
Parking
- Total spaces: 3
- Parking features: Asphalt, Concrete, Attached, Garage Door Opener
- Attached garage spaces: 3
Features
- Levels: One
- Stories: 1
- Patio & porch: Deck
- Fencing: Partial
Lot
- Size: 1.4 Acres
- Dimensions: 150 x 400
- Features: Irregular Lot, Ravine
Details
- Additional structures: Storage Shed
- Foundation area: 1700
- Parcel number: 05.430.0280
Construction
Type & style
- Home type: SingleFamily
- Architectural style: Ranch/Rambler (L)
- Property subtype: Single Family Residence
Materials
- Frame/Wood, Vinyl Siding
Condition
- Year built: 1996
Utilities & green energy
- Electric: Circuit Breakers
- Sewer: Private Sewer
- Water: Shared
Community & HOA
Location
- Region: Kasota
Financial & listing details
- Price per square foot: $156/sqft
- Tax assessed value: $484,000
- Annual tax amount: $5,056
- Date on market: 9/25/2025
- Listing terms: Cash,Conventional
Price history
| Date | Event | Price |
|---|---|---|
| 9/25/2025 | Sold | $530,000+0%$156/sqft |
Source:  RASM #7038012 Report a problem RASM #7038012 Report a problem | ||
| 7/8/2025 | Listed for sale | $529,900+158.5%$156/sqft |
Source: RASM #7038012 Report a problem | ||
| 8/15/2002 | Sold | $205,000$60/sqft |
Source: Agent Provided Report a problem | ||
Public tax history
| Year | Property taxes | Tax assessment |
|---|---|---|
| 2025 | $5,056 +11% | $484,000 +4.1% |
| 2024 | $4,554 +2.8% | $465,000 +1% |
| 2023 | $4,428 -2.3% | $460,500 +6.6% |
| 2022 | $4,530 +10.6% | $431,800 +11.6% |
| 2021 | $4,094 +5.6% | $387,000 +9.4% |
| 2020 | $3,878 +0.4% | $353,600 +4.3% |
| 2019 | $3,863 +6.4% | $339,000 +7.8% |
| 2018 | $3,631 +5.2% | $314,600 +5.9% |
| 2017 | $3,453 +9.2% | $297,000 +7.3% |
| 2016 | $3,161 +2.7% | $276,800 -0.9% |
| 2015 | $3,077 +26.5% | $279,200 +6.6% |
| 2014 | $2,433 +3.2% | $262,000 +3% |
| 2013 | $2,358 -3.4% | $254,400 |
| 2012 | $2,440 -0.2% | $254,400 -1.9% |
| 2011 | $2,446 +25.4% | $259,300 -0.6% |
| 2010 | $1,950 +4.7% | $260,800 -1.7% |
| 2009 | $1,862 | $265,300 |
Find assessor info on the county website
Neighborhood: 56050
Nearby homes
- $209,9003 bd1 ba956 sqft1415 E 10th St, Duluth, MN 55805Sold

- $299,0003 bd2 ba3k sqft20 Camelot Dr, Mankato, MN 56001Sold
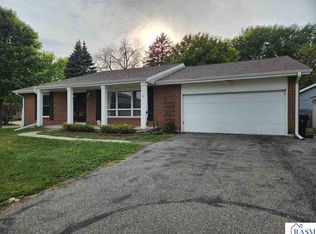
- $--2.5 Acres1 Canosia Rd, Saginaw, MN 55779Off Market
- $437,4004 bd2 ba2.2k sqft11896 Red River Dr, Baxter, MN 56425Off Market
- $488,7002 bd2 ba3k sqft4323 Mapleton Rd, Baxter, MN 56425Off Market
- $376,0003 bd3 ba2k sqft4625 Mapleton Rd, Baxter, MN 56425Off Market
- $318,1004 bd1 ba2k sqft4507 Mapleton Rd, Baxter, MN 56425Off Market
- $310,8003 bd2 ba1.9k sqft4615 Mapleton Rd, Baxter, MN 56425Off Market
Nearby schools
GreatSchools rating
- 7/10Forestview Middle SchoolGrades: 5-8Distance: 1.6 mi
- 9/10Brainerd Senior High SchoolGrades: 9-12Distance: 5.6 mi
- 8/10Baxter Elementary SchoolGrades: PK-4Distance: 1.9 mi
Schools provided by the listing agent
- District: St. Peter #508
Source: RASM. This data may not be complete. We recommend contacting the local school district to confirm school assignments for this home.
Get a cash offer in 3 minutes
Find out how much your home could sell for in as little as 3 minutes with a no-obligation cash offer.
Estimated market value
$542,300
Get a cash offer in 3 minutes
Find out how much your home could sell for in as little as 3 minutes with a no-obligation cash offer.
Estimated market value
$542,300
- Minnesota
- Crow Wing County
- Baxter
- 56050
- 35102 Primrose Ln
Nearby cities
Nearby zip codes
Other Baxter Topics
