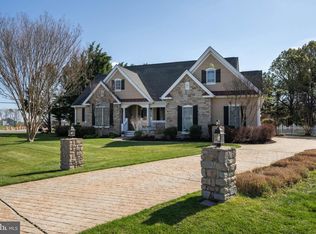
Discover a rare opportunity to own a home with a pond view. In the highly desirable Breakwater community. Ideally situated east of Coastal Highway, this property offers an exceptional location and lifestyle. Adjacent to the Junction & Breakwater bike trail. This home features an open-concept layout with a light-filled great room with custom built-ins, seats, and drawers. Including a gas fireplace to enjoy those chilly evenings. Flowing into the gourmet kitchen with custom cabinetry. Pantry with cabinets. High-end stainless steel appliances. Spacious breakfast bar. The dining area is perfect for entertaining friends and family. The first floor primary suite offers privacy and convenience, featuring a walk-in closet and luxurious bath. The laundry room on the first floor includes laundry shelves, a closet, and a counter. Under the stairs closet with shelves and hidden roll-out cabinets. Upstairs is an enclosed loft that provides additional living space, including three additional bedrooms and two full baths, including a second ensuite-ideal for guests. Outdoor living includes a screened-in porch to enjoy the peaceful pond views. Outdoor shower slate patio with firepit. Professionally landscaped yard, including all grass, plants and trees. Fenced-in backyard. Additional features include a central vacuum, Bose surround system, security system, and Plantation shutters throughout. Custom cabinets and wall system in the garage. Enjoy the ariel tour. MAKE THIS YOUR BEACH RETREAT TODAY !!
Under contract
$825,000
35103 Roebuck Ln, Lewes, DE 19958
4beds
3,250sqft
Single Family Residence
Built in 2014
5,220 Square Feet Lot
$-- Zestimate®
$254/sqft
$220/mo HOA
What's special
- 45 days |
- 607 |
- 31 |
Zillow last checked:
Listing updated:
Listed by:
Russell Stucki 302-228-7871,
RE/MAX Realty Group Rehoboth 3022274800
Source: Bright MLS,MLS#: DESU2113038
Facts & features
Interior
Bedrooms & bathrooms
- Bedrooms: 4
- Bathrooms: 4
- Full bathrooms: 3
- 1/2 bathrooms: 1
- Main level bathrooms: 4
- Main level bedrooms: 4
Heating
- Heat Pump, Electric
Cooling
- Central Air, Ceiling Fan(s), Electric
Appliances
- Included: Built-In Range, Microwave, Dishwasher, Disposal, Dryer, Exhaust Fan, Refrigerator, Stainless Steel Appliance(s), Washer, Water Heater, Tankless Water Heater, Gas Water Heater
- Laundry: Main Level
Features
- Attic, Breakfast Area, Entry Level Bedroom, Ceiling Fan(s), Built-in Features, Bathroom - Tub Shower, Open Floorplan, Kitchen - Gourmet, Kitchen Island, Primary Bath(s), Recessed Lighting, Sound System, Upgraded Countertops, Walk-In Closet(s)
- Flooring: Ceramic Tile, Engineered Wood, Hardwood, Wood
- Windows: Energy Efficient, Screens, Window Treatments
- Has basement: No
- Number of fireplaces: 1
- Fireplace features: Glass Doors, Gas/Propane, Mantel(s)
Interior area
- Total structure area: 3,250
- Total interior livable area: 3,250 sqft
- Finished area above ground: 3,250
Video & virtual tour
Property
Parking
- Total spaces: 2
- Parking features: Garage Door Opener, Garage Faces Front, Concrete, Attached, Driveway, Parking Lot
- Attached garage spaces: 2
- Has uncovered spaces: Yes
Accessibility
- Accessibility features: None
Features
- Levels: Two
- Stories: 2
- Patio & porch: Porch, Screened, Enclosed
- Exterior features: Extensive Hardscape, Lawn Sprinkler, Underground Lawn Sprinkler
- Pool features: Community
- Has view: Yes
- View description: Pond
- Has water view: Yes
- Water view: Pond
- Waterfront features: Pond
Lot
- Size: 5,220 Square Feet
- Features: Landscaped
Details
- Additional structures: Above Grade
- Parcel number: 33508.00869.00
- Zoning: RESIDENTIAL
- Special conditions: Standard
Construction
Type & style
- Home type: SingleFamily
- Architectural style: Coastal
- Property subtype: Single Family Residence
- Attached to another structure: Yes
Materials
- Stick Built, Vinyl Siding
- Foundation: Crawl Space
- Roof: Architectural Shingle
Condition
- New construction: No
- Year built: 2014
Utilities & green energy
- Sewer: Public Sewer
- Water: Public
- Utilities for property: Cable Connected, Propane
Community & HOA
Community
- Security: Fire Sprinkler System
- Subdivision: Breakwater
HOA
- Has HOA: Yes
- Amenities included: Common Grounds, Fitness Center, Pool, Tot Lots/Playground
- Services included: Common Area Maintenance, Snow Removal, Trash
- HOA fee: $660 quarterly
- HOA name: PREMIER COMMUNITY ASSOCIATION
Location
- Region: Lewes
Financial & listing details
- Price per square foot: $254/sqft
- Tax assessed value: $659,800
- Annual tax amount: $1,381
- Date on market: 5/30/2026
- Listing agreement: Exclusive Right To Sell
- Listing terms: FHA,Conventional,Cash
- Ownership: Fee Simple
Estimated market value
Not available
Estimated sales range
Not available
Not available
Price history
| Date | Event | Price |
|---|---|---|
| 6/22/2026 | Contingent | $825,000$254/sqft |
Source:  Bright MLS #DESU2113038 Report a problem Bright MLS #DESU2113038 Report a problem | ||
| 6/2/2026 | Listed for sale | $825,000+66.3%$254/sqft |
Source: Bright MLS #DESU2113038 Report a problem | ||
| 9/30/2014 | Sold | $496,156$153/sqft |
Source: Public Record Report a problem | ||
Public tax history
| Year | Property taxes | Tax assessment |
|---|---|---|
| 2025 | $1,394 -26.8% | $329,900 +754.7% |
| 2024 | $1,903 +0.1% | $38,600 |
| 2023 | $1,901 +3.6% | $38,600 |
| 2022 | $1,835 +0.9% | $38,600 |
| 2021 | $1,818 +0.3% | $38,600 |
| 2020 | $1,812 | $38,600 |
| 2019 | $1,812 -0.1% | $38,600 |
| 2018 | $1,815 +7.1% | $38,600 |
| 2017 | $1,695 +9.9% | $38,600 |
| 2016 | $1,542 +4.7% | $38,600 |
| 2015 | $1,473 +764.1% | $38,600 +757.8% |
| 2014 | $171 +2.9% | $4,500 |
| 2013 | $166 +0.4% | $4,500 |
| 2012 | $165 +11.9% | $4,500 |
| 2011 | $148 | $4,500 |
| 2010 | $148 -3% | $4,500 |
| 2009 | $152 | $4,500 |
| 2008 | -- | -- |
| 2007 | -- | -- |
Find assessor info on the county website
Monthly payment
Est. payment
Payment breakdown
Explore the cost of this home by adjusting the details. Changes won't be saved.Climate risks
Neighborhood: 19958
Nearby schools
GreatSchools rating
- 9/10Shields (Richard A.) Elementary SchoolGrades: K-5Distance: 1 mi
- NAFrederick D Thomas Middle SchoolGrades: 6-8Distance: 0.6 mi
- 8/10Cape Henlopen High SchoolGrades: 9-12Distance: 0.6 mi
Schools provided by the listing agent
- District: Cape Henlopen
Source: Bright MLS. This data may not be complete. We recommend contacting the local school district to confirm school assignments for this home.
- $773,4004 bd-- ba2.5k sqft35105 Roebuck Ln, Lewes, DE 19958Off Market
- $792,3003 bd-- ba2.6k sqft35101 Roebuck Ln, Lewes, DE 19958Off Market
- $715,9003 bd-- ba2.1k sqft35107 Roebuck Ln, Lewes, DE 19958Off Market
- $553,8003 bd-- ba1.7k sqft35110 Roebuck Ln, Lewes, DE 19958Off Market
- $560,0003 bd-- ba1.7k sqft35108 Roebuck Ln, Lewes, DE 19958Off Market
- $636,2003 bd3 ba1.9k sqft35112 Roebuck Ln, Lewes, DE 19958Off Market
- $562,0003 bd-- ba1.7k sqft35106 Roebuck Ln, Lewes, DE 19958Off Market
- $528,2003 bd3 ba1.8k sqft35104 Roebuck Ln, Lewes, DE 19958Off Market
A local agent can set up tours, give advice and negotiate with sellers.
Similar homes
- $849,9004 bd4 ba2.8k sqftNone Available, Lewes, DE 19958For Sale

 MLS ID #DESU2114150, Vid Lopez, RE/MAX Associates. Bright MLS
 - $779,9004 bd3 ba3.1k sqftNone Available, Lewes, DE 19958For Sale
 MLS ID #DESU2112100, Lee Ann Wilkinson, Berkshire Hathaway HomeServices PenFed Realty. Bright MLS
 - $749,9004 bd3 ba2.2k sqftNone Available, Lewes, DE 19958For Sale
 MLS ID #DESU2104510, Lee Ann Wilkinson, Berkshire Hathaway HomeServices PenFed Realty. Bright MLS
 - $719,0004 bd2 ba4.2k sqftNone Available, Lewes, DE 19958For Sale
 MLS ID #DESU2107814, Lee Ann Wilkinson, Berkshire Hathaway HomeServices PenFed Realty. Bright MLS
 - $925,0003 bd2 ba2.2k sqftNone Available, Lewes, DE 19958For SaleMLS ID #DESU2115300, Dustin Oldfather, Compass. Bright MLS
- $1,095,0004 bd4 ba3.6k sqftNone Available, Lewes, DE 19958For SaleMLS ID #DESU2108044, Carol Materniak, Long & Foster Real Estate, Inc.. Bright MLS
- $990,0004 bd3 ba2.9k sqftNone Available, Lewes, DE 19958For SaleMLS ID #DESU2111014, Lee Ann Wilkinson, Berkshire Hathaway HomeServices PenFed Realty. Bright MLS
- $935,0004 bd3 ba3.7k sqftNone Available, Lewes, DE 19958For SaleMLS ID #DESU2087584, Brigit Taylor, Keller Williams Realty. Bright MLS
- $995,0004 bd4 ba2.8k sqftNone Available, Lewes, DE 19958For SaleMLS ID #DESU2101172, Stephanie Bray, Berkshire Hathaway HomeServices PenFed Realty. Bright MLS
- $849,9005 bd3 ba2k sqftNone Available, Rehoboth Beach, DE 19971For SaleMLS ID #DESU2115398, Lee Ann Wilkinson, Berkshire Hathaway HomeServices PenFed Realty. Bright MLS
- $769,9005 bd5 ba3.4k sqftNone Available, Lewes, DE 19958For SaleMLS ID #DESU2105954, Lee Ann Wilkinson, Berkshire Hathaway HomeServices PenFed Realty. Bright MLS
- $699,9004 bd3 ba3.9k sqftNone Available, Lewes, DE 19958For SaleMLS ID #DESU2102122, LANA WARFIELD, Berkshire Hathaway HomeServices PenFed Realty. Bright MLS
- $1,074,9004 bd4 ba3.2k sqftNone Available, Lewes, DE 19958For SaleMLS ID #DESU2107726, Lee Ann Wilkinson, Berkshire Hathaway HomeServices PenFed Realty. Bright MLS
- $679,9003 bd3 ba2k sqftNone Available, Lewes, DE 19958For SaleMLS ID #DESU2109344, Lee Ann Wilkinson, Berkshire Hathaway HomeServices PenFed Realty. Bright MLS
- $599,9003 bd3 ba1.6k sqftNone Available, Lewes, DE 19958For SaleMLS ID #DESU2115366, Lee Ann Wilkinson, Berkshire Hathaway HomeServices PenFed Realty. Bright MLS
- $799,9005 bd4 ba3.2k sqftNone Available, Rehoboth Beach, DE 19971For SaleMLS ID #DESU2113776, Babs Morales, Berkshire Hathaway HomeServices PenFed Realty. Bright MLS
- $659,9004 bd3 ba3.1k sqftNone Available, Lewes, DE 19958For SaleMLS ID #DESU2113944, Lee Ann Wilkinson, Berkshire Hathaway HomeServices PenFed Realty. Bright MLS
- $795,0004 bd4 ba2.5k sqftNone Available, Lewes, DE 19958For SaleMLS ID #DESU2107828, Leslie Donaldson, Keller Williams Realty. Bright MLS
- $749,9005 bd5 ba3.5k sqftNone Available, Lewes, DE 19958For SaleMLS ID #DESU2102064, Lee Ann Wilkinson, Berkshire Hathaway HomeServices PenFed Realty. Bright MLS
- $999,9995 bd4 ba4k sqftNone Available, Lewes, DE 19958For SaleMLS ID #DESU2110666, Joe Maggio, Dave McCarthy & Associates, Inc.. Bright MLS
