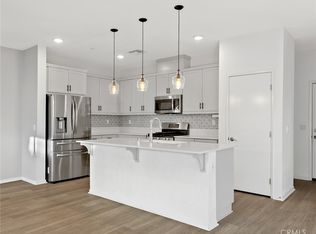
Welcome to 35104 Lemongrass Ln, a stunning property nestled within the vibrant Citro community by Tri Pointe Homes. This exceptional home, built in 2022, offers unparalleled comfort and luxury with its Meyer Plan 4 design. Live in a brand new home with all of the upgrades already complete for you! Situated as a corner unit, this meticulously upgraded residence ensures privacy and tranquility, with only one neighbor and expansive open space surrounding it. Enter to discover a thoughtfully designed interior boasting modern amenities and exquisite finishes. The open-concept layout is perfect for entertaining, with a seamless flow between the living spaces. The 4th bedroom located upstairs, is currently used as a loft/office space and can easily be converted to a 4th bedroom to fit your needs. The heart of the home features a gourmet kitchen, complete with a Cambria waterfall island, herringbone backsplash, Italian porcelain tile, semi-custom cabinetry, an oversized granite composite sink, and upgraded appliances. The bathrooms are adorned with luxurious quartz countertops, semi-custom bathroom vanities, and custom lighting. Plantation shutters add a touch of elegance throughout the home. Enjoy the convenience of owned solar panels, and ADA accessibility on the first floor including wide hallways for easy navigation. Extra power outlets have also been strategically installed for added convenience. Unwind in the evenings on the charming front patio adorned with market lights, or retreat to your own custom coffee/wine bar for a relaxing drink. Luxury lighting fixtures and smart home features further enhance the ambiance of this remarkable home. Indulge in resort-style living with access to community amenities such as a pool, spa, 14 miles of nature trails, a dog park, bocce ball court, and a community garden. The clubhouse provides a gathering space for social events and activities. For commuters, the property offers easy access to the 15 and 76 freeways, making travel or commuting a breeze. With no detail overlooked, 35104 Lemongrass Ln embodies the epitome of luxurious living in Fallbrook. Don't miss your chance to make this exceptional property your own. Schedule a viewing today and experience the pinnacle of Southern California living.
Sold for $656,000
Listed by: Native • Marissa Tuer • Contact: marissa@native.us
Bought with: The Avenue Home Collective
$656,000
35104 Lemongrass Ln, Fallbrook, CA 92028
4beds
1,471sqft
Condominium
Built in 2022
-- sqft lot
$676,200 Zestimate®
$446/sqft
$4,113 Estimated rent
Home value
$676,200
$642,000 - $710,000
$4,113/mo
Zestimate® history
Owner options
List your home for rent
$4,113/mo
Rent Zestimate®
Find your next renter with Zillow Rental Manager. Plus, with online applications, you can quickly screen prospective tenants – for free.
$4,113/mo
Rent Zestimate®
Refinance and save
$4,604/mo
Est. payment
Refinancing to a lower rate could help reduce your monthly payments and save thousands over the life of the loan.
$4,604/mo
Est. payment
Explore your selling options
Work with a Zillow partner agent
Leverage their expertise and Zillow's premium Showcase listings to get your home seen by more buyers.
Get startedList with your own agent
Get your home in front of millions of buyers by listing it on Zillow.
Learn how to do itSell it yourself
Take full control of how buyers see your home on Zillow by listing For Sale by Owner (FSBO).
List your homeWhat's special
Exquisite finishesWide hallwaysResort - style livingMeyer planDog parkModern amenitiesWine bar
Zillow last checked:
Listing updated:
Listed by:
Marissa Tuer DRE #02176947 marissa@native.us,
Native
Bought with:
Tulane Joseph, DRE #02143108
The Avenue Home Collective
Source: CRMLS,MLS#: SW24011730 Originating MLS: California Regional MLS
Originating MLS: California Regional MLSFacts & features
Interior
Bedrooms & bathrooms
- Bedrooms: 4
- Bathrooms: 3
- Full bathrooms: 2
- 1/2 bathrooms: 1
- Main level bathrooms: 1
Rooms
- Room types: Bedroom, Entry/Foyer, Kitchen, Loft, Living Room, Primary Bathroom, Primary Bedroom, Office, Other
Bedroom
- Features: All Bedrooms Up
Bathroom
- Features: Bathroom Exhaust Fan, Bathtub, Dual Sinks, Quartz Counters, Remodeled, Separate Shower, Upgraded, Walk-In Shower
Kitchen
- Features: Kitchen Island, Kitchen/Family Room Combo, Quartz Counters, Updated Kitchen
Other
- Features: Walk-In Closet(s)
Cooling
- Central Air
Appliances
- Included: Dishwasher, Disposal, Gas Oven, Gas Range, Microwave, Dryer, Washer
- Laundry: Inside, Stacked
Features
- Ceiling Fan(s), Open Floorplan, Quartz Counters, Bar, All Bedrooms Up, Loft, Walk-In Closet(s)
- Flooring: Carpet, Vinyl
- Windows: Plantation Shutters
- Has fireplace: No
- Fireplace features: None
- Common walls with other units/homes: 1 Common Wall,End Unit,No One Above,No One Below
Interior area
- Total interior livable area: 1,471 sqft
Property
Parking
- Total spaces: 2
- Parking features: Garage
- Attached garage spaces: 2
Accessibility
- Accessibility features: Accessible Approach with Ramp, Accessible Hallway(s)
Features
- Levels: Two
- Stories: 2
- Entry location: First level
- Patio & porch: Front Porch, Patio
- Exterior features: Lighting
- Pool features: Community, Association
- Has spa: Yes
- Spa features: Association, Private
- Fencing: Vinyl
- Has view: Yes
- View description: Mountain(s), Neighborhood
Lot
- Features: 0-1 Unit/Acre, Close to Clubhouse, Corner Lot
Details
- Parcel number: 1081212320
- Zoning: R1
- Special conditions: Standard
Construction
Type & style
- Home type: Condo
- Property subtype: Condominium
- Attached to another structure: Yes
Materials
- Stucco
Condition
- Updated/Remodeled,Turnkey
- New construction: No
- Year built: 2022
Details
- Builder model: Plan 4
- Builder name: Tri Pointe
Utilities & green energy
- Electric: Photovoltaics Seller Owned
- Sewer: Public Sewer
- Water: Public
- Utilities for property: Electricity Connected, Natural Gas Connected, Sewer Connected, Water Connected
Community & HOA
Community
- Features: Dog Park, Hiking, Park, Pool
- Security: Carbon Monoxide Detector(s), Smoke Detector(s)
- Subdivision: Fallbrook
HOA
- Has HOA: Yes
- Amenities included: Bocce Court, Clubhouse, Dog Park, Barbecue, Picnic Area, Pool, Spa/Hot Tub, Trail(s)
- HOA fee: $269 monthly
- HOA name: Citro Owners Association
- HOA phone: 760-607-4031
- Second HOA fee: $168 monthly
- Second HOA name: Meyer At Citro South Owners Association
Location
- Region: Fallbrook
Financial & listing details
- Price per square foot: $446/sqft
- Tax assessed value: $682,502
- Date on market: 3/28/2024
- Cumulative days on market: 4 days
- Listing terms: Cash,Conventional,FHA,VA Loan
- Inclusions: Waher/Dryer, Ring camera, Lighting fixtures
- Exclusions: Refrigerator, wine fridge, curtains, powder room shelves, nest thermostat
- Road surface type: Paved
Price history
| Date | Event | Price |
|---|---|---|
| 5/2/2024 | Sold | $656,000+0.9%$446/sqft |
Source:  CRMLS #SW24011730 Report a problem CRMLS #SW24011730 Report a problem | ||
| 4/2/2024 | Pending sale | $650,000$442/sqft |
Source: CRMLS #SW24011730 Report a problem | ||
| 3/28/2024 | Listed for sale | $650,000$442/sqft |
Source: CRMLS #SW24011730 Report a problem | ||
Public tax history
| Year | Property taxes | Tax assessment |
|---|---|---|
| 2026 | -- | $682,502 +2% |
| 2025 | $10,204 +18% | $669,120 +27.3% |
| 2024 | $8,650 +6.1% | $525,692 +8.4% |
| 2023 | $8,151 | $485,000 |
Find assessor info on the county website
Neighborhood: 92028
Nearby homes
- $607,0003 bd3 ba1.4k sqft35115 Vine Pl, Fallbrook, CA 92028Sold
- $571,0002 bd3 ba1.1k sqft35107 Crop Pl, Fallbrook, CA 92028Off Market
- $569,1003 bd2 ba1.1k sqft35112 Crop Pl, Fallbrook, CA 92028Off Market
- $587,5003 bd2 ba1.2k sqft35111 Crop Pl, Fallbrook, CA 92028Off Market
- $576,7003 bd2 ba1.2k sqft35112 Vine Pl, Fallbrook, CA 92028Off Market
- $546,1002 bd2 ba1.1k sqft35108 Vine Pl, Fallbrook, CA 92028Off Market
- $558,1003 bd2 ba1.1k sqft35107 Vine Pl, Fallbrook, CA 92028Off Market
- $573,6003 bd2 ba1.2k sqft35111 Vine Pl, Fallbrook, CA 92028Off Market
Nearby schools
GreatSchools rating
- 8/10Bonsall West Elementary SchoolGrades: K-6Distance: 10 mi
- 6/10Norman L. Sullivan Middle SchoolGrades: 6-8Distance: 3.7 mi
- 5/10Bonsall HighGrades: 9-12Distance: 3.7 mi
Schools provided by the listing agent
- Elementary: Live Oak
- High: Fallbrook
Source: CRMLS. This data may not be complete. We recommend contacting the local school district to confirm school assignments for this home.
Get a cash offer in 3 minutes
Find out how much your home could sell for in as little as 3 minutes with a no-obligation cash offer.
Estimated market value
$676,200
Get a cash offer in 3 minutes
Find out how much your home could sell for in as little as 3 minutes with a no-obligation cash offer.
Estimated market value
$676,200
- California
- San Diego County
- Fallbrook
- 92028
- 35104 Lemongrass Ln
