Check out this 4 Bedroom, 2.5 Bath, Brick front Colonial in Wildwood Estates! No HOA fees, cul-de-sac lot, amazing private yard, nice distance between homes! Built in 1999, this home has a great floor plan with eat-in kitchen featuring ceramic tile, newer stainless appliances included with gas range, Silestone countertops/backsplash, center island, breakfast bar and the sought after gorgeous, spacious morning room with wall of windows for tons of natural light and door to back yard patio. The family room features beautiful crown molding, wood floors, grass cloth wall covering, gas fireplace and french doors to an office/dining room area with continuous wood flooring and features. The current formal living room could be dining area/play room, etc. Four spacious bedrooms upstairs include large owner's suite with walk in closet and full master bath. Additional updates include new roof, furnace and a/c (10 years old), all windows recently serviced/detailed and new front and back storm doors installed. A full basement, including additional space under sun room offers a ton of square footage for storage and entertaining. The basement is plumbed for a bathroom and comes with a lifetime transferable warranty for basement waterproofing. Washer and Dryer included too! Outside, enjoy a large private yard, with nice landscaping and brick paver patio at the end of a cul-de-sac lot. Don't miss out on this fabulous North Ridgeville home!
Closed
$370,000
35105 Clear Creek Dr, North Ridgeville, OH 44039
4beds
2,144sqft
Single Family Residence
Built in 1999
10,511 Square Feet Lot
$405,300 Zestimate®
$173/sqft
$2,833 Estimated rent
Home value
$405,300
$385,000 - $426,000
$2,833/mo
Zestimate® history
Owner options
List your home for rent
$2,833/mo
Rent Zestimate®
Find your next renter with Zillow Rental Manager. Plus, with online applications, you can quickly screen prospective tenants – for free.
$2,833/mo
Rent Zestimate®
Refinance and save
$2,435/mo
Est. payment
Refinancing to a lower rate could help reduce your monthly payments and save thousands over the life of the loan.
$2,435/mo
Est. payment
Explore your selling options
Work with a Zillow partner agent
Leverage their expertise and Zillow's premium Showcase listings to get your home seen by more buyers.
Get startedList with your own agent
Get your home in front of millions of buyers by listing it on Zillow.
Learn how to do itSell it yourself
Take full control of how buyers see your home on Zillow by listing For Sale by Owner (FSBO).
List your homeWhat's special
Gas fireplaceSpacious bedroomsGreat floor planPlay roomFull master bathNice distance between homesNew front
Zillow last checked:
Listing updated:
Listed by:
Pamela M Simon simonteam@kw.com216-403-3981,
Keller Williams Elevate
Bought with:
Michelle Green, 2005001620
Russell Real Estate Services
Source: MLS Now,MLS#: 5032022 Originating MLS: Akron Cleveland Association of REALTORS
Originating MLS: Akron Cleveland Association of REALTORSFacts & features
Interior
Bedrooms & bathrooms
- Bedrooms: 4
- Bathrooms: 3
- Full bathrooms: 2
- 1/2 bathrooms: 1
- Main level bathrooms: 1
Primary bedroom
- Description: Flooring: Carpet
- Features: Window Treatments
- Level: Second
- Dimensions: 19 x 12
Bedroom
- Description: Flooring: Carpet
- Features: Window Treatments
- Level: Second
- Dimensions: 13 x 9
Bedroom
- Description: Flooring: Carpet
- Features: Window Treatments
- Level: Second
- Dimensions: 13 x 9
Bedroom
- Description: Flooring: Carpet
- Features: Window Treatments
- Level: Second
- Dimensions: 12 x 10
Primary bathroom
- Description: Flooring: Ceramic Tile
- Level: Second
Basement
- Features: Window Treatments
- Level: Basement
Dining room
- Description: Flooring: Wood
- Level: First
- Dimensions: 13 x 11
Eat in kitchen
- Description: Flooring: Ceramic Tile
- Level: First
- Dimensions: 19 x 12
Family room
- Description: Flooring: Wood
- Features: Fireplace, Window Treatments
- Level: First
- Dimensions: 18 x 13
Living room
- Description: Flooring: Wood
- Level: First
- Dimensions: 12 x 12
Sitting room
- Description: Flooring: Ceramic Tile
- Features: Window Treatments
- Level: First
- Dimensions: 19 x 9
Heating
- Fireplace(s), Gas
Cooling
- Central Air, Ceiling Fan(s)
Appliances
- Included: Dryer, Dishwasher, Microwave, Range, Refrigerator, Washer
Features
- Kitchen Island
- Basement: Full,Unfinished,Sump Pump
- Number of fireplaces: 1
- Fireplace features: Gas
Interior area
- Total structure area: 2,144
- Total interior livable area: 2,144 sqft
- Finished area above ground: 2,144
Property
Parking
- Total spaces: 2
- Parking features: Attached, Garage
- Attached garage spaces: 2
Features
- Levels: Two
- Stories: 2
- Patio & porch: Patio
Lot
- Size: 10,511 Square Feet
Details
- Parcel number: 0700014103182
Construction
Type & style
- Home type: SingleFamily
- Architectural style: Colonial
- Property subtype: Single Family Residence
Materials
- Brick, Vinyl Siding
- Roof: Asphalt,Fiberglass
Condition
- Year built: 1999
Utilities & green energy
- Sewer: Public Sewer
- Water: Public
Community & HOA
Community
- Subdivision: Wildwood Estates
HOA
- Has HOA: No
Location
- Region: North Ridgeville
Financial & listing details
- Price per square foot: $173/sqft
- Tax assessed value: $338,740
- Annual tax amount: $5,156
- Date on market: 4/19/2024
- Cumulative days on market: 5 days
- Listing terms: Cash,Conventional,FHA,VA Loan
Price history
| Date | Event | Price |
|---|---|---|
| 5/28/2024 | Sold | $370,000$173/sqft |
Source:  MLS Now #5032022 Report a problem MLS Now #5032022 Report a problem | ||
| 4/24/2024 | Pending sale | $370,000$173/sqft |
Source: MLS Now #5032022 Report a problem | ||
| 4/19/2024 | Listed for sale | $370,000+93.2%$173/sqft |
Source: MLS Now #5032022 Report a problem | ||
| 9/15/1999 | Sold | $191,500+403.9%$89/sqft |
Source: Public Record Report a problem | ||
| 6/3/1999 | Sold | $38,000$18/sqft |
Source: Public Record Report a problem | ||
Public tax history
| Year | Property taxes | Tax assessment |
|---|---|---|
| 2024 | $5,552 +20% | $118,560 +32.9% |
| 2023 | $4,626 +10.8% | $89,230 |
| 2022 | $4,175 -0.4% | $89,230 |
| 2021 | $4,190 +14.7% | $89,230 +21.2% |
| 2020 | $3,653 +0.2% | $73,630 |
| 2019 | $3,646 0% | $73,630 |
| 2018 | $3,646 -6.1% | $73,630 +15% |
| 2017 | $3,885 -1.5% | $64,000 |
| 2016 | $3,945 -1.4% | $64,000 |
| 2015 | $4,001 -2.6% | $64,000 |
| 2014 | $4,109 -1% | $64,000 |
| 2013 | $4,150 +9.1% | $64,000 |
| 2012 | $3,803 | $64,000 |
| 2011 | -- | -- |
| 2010 | -- | -- |
| 2009 | -- | -- |
| 2008 | $3,236 -1.1% | -- |
| 2007 | $3,273 -0.1% | -- |
| 2006 | $3,277 -6.7% | -- |
| 2005 | $3,513 +7.7% | -- |
| 2004 | $3,262 +2.1% | -- |
| 2003 | $3,193 +0.8% | -- |
| 2002 | $3,169 -1.4% | -- |
| 2001 | $3,214 +2.4% | -- |
| 2000 | $3,140 | -- |
Find assessor info on the county website
Neighborhood: 44039
Nearby homes
- $438,8004 bd3 ba2.7k sqft35093 Clear Creek Dr, North Ridgeville, OH 44039Off Market

- $446,3004 bd3 ba2.5k sqft35081 Clear Creek Dr, North Ridgeville, OH 44039Off Market
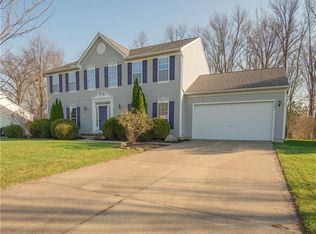
- $495,4004 bd2 ba2.6k sqft35117 Clear Creek Dr, North Ridgeville, OH 44039Off Market
- $400,5004 bd2 ba2.1k sqft35104 Clear Creek Dr, North Ridgeville, OH 44039Off Market
- $434,3004 bd3 ba2.4k sqft35092 Clear Creek Dr, North Ridgeville, OH 44039Off Market
- $406,9004 bd2 ba2k sqft35069 Clear Creek Dr, North Ridgeville, OH 44039Off Market
- $414,3004 bd2 ba2.1k sqft35080 Clear Creek Dr, North Ridgeville, OH 44039Off Market
- $558,8005 bd4 ba3.3k sqft35068 Clear Creek Dr, North Ridgeville, OH 44039Off Market
Nearby schools
GreatSchools rating
- 7/10North Ridgeville Middle SchoolGrades: 2-8Distance: 1.5 mi
- 7/10North Ridgeville High SchoolGrades: 9-12Distance: 1.5 mi
- NALiberty Elementary SchoolGrades: 1-2Distance: 2.8 mi
Schools provided by the listing agent
- District: North Ridgeville CSD - 4711
Source: MLS Now. This data may not be complete. We recommend contacting the local school district to confirm school assignments for this home.
Get a cash offer in 3 minutes
Find out how much your home could sell for in as little as 3 minutes with a no-obligation cash offer.
Estimated market value
$405,300
Get a cash offer in 3 minutes
Find out how much your home could sell for in as little as 3 minutes with a no-obligation cash offer.
Estimated market value
$405,300
- Ohio
- Lorain County
- North Ridgeville
- 44039
- 35105 Clear Creek Dr
Nearby cities
Nearby zip codes
Other North Ridgeville Topics
- Apartments for Rent in 44039
- Houses for Sale in 44039
- Houses for Rent in 44039
- 44039 Real Estate
- North Ridgeville Condos
- Houses for Sale in North Ridgeville
- Newest Listings in North Ridgeville
- North Ridgeville Home Values
- North Ridgeville Real Estate Agents
- North Ridgeville Refinance
- North Ridgeville Mortgage Rates
