WELCOME TO 35105 WELLSTON AVENUE! A RARE OPPORTUNITY TO OWN A COMPLETELY RENOVATED, LUXURY TURNKEY RANCH WHERE NO DETAIL HAS BEEN OVERLOOKED. OFFERING OVER 1,900 SQFT. OF BEAUTIFULLY FINISHED LIVING SPACE, THIS STUNNING HOME FEATURES 4 BEDROOMS, 4 FULL BATHROOMS, A 2-CAR ATTACHED GARAGE, AND THOUSANDS INVESTED IN HIGH-END UPGRADES INSIDE AND OUT. EVERY INCH OF THIS HOME HAS BEEN THOUGHTFULLY TRANSFORMED, FROM MECHANICALS TO THE DESIGNER FINISHES. ALL MAJOR UPDATES HAVE BEEN COMPLETED, INCLUDING A NEW ROOF, FURNACE, CENTRAL AIR, WATER HEATER, UPDATED VINYL WINDOWS, AND ALL NEW EXTERIOR CONCRETE. OFFERING THE PERFECT COMBINATION OF LUXURY, QUALITY, AND PEACE OF MIND. THE OPEN CONCEPT FLOOR PLAN FEATURES SOARING VAULTED CEILINGS, RECESSED LIGHTING THROUGHOUT, A STUNNING FIREPLACE, AND A SHOW STOPPING CHEF'S KITCHEN COMPLETE WITH PREMIUM APPLIANCES, CUSTOM CABINETRY, QUARTZ COUNTERTOPS, AND AN OVERSIZED ISLAND. THE SPACIOUS PRIMARY SUITE OFFERS A BEAUTIFULLY RENOVATED EN-SUITE BATH AND A CUSTOM WALK-IN CLOSET, WHILE THE CONVENIENT MAIN-FLOOR LAUNDRY ROOM AND ABUNDANT STORAGE ADD EVERYDAY FUNCTIONALITY. THE FULLY FINISHED BASEMENT NEARLY DOUBLES YOUR LIVING SPACE AND IS DESIGNED FOR BOTH ENTERTAINING AND MULTI-GENERATIONAL LIVING, FEATURING A SECOND FULLY EQUIPPED CHEF'S KITCHEN, EXPANSIVE LIVING AREA, A FULL BATHROOM, A TRUE FOURTH BEDROOM WITH AN EGRESS WINDOW, PLUS AN ADDITIONAL FLEX ROOM THAT CAN EASILY SERVE AS A GUEST ROOM, HOME OFFICE, OR GYM. ADDITIONAL FEATURES INCLUDE A BATTERY BACKUP SUMP PUMP AND GENEROUS STORAGE THROUGHOUT. ENJOY YEAR-ROUND COMFORT IN THE HEATED AND COOLED FOUR SEASON ROOM WITH SKYLIGHTS AND WALLS OF WINDOWS OVERLOOKING THE BEAUTIFULLY LANDSCAPED BACKYARD. STEP OUTSIDE TO A PRIVATE OASIS FEATURING ALL NEW CONCRETE PATIO, LARGE COVERED GAZEBO, AND A FULLY FENCED YARD DESIGNED FOR RELAXING OR ENTERTAINING. THIS IS A TRUE MOVE-IN-READY HOME WHERE EVERY MAJOR UPGRADE HAS ALREADY BEEN COMPLETED. SETTLE IN, AND ENJOY LUXURY LIVING AT ITS FINEST.
Sold for $497,500
$497,500
35105 Wellston Ave, Sterling Heights, MI 48312
4beds
3,810sqft
Single Family Residence
Built in 1989
0.25 Acres Lot
$497,600 Zestimate®
$131/sqft
$3,511 Estimated rent
Home value
$497,600
$473,000 - $522,000
$3,511/mo
Zestimate® history
Owner options
List your home for rent
$3,511/mo
Rent Zestimate®
Find your next renter with Zillow Rental Manager. Plus, with online applications, you can quickly screen prospective tenants – for free.
$3,511/mo
Rent Zestimate®
Refinance and save
$3,296/mo
Est. payment
Refinancing to a lower rate could help reduce your monthly payments and save thousands over the life of the loan.
$3,296/mo
Est. payment
Explore your selling options
Work with a Zillow partner agent
Leverage their expertise and Zillow's premium Showcase listings to get your home seen by more buyers.
Get startedList with your own agent
Get your home in front of millions of buyers by listing it on Zillow.
Learn how to do itSell it yourself
Take full control of how buyers see your home on Zillow by listing For Sale by Owner (FSBO).
List your homeWhat's special
Zillow last checked:
Listing updated:
Listed by:
Ali Nasser 313-752-0000,
Keller Williams Legacy
Bought with:
Muhammed Nasser, 6502383262
Real Estate Advantage
Source: Realcomp II,MLS#: 20261048132
Facts & features
Interior
Bedrooms & bathrooms
- Bedrooms: 4
- Bathrooms: 4
- Full bathrooms: 4
Primary bedroom
- Level: Entry
- Area: 216
- Dimensions: 18 X 12
Bedroom
- Level: Entry
- Area: 196
- Dimensions: 14 X 14
Bedroom
- Level: Entry
- Area: 100
- Dimensions: 10 X 10
Bedroom
- Level: Basement
- Area: 180
- Dimensions: 15 X 12
Primary bathroom
- Level: Entry
- Area: 45
- Dimensions: 9 X 5
Other
- Level: Entry
- Area: 81
- Dimensions: 9 X 9
Other
- Level: Entry
- Area: 36
- Dimensions: 6 X 6
Other
- Level: Basement
- Area: 72
- Dimensions: 9 X 8
Heating
- Forced Air, Natural Gas
Cooling
- Central Air
Appliances
- Included: Dishwasher, Dryer, Free Standing Gas Oven, Free Standing Refrigerator, Range Hood, Stainless Steel Appliances, Vented Exhaust Fan, Washer
Features
- Basement: Finished
- Has fireplace: Yes
- Fireplace features: Family Room, Gas
Interior area
- Total interior livable area: 3,810 sqft
- Finished area above ground: 1,905
- Finished area below ground: 1,905
Property
Parking
- Total spaces: 2
- Parking features: Two Car Garage, Attached
- Attached garage spaces: 2
Features
- Levels: One
- Stories: 1
- Entry location: GroundLevel
- Pool features: None
- Fencing: Back Yard,Fenced
Lot
- Size: 0.25 Acres
- Dimensions: 80 x 135
Details
- Parcel number: 1027480048
- Special conditions: Short Sale No,Standard
Construction
Type & style
- Home type: SingleFamily
- Architectural style: Ranch
- Property subtype: Single Family Residence
Materials
- Brick
- Foundation: Basement, Block
Condition
- New construction: No
- Year built: 1989
Utilities & green energy
- Sewer: Public Sewer, Sewer At Street
- Water: Public, Waterat Street
Community & HOA
Community
- Subdivision: STERLING PARK SUB
HOA
- Has HOA: No
Location
- Region: Sterling Heights
Financial & listing details
- Price per square foot: $131/sqft
- Tax assessed value: $166,864
- Annual tax amount: $7,305
- Date on market: 6/26/2026
- Cumulative days on market: 4 days
- Listing agreement: Exclusive Right To Sell
- Listing terms: Cash,Conventional,FHA,Va Loan
- Exclusions: Exclusion(s) Do Not Exist
Price history
| Date | Event | Price |
|---|---|---|
| 7/20/2026 | Sold | $497,500+8.2%$131/sqft |
Source:  Realcomp II #20261048132 Report a problem Realcomp II #20261048132 Report a problem | ||
| 6/28/2026 | Pending sale | $459,900$121/sqft |
Source: Realcomp II #20261048132 Report a problem | ||
| 6/26/2026 | Listed for sale | $459,900+40%$121/sqft |
Source: Realcomp II #20261048132 Report a problem | ||
| 5/10/2024 | Listing removed | $328,500-7.5%$86/sqft |
Source: Realcomp II #2210065895 Report a problem | ||
| 9/22/2021 | Sold | $355,000+8.1%$93/sqft |
Source: Public Record Report a problem | ||
| 8/17/2021 | Pending sale | $328,500$86/sqft |
Source: Realcomp II #2210065895 Report a problem | ||
| 8/13/2021 | Listed for sale | $328,500$86/sqft |
Source: Realcomp II #2210065895 Report a problem | ||
Public tax history
| Year | Property taxes | Tax assessment |
|---|---|---|
| 2025 | $6,965 +5.1% | $189,600 +5.7% |
| 2024 | $6,626 +7.1% | $179,400 +11.6% |
| 2023 | $6,185 +48.2% | $160,800 +9.5% |
| 2022 | $4,174 | $146,800 +8.3% |
| 2021 | -- | $135,500 +10% |
| 2020 | -- | $123,200 +11.2% |
| 2019 | -- | $110,800 +3.6% |
| 2018 | $3,805 | $106,900 +0.8% |
| 2017 | -- | $106,100 |
| 2016 | -- | $106,100 +9.2% |
| 2015 | -- | $97,200 +13.4% |
| 2014 | -- | $85,700 |
| 2012 | -- | -- |
| 2009 | -- | -- |
| 2001 | $3,369 +7.4% | $95,500 +3.1% |
| 2000 | $3,137 | $92,600 |
Find assessor info on the county website
Neighborhood: 48312
Nearby homes
- $401,100-- bd2 ba2k sqft35095 Wellston Ave, Sterling Heights, MI 48312Off Market
- $405,1003 bd2 ba1.7k sqft35123 Wellston Ave, Sterling Heights, MI 48312Off Market
- $360,0003 bd3 ba1.6k sqft35098 Kensington Ave, Sterling Heights, MI 48312Sold

- $357,0003 bd3 ba1.7k sqft35112 Kensington Ave, Sterling Heights, MI 48312Sold
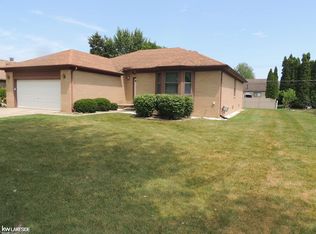
- $390,8003 bd3 ba1.9k sqft35081 Wellston Ave, Sterling Heights, MI 48312Off Market
- $352,8003 bd1 ba1.8k sqft35126 Kensington Ave, Sterling Heights, MI 48312Off Market
- $403,3003 bd2 ba3.7k sqft35084 Kensington Ave, Sterling Heights, MI 48312Off Market
- $445,0003 bd3 ba2.3k sqft35141 Wellston Ave, Sterling Heights, MI 48312Off Market
Nearby schools
GreatSchools rating
- 4/10Willow Woods Elementary SchoolGrades: PK-5Distance: 0.4 mi
- 5/10Carleton Middle SchoolGrades: 6-8Distance: 0.5 mi
- 6/10Sterling Heights Senior High SchoolGrades: 9-12Distance: 0.8 mi
Get a cash offer in 3 minutes
Find out how much your home could sell for in as little as 3 minutes with a no-obligation cash offer.
Estimated market value
$497,600
Get a cash offer in 3 minutes
Find out how much your home could sell for in as little as 3 minutes with a no-obligation cash offer.
Estimated market value
$497,600
- Michigan
- Macomb County
- Sterling Heights
- 48312
- 35105 Wellston Ave
Nearby cities
Nearby zip codes
Other Sterling Heights Topics
- Apartments for Rent in 48312
- Houses for Sale in 48312
- Houses for Rent in 48312
- 48312 Real Estate
- Sterling Heights Condos
- Houses for Sale in Sterling Heights
- Newest Listings in Sterling Heights
- Sterling Heights Home Values
- Sterling Heights Real Estate Agents
- Sterling Heights Refinance
- Sterling Heights Mortgage Rates
