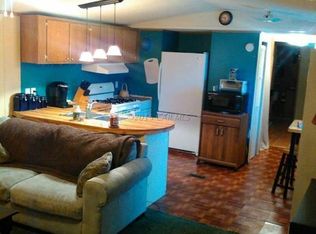
Welcome to this charming 2 bedroom, 2 bath mobile home nestled within a tranquil trailer park community. This cozy and well-maintained residence offers a comfortable and affordable housing option, perfect for those seeking a convenient & low maintenance lifestyle. Enjoy the quaint back porch, an ideal spot to enjoy your morning coffee or to just relax outdoors. Step inside and you will find a warm and inviting living area that has ample natural lighting. The open concept layout seamlessly connects the living room, dining area and kitchen allowing for effortless interaction and entertainment. The kitchen is efficiently designed, featuring modern appliances, ample cabinet space, and a brand-new dishwasher. The master bedroom offers a peaceful retreat at the end of the long day. With generous dimensions, it easily accommodates a comfortable bed and offers a spacious walk-in closet with an attached en-suite. It also comes with the perfect work from home office located off the main bedroom giving you the privacy needed to be productive. The second bedroom is equally inviting and perfect for guest or children. It offers plenty of room for a bed, desk and dresser. Adjacent to the second bedroom is a well-appointed bathroom with a vanity and a shower. It also offers the convenience of the laundry area which is equipped with a washer and dryer. Located in Strawberry Village, this park provides a sense of community and a safe environment for residence to enjoy. With its affordable price point, comfortable living spaces, and convenient location, this mobile home is an excellent opportunity for those looking to downsize, invest or enjoy a simplified lifestyle. Don't miss the chance to make this lovely mobile home your own! Park has to approve any buyers prior to contract being accepted.
Sold for $58,000
$58,000
35106 Early Glow Ct, Pittsville, MD 21850
2beds
1,216sqft
Manufactured Home
Built in 2004
7,700 Square Feet Lot
$94,200 Zestimate®
$48/sqft
$1,753 Estimated rent
Home value
$94,200
$76,000 - $116,000
$1,753/mo
Zestimate® history
Owner options
List your home for rent
$1,753/mo
Rent Zestimate®
Find your next renter with Zillow Rental Manager. Plus, with online applications, you can quickly screen prospective tenants – for free.
$1,753/mo
Rent Zestimate®
Refinance and save
$282/mo
Est. payment
Refinancing to a lower rate could help reduce your monthly payments and save thousands over the life of the loan.
$282/mo
Est. payment
Explore your selling options
Work with a Zillow partner agent
Leverage their expertise and Zillow's premium Showcase listings to get your home seen by more buyers.
Get startedList with your own agent
Get your home in front of millions of buyers by listing it on Zillow.
Learn how to do itSell it yourself
Take full control of how buyers see your home on Zillow by listing For Sale by Owner (FSBO).
List your homeWhat's special
Spacious walk-in closetLaundry areaWell-maintained residenceAmple natural lightingModern appliancesStrawberry villageAmple cabinet space
Zillow last checked:
Listing updated:
Listed by:
Kim Jones 410-726-3704,
ERA Martin Associates, Shamrock Division
Bought with:
Sara Bianco, 649656
ERA Martin Associates
Source: Bright MLS,MLS#: MDWC2010794
Facts & features
Interior
Bedrooms & bathrooms
- Bedrooms: 2
- Bathrooms: 2
- Full bathrooms: 2
- Main level bathrooms: 2
- Main level bedrooms: 2
Rooms
- Room types: Living Room, Bedroom 2, Kitchen, Family Room, Bedroom 1, Other
Basement
- Area: 0
Heating
- Forced Air, Natural Gas
Cooling
- Central Air
Appliances
- Included: Dishwasher, Dryer, Ice Maker, Microwave, Refrigerator, Cooktop, Washer, Water Heater, Electric Water Heater
- Laundry: Main Level
Features
- Ceiling Fan(s), Combination Kitchen/Dining, Family Room Off Kitchen, Bathroom - Tub Shower, Walk-In Closet(s)
- Flooring: Carpet
- Doors: Storm Door(s)
- Windows: Window Treatments
- Has basement: No
- Has fireplace: No
Interior area
- Total structure area: 1,216
- Total interior livable area: 1,216 sqft
- Finished area above ground: 1,216
- Finished area below ground: 0
Property
Parking
- Parking features: Concrete, On Street, Off Street
- Has uncovered spaces: Yes
Accessibility
- Accessibility features: None
Features
- Levels: One
- Stories: 1
- Patio & porch: Deck
- Pool features: None
Lot
- Size: 7,700 Square Feet
- Features: Cleared
Details
- Additional structures: Above Grade, Below Grade, Outbuilding
- Parcel number: 2304019121
- Zoning: R5
- Special conditions: Standard,Third Party Approval
- Other equipment: None
Construction
Type & style
- Home type: MobileManufactured
- Architectural style: Other
- Property subtype: Manufactured Home
Materials
- Frame, Vinyl Siding
- Foundation: Permanent, Block
- Roof: Asphalt
Condition
- Very Good
- New construction: No
- Year built: 2004
Utilities & green energy
- Sewer: Public Sewer
- Water: Public
- Utilities for property: Cable Connected, Phone, Propane, Sewer Available, Water Available, Cable
Community & HOA
Community
- Subdivision: Strawberry Village
HOA
- Has HOA: No
Location
- Region: Pittsville
- Municipality: Pittsville
Financial & listing details
- Price per square foot: $48/sqft
- Tax assessed value: $67,000
- Annual tax amount: $829
- Date on market: 9/20/2023
- Listing agreement: Exclusive Right To Sell
- Listing terms: Cash,Conventional
- Inclusions: Shed
- Exclusions: None
- Ownership: Ground Rent
- Body type: Single Wide
Price history
| Date | Event | Price |
|---|---|---|
| 10/16/2023 | Sold | $58,000-3.3%$48/sqft |
Source:  Bright MLS #MDWC2010794 Report a problem Bright MLS #MDWC2010794 Report a problem | ||
| 9/26/2023 | Contingent | $60,000$49/sqft |
Source: Bright MLS #MDWC2010794 Report a problem | ||
| 9/20/2023 | Listed for sale | $60,000+1100%$49/sqft |
Source: Bright MLS #MDWC2010794 Report a problem | ||
| 12/29/2006 | Sold | $5,000$4/sqft |
Source: Agent Provided Report a problem | ||
Public tax history
| Year | Property taxes | Tax assessment |
|---|---|---|
| 2025 | $707 -20% | $73,400 +4.6% |
| 2024 | $884 +2.6% | $70,200 +4.8% |
| 2023 | $861 +3.9% | $67,000 +5% |
| 2022 | $829 -1.3% | $63,800 +0.4% |
| 2021 | $839 +0.4% | $63,567 +0.4% |
| 2020 | $836 -0.1% | $63,333 +0.4% |
| 2019 | $837 -0.4% | $63,100 |
| 2018 | $840 -6.7% | $63,100 |
| 2017 | $900 +50.5% | $63,100 -1.1% |
| 2016 | $598 | $63,800 |
| 2015 | $598 | $63,800 |
| 2014 | $598 | $63,800 -4.5% |
| 2013 | -- | $66,800 |
| 2012 | -- | $66,800 |
| 2011 | -- | $66,800 -24.2% |
| 2010 | -- | $88,120 +11% |
| 2009 | -- | $79,372 +44.7% |
| 2008 | -- | $54,853 +38.7% |
| 2007 | -- | $39,560 +1.6% |
| 2006 | -- | $38,940 +1.6% |
| 2005 | -- | $38,320 +1.6% |
| 2004 | -- | $37,700 |
| 2003 | -- | $37,700 |
| 2002 | -- | $37,700 -2% |
| 2001 | -- | $38,470 |
Find assessor info on the county website
Neighborhood: 21850
Nearby homes
- $66,8003 bd2 ba1k sqft35098 Early Glow Ct, Pittsville, MD 21850Off Market
- $66,000-- bd2 ba952 sqft35116 Early Glow Ct, Pittsville, MD 21850Off Market
- $76,2002 bd2 ba1.1k sqft35122 Early Glow Ct, Pittsville, MD 21850Off Market
- $95,9002 bd2 ba924 sqft35107 Early Glow Ct, Pittsville, MD 21850Off Market
- $64,500-- bd2 ba924 sqft35099 Early Glow Ct, Pittsville, MD 21850Off Market
- $70,8003 bd2 ba1.4k sqft35113 Early Glow Ct, Pittsville, MD 21850Off Market
- $82,900-- bd2 ba1k sqft35086 Early Glow Ct, Pittsville, MD 21850Off Market
- $72,400-- bd2 ba924 sqft35093 Early Glow Ct, Pittsville, MD 21850Off Market
Nearby schools
GreatSchools rating
- 6/10Pittsville Elementary & Middle SchoolGrades: 4-8Distance: 1.4 mi
- 5/10Parkside High SchoolGrades: 9-12Distance: 10.1 mi
- 7/10Willards Elementary SchoolGrades: PK-3Distance: 2.1 mi
Schools provided by the listing agent
- High: Parkside
- District: Wicomico County Public Schools
Source: Bright MLS. This data may not be complete. We recommend contacting the local school district to confirm school assignments for this home.
Get a cash offer in 3 minutes
Find out how much your home could sell for in as little as 3 minutes with a no-obligation cash offer.
Estimated market value
$94,200
Get a cash offer in 3 minutes
Find out how much your home could sell for in as little as 3 minutes with a no-obligation cash offer.
Estimated market value
$94,200
- Maryland
- Wicomico County
- Pittsville
- 21850
- 35106 Early Glow Ct
Nearby cities
Nearby zip codes
Other Pittsville Topics
