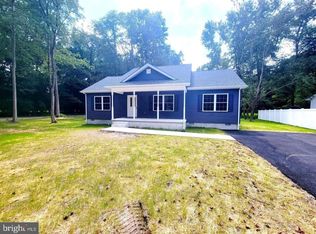
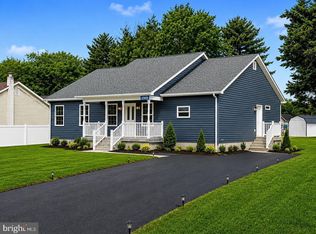
Built in 2023, this beautifully designed one-level home offers the perfect combination of modern comfort and coastal convenience. Featuring 3 bedrooms and 2 full baths, the open-concept floor plan is filled with natural light and showcases luxury vinyl plank flooring throughout the main living areas. The spacious kitchen is the heart of the home, complete with stainless steel appliances, ample cabinetry, and a seamless flow into the dining and living spaces—perfect for entertaining or everyday living. The private primary suite offers a peaceful retreat with an en-suite bath, while two additional bedrooms provide plenty of space for family, guests, or a home office. A separate laundry room adds to the home’s thoughtful design. Situated on a large, wooded lot, you’ll enjoy the privacy and tranquility of this tucked-away location while being just minutes from Bethany Beach, restaurants, shopping, and local attractions. Relax on the patio after a day at the beach, rinse off in the outdoor shower, or explore nearby parks and nature preserves. Whether you’re looking for a primary residence, vacation home, or investment property, this nearly new home offers the best of coastal Delaware living.
For sale
Price cut: $11K (9/8)
$389,000
35106 Elk Rd, Ocean View, DE 19970
3beds
1,344sqft
Single Family Residence
Built in 2023
0.26 Acres Lot
$386,000 Zestimate®
$289/sqft
$-- HOA
What's special
Outdoor showerOne-level homeRelax on the patioFilled with natural lightStainless steel appliancesPrivate primary suiteEn-suite bath
- 51 days
- 2,199
- 143
Likely to sell faster than
Zillow last checked:
Listing updated:
Listed by:
Stacy Allwein 301-606-6716,
Real Broker LLC 8554500442
Source: Bright MLS,MLS#: DESU2116188
Facts & features
Interior
Bedrooms & bathrooms
- Bedrooms: 3
- Bathrooms: 2
- Full bathrooms: 2
- Main level bathrooms: 2
- Main level bedrooms: 3
Rooms
- Room types: Living Room, Primary Bedroom, Bedroom 2, Bedroom 3, Kitchen, Laundry, Bathroom 2, Primary Bathroom
Primary bedroom
- Level: Main
Bedroom 2
- Level: Main
Bedroom 3
- Level: Main
Primary bathroom
- Level: Main
Bathroom 2
- Level: Main
Kitchen
- Level: Main
Laundry
- Level: Main
Living room
- Level: Main
Heating
- Heat Pump, Electric
Cooling
- Central Air, Electric
Appliances
- Included: Microwave, Dishwasher, Dryer, Oven/Range - Electric, Refrigerator, Stainless Steel Appliance(s), Washer, Electric Water Heater
- Laundry: Main Level, Laundry Room
Features
- Breakfast Area, Combination Kitchen/Dining, Entry Level Bedroom, Family Room Off Kitchen, Open Floorplan, Kitchen - Table Space, Primary Bath(s)
- Has basement: No
- Has fireplace: No
Interior area
- Total structure area: 1,344
- Total interior livable area: 1,344 sqft
- Finished area above ground: 1,344
- Finished area below ground: 0
Property
Parking
- Parking features: Driveway
- Has uncovered spaces: Yes
Accessibility
- Accessibility features: Accessible Entrance
Features
- Levels: One
- Stories: 1
- Pool features: None
Lot
- Size: 0.26 Acres
- Dimensions: 111.00 x 105.00
Details
- Additional structures: Above Grade, Below Grade
- Parcel number: 13411.00567.00
- Zoning: MR
- Special conditions: Standard
Construction
Type & style
- Home type: SingleFamily
- Architectural style: Ranch/Rambler
- Property subtype: Single Family Residence
Materials
- Block, Vinyl Siding
- Foundation: Block, Crawl Space
- Roof: Asphalt
Condition
- Excellent
- New construction: No
- Year built: 2023
Utilities & green energy
- Electric: 200+ Amp Service
- Sewer: Public Septic
- Water: Well
- Utilities for property: Satellite Internet Service
Community & HOA
Community
- Subdivision: Howard Manor
HOA
- Has HOA: No
Location
- Region: Ocean View
Financial & listing details
- Price per square foot: $289/sqft
- Tax assessed value: $347,400
- Annual tax amount: $742
- Date on market: 7/30/2026
- Listing agreement: Exclusive Right To Sell
- Listing terms: Cash,Conventional,FHA,VA Loan
- Ownership: Fee Simple
Estimated market value
$386,000
$367,000 - $405,000
$2,497/mo
Price history
| Date | Event | Price |
|---|---|---|
| 9/8/2026 | Price change | $389,000-2.7%$289/sqft |
Source:  Bright MLS #DESU2116188 Report a problem Bright MLS #DESU2116188 Report a problem | ||
| 8/10/2026 | Price change | $399,999-5.9%$298/sqft |
Source: Bright MLS #DESU2116188 Report a problem | ||
| 7/30/2026 | Listed for sale | $425,000+10.4%$316/sqft |
Source: Bright MLS #DESU2116188 Report a problem | ||
| 6/17/2024 | Sold | $385,000$286/sqft |
Source: Bright MLS #DESU2048774 Report a problem | ||
| 5/12/2024 | Pending sale | $385,000+1.3%$286/sqft |
Source: Bright MLS #DESU2048774 Report a problem | ||
| 3/19/2024 | Price change | $379,990-2.6%$283/sqft |
Source: Bright MLS #DESU2048774 Report a problem | ||
| 3/3/2024 | Price change | $389,990-1.3%$290/sqft |
Source: Bright MLS #DESU2048774 Report a problem | ||
| 2/21/2024 | Price change | $394,990-1%$294/sqft |
Source: Bright MLS #DESU2048774 Report a problem | ||
| 1/2/2024 | Price change | $399,000-0.2%$297/sqft |
Source: Bright MLS #DESU2048774 Report a problem | ||
| 10/10/2023 | Price change | $399,9000%$298/sqft |
Source: Bright MLS #DESU2048774 Report a problem | ||
| 9/25/2023 | Listed for sale | $399,990+471.4%$298/sqft |
Source: Bright MLS #DESU2048774 Report a problem | ||
| 3/2/2023 | Sold | $70,000$52/sqft |
Source: Public Record Report a problem | ||
Public tax history
| Year | Property taxes | Tax assessment |
|---|---|---|
| 2025 | $1,074 +16% | $173,700 +1231% |
| 2024 | $926 +2094.5% | $13,050 +1205% |
| 2023 | $42 +1.6% | $1,000 |
| 2022 | $42 +3% | $1,000 |
| 2021 | $40 +4.7% | $1,000 |
| 2020 | $39 | $1,000 |
| 2019 | $39 +0.4% | $1,000 |
| 2018 | $38 -3.2% | $1,000 |
| 2017 | $40 +14.8% | $1,000 |
| 2016 | $35 -2.9% | $1,000 |
| 2015 | $36 +1.5% | $1,000 |
| 2014 | $35 -1% | $1,000 |
| 2013 | $35 +3.9% | $1,000 |
| 2012 | $34 +0.9% | $1,000 |
| 2011 | $34 | $1,000 |
| 2010 | $34 +0.4% | $1,000 |
| 2009 | $34 | $1,000 |
| 2008 | -- | -- |
| 2007 | -- | -- |
| 2006 | -- | -- |
| 2005 | -- | -- |
| 2004 | -- | -- |
| 2003 | -- | -- |
| 2002 | -- | -- |
| 2001 | -- | -- |
Find assessor info on the county website
Monthly payment
Est. payment
Payment breakdown
Explore the cost of this home by adjusting the details. Changes won't be saved.Climate risks
Neighborhood: 19970
Nearby schools
Schools provided by the listing agent
- District: Indian River
Source: Bright MLS. This data may not be complete. We recommend contacting the local school district to confirm school assignments for this home.
Similar homes
- $369,9003 bd2 ba1.4k sqftNone Available, Ocean View, DE 19970For Sale

 MLS ID #DESU2113732, Sterling Townsend, Monument Sotheby's International Realty. Bright MLS
 - $385,0003 bd2 ba1.4k sqftNone Available, Frankford, DE 19945For Sale
 MLS ID #DESU2116934, Barbara Lawrence, RE/MAX Advantage Realty. Bright MLS
 - $399,9004 bd2 ba1.4k sqftNone Available, Ocean View, DE 19970For Sale
 MLS ID #DESU2119544, James Littlefield, Northrop Realty. Bright MLS
 - $475,0003 bd2 ba1.5k sqftNone Available, Ocean View, DE 19970For Sale
 MLS ID #DESU2114520, Rose Walker, 1ST CHOICE PROPERTIES LLC. Bright MLS
 - $469,9003 bd2 ba1.7k sqftNone Available, Ocean View, DE 19970For SaleMLS ID #DESU2120304, Sarah Shoemaker, Keller Williams Realty. Bright MLS
- $439,0003 bd2 ba1.6k sqftNone Available, Ocean View, DE 19970For SaleMLS ID #DESU2119680, SUSAN ASH, RE/MAX Coastal. Bright MLS
- $435,0004 bd3 ba1.5k sqftNone Available, Ocean View, DE 19970For SaleMLS ID #DESU2107038, Bill Spinelli, Northrop Realty. Bright MLS
- $399,9003 bd2 ba1.4k sqftNone Available, Dagsboro, DE 19939For SaleMLS ID #DESU2119098, SARAH FRENCH, Long & Foster Real Estate, Inc.. Bright MLS
- $435,0003 bd2 ba1.5k sqftNone Available, Dagsboro, DE 19939For SaleMLS ID #DESU2120152, Inese DONOFRIO, Coldwell Banker Realty. Bright MLS
- $429,9003 bd3 ba1.7k sqftNone Available, Ocean View, DE 19970For SaleMLS ID #DESU2117740, Phillip Knight, Northrop Realty. Bright MLS
- $389,9003 bd2 ba1.5k sqftNone Available, Millsboro, DE 19966For SaleMLS ID #DESU2119514, DONNA Baldino, Keller Williams Select Realtors of Annapolis. Bright MLS
- $399,0003 bd2 ba1.4k sqftNone Available, Selbyville, DE 19975For SaleMLS ID #DESU2116686, SHELBY SMITH, Long & Foster Real Estate, Inc.. Bright MLS
- $415,0003 bd2 ba1.7k sqftNone Available, Dagsboro, DE 19939For SaleMLS ID #DESU2112540, Russell Griffin, Keller Williams Realty. Bright MLS
- $359,9994 bd2 ba1.7k sqftNone Available, Dagsboro, DE 19939For SaleMLS ID #DESU2113952, Sally Fricke, RE/MAX Solutions. Bright MLS
- $539,0003 bd2 ba1.6k sqftNone Available, Ocean View, DE 19970For SaleMLS ID #DESU2118888, Tracy Zell, Long & Foster Real Estate, Inc.. Bright MLS
- $399,0003 bd2 ba1.3k sqftNone Available, Lewes, DE 19958For SaleMLS ID #DESU2119224, JOHN RISHKO, Patterson-Schwartz-Rehoboth. Bright MLS
- $430,0003 bd3 ba1.3k sqftNone Available, Frankford, DE 19945New ConstructionMLS ID #DESU2112248, DAWN HUDSON, Northrop Realty. Bright MLS
- $450,0003 bd2 ba1.8k sqftNone Available, Dagsboro, DE 19939For SaleMLS ID #DESU2118524, Russell Griffin, Keller Williams Realty. Bright MLS
- $449,0003 bd2 ba1.6k sqftNone Available, Selbyville, DE 19975For SaleMLS ID #DESU2119210, KARA BRASURE, Patterson-Schwartz-Rehoboth. Bright MLS
- $385,0002 bd2 ba1.4k sqftNone Available, Millsboro, DE 19966For SaleMLS ID #DESU2115268, Martin West, Bryan Realty Group. Bright MLS
