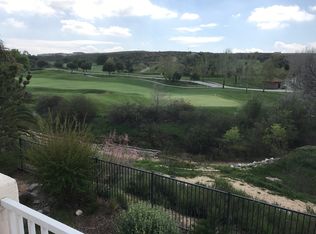
Welcome to your dream home in the highly sought-after Fairway Canyon community—where resort-style living meets everyday comfort. Nestled on a premium lot overlooking the Morongo Golf Club at Tukwet Canyon, this beautifully upgraded two-story home offers over 3,000 square feet of refined living space, combining functionality, style, and an unbeatable location.
This spacious 4-bedroom, 3-bathroom home features an ideal floor plan with a full bedroom and bathroom conveniently located on the main level—perfect for guests or multigenerational living. Step inside to rich wood flooring and elegant window shutters throughout. The upgraded kitchen is the heart of the home, boasting a large center island with granite countertops, modern stainless-steel appliances, custom cabinetry, and a walk-in pantry—all designed for both entertaining and everyday use.
Just off the kitchen is a spacious dining room and a welcoming living room with ample natural light, making this space perfect for gatherings. The main level also includes a dedicated indoor laundry room and direct access to a 3-car tandem garage offering plenty of storage space.
Upstairs, a second living room provides a great retreat for media, office, or game room use. The expansive primary suite is truly a private sanctuary, featuring its own living room area and a private balcony that overlooks the golf course and rolling hills—perfect for your morning coffee or evening unwind. The en-suite bathroom is complete with dual sinks, a large walk-in closet, a soaking tub, and a separate walk-in shower.
Step outside to a beautifully landscaped backyard with mature greenery, stamped concrete, and a covered patio ideal for outdoor entertaining. The wrought iron fencing maximizes your panoramic views of the golf course and surrounding hills without sacrificing privacy.
Additional premium features include a whole-house fan for energy efficiency, a Tesla charger, upgraded light fixtures, tile roofing, and a timeless aesthetic that feels both upscale and welcoming.
Living in Fairway Canyon means access to exclusive community amenities including the Canyon Club, featuring two swimming pools, a spa, fitness center, meeting rooms, and multiple parks and walking trails. You're also conveniently located near shopping, dining, schools, and major freeways.
Don't miss this rare opportunity to own one of the best homes in Fairway Canyon—with unmatched views, smart upgrades, and a layout that works for every stage of life.
Sold for $620,000
Listed by: COLDWELL BANKER KIVETT-TEETERS • ALICIA POWELL • Contact: 951-845-5520
Bought with: PONCE & PONCE REALTY, INC
$620,000
35107 Hogan Dr, Beaumont, CA 92223
4beds
3,008sqft
Single Family Residence
Built in 2006
6,098 Square Feet Lot
$627,900 Zestimate®
$206/sqft
$3,518 Estimated rent
Home value
$627,900
$571,000 - $691,000
$3,518/mo
Zestimate® history
Owner options
List your home for rent
$3,518/mo
Rent Zestimate®
Find your next renter with Zillow Rental Manager. Plus, with online applications, you can quickly screen prospective tenants – for free.
$3,518/mo
Rent Zestimate®
Refinance and save
$4,129/mo
Est. payment
Refinancing to a lower rate could help reduce your monthly payments and save thousands over the life of the loan.
$4,129/mo
Est. payment
Explore your selling options
Work with a Zillow partner agent
Leverage their expertise and Zillow's premium Showcase listings to get your home seen by more buyers.
Get startedList with your own agent
Get your home in front of millions of buyers by listing it on Zillow.
Learn how to do itSell it yourself
Take full control of how buyers see your home on Zillow by listing For Sale by Owner (FSBO).
List your homeWhat's special
Beautifully landscaped backyardMature greeneryCustom cabinetryExpansive primary suiteLarge walk-in closetRich wood flooringSpacious dining room
Zillow last checked:
Listing updated:
Listed by:
ALICIA POWELL DRE #01730086 951-845-5520,
COLDWELL BANKER KIVETT-TEETERS
Bought with:
Jonatan Sabillon, DRE #02235633
PONCE & PONCE REALTY, INC
Source: CRMLS,MLS#: IG25098980 Originating MLS: California Regional MLS
Originating MLS: California Regional MLSFacts & features
Interior
Bedrooms & bathrooms
- Bedrooms: 4
- Bathrooms: 3
- Full bathrooms: 3
- Main level bathrooms: 1
- Main level bedrooms: 1
Rooms
- Room types: Bedroom, Family Room, Kitchen, Laundry, Living Room, Primary Bedroom, Other, Pantry
Primary bedroom
- Features: Primary Suite
Bedroom
- Features: Bedroom on Main Level
Bathroom
- Features: Bathtub, Separate Shower, Tub Shower, Vanity
Kitchen
- Features: Granite Counters, Kitchen Island
Other
- Features: Walk-In Closet(s)
Pantry
- Features: Walk-In Pantry
Heating
- Forced Air, Fireplace(s), Zoned
Cooling
- Central Air, Dual
Appliances
- Included: Dishwasher, Gas Range, Microwave, Self Cleaning Oven, Vented Exhaust Fan
- Laundry: Laundry Room
Features
- Crown Molding, Open Floorplan, Recessed Lighting, See Remarks, Storage, Bedroom on Main Level, Primary Suite, Walk-In Pantry, Walk-In Closet(s)
- Flooring: Carpet, Tile, Wood
- Has fireplace: Yes
- Fireplace features: Gas, Living Room, Masonry, See Through
- Common walls with other units/homes: No Common Walls
Interior area
- Total interior livable area: 3,008 sqft
Property
Parking
- Total spaces: 3
- Parking features: Direct Access, Driveway, Garage, Garage Door Opener, Tandem
- Attached garage spaces: 3
Features
- Levels: Two
- Stories: 2
- Entry location: 1
- Patio & porch: Covered
- Exterior features: Rain Gutters
- Pool features: Community, In Ground, Association
- Has spa: Yes
- Spa features: Community, In Ground
- Has view: Yes
- View description: Golf Course, Hills, Mountain(s)
Lot
- Size: 6,098 Square Feet
- Features: Back Yard
Details
- Parcel number: 413491009
- Special conditions: Standard
Construction
Type & style
- Home type: SingleFamily
- Property subtype: Single Family Residence
Condition
- Turnkey
- New construction: No
- Year built: 2006
Utilities & green energy
- Sewer: Public Sewer
- Water: Public
- Utilities for property: Electricity Available, Natural Gas Connected, Water Connected
Community & HOA
Community
- Features: Sidewalks, Pool
- Subdivision: Na
HOA
- Has HOA: Yes
- Amenities included: Controlled Access, Fitness Center, Meeting Room, Management, Pool, Spa/Hot Tub
- HOA fee: $155 monthly
- HOA name: Fairway Canyon
- HOA phone: 800-428-5588
Location
- Region: Beaumont
Financial & listing details
- Price per square foot: $206/sqft
- Tax assessed value: $673,866
- Annual tax amount: $11,894
- Date on market: 5/8/2025
- Cumulative days on market: 159 days
- Listing terms: Cash to New Loan,Conventional,FHA,Submit,VA Loan
- Exclusions: Refrigerator, Washer and Dryer
Price history
| Date | Event | Price |
|---|---|---|
| 10/22/2025 | Sold | $620,000+1.8%$206/sqft |
Source:  CRMLS #IG25098980 Report a problem CRMLS #IG25098980 Report a problem | ||
| 10/16/2025 | Pending sale | $609,000$202/sqft |
Source: CRMLS #IG25098980 Report a problem | ||
| 9/20/2025 | Contingent | $609,000$202/sqft |
Source: CRMLS #IG25098980 Report a problem | ||
| 9/10/2025 | Price change | $609,000-3.2%$202/sqft |
Source: CRMLS #IG25098980 Report a problem | ||
| 6/13/2025 | Price change | $629,000-3.1%$209/sqft |
Source: CRMLS #IG25098980 Report a problem | ||
| 5/8/2025 | Listed for sale | $649,000$216/sqft |
Source: CRMLS #IG25098980 Report a problem | ||
| 5/4/2025 | Listing removed | $649,000$216/sqft |
Source:  Greater Palm Springs Realtors #219128103 Report a problem Greater Palm Springs Realtors #219128103 Report a problem | ||
| 4/23/2025 | Price change | $649,000-3%$216/sqft |
Source: Greater Palm Springs Realtors #219128103 Report a problem | ||
| 4/8/2025 | Listed for sale | $669,000+5.4%$222/sqft |
Source: Greater Palm Springs Realtors #219128103 Report a problem | ||
| 5/18/2022 | Sold | $635,000+1.6%$211/sqft |
Source: Public Record Report a problem | ||
| 4/18/2022 | Pending sale | $624,900$208/sqft |
Source: CRMLS #EV22073276 Report a problem | ||
| 4/12/2022 | Listed for sale | $624,900+171.7%$208/sqft |
Source: CRMLS #EV22073276 Report a problem | ||
| 11/9/2011 | Sold | $230,000-4.1%$76/sqft |
Source: Public Record Report a problem | ||
| 2/18/2011 | Listed for sale | $239,900-60.2%$80/sqft |
Source: Prudential Real Estate #C11020374 Report a problem | ||
| 10/6/2005 | Sold | $603,500$201/sqft |
Source: Public Record Report a problem | ||
Public tax history
| Year | Property taxes | Tax assessment |
|---|---|---|
| 2025 | $11,894 -4.8% | $673,866 +2% |
| 2024 | $12,500 -0.2% | $660,654 +2% |
| 2023 | $12,520 +69.5% | $647,700 +137.9% |
| 2022 | $7,387 +0.9% | $272,220 +2% |
| 2021 | $7,320 +0.6% | $266,883 +1% |
| 2020 | $7,275 +0.8% | $264,148 +2% |
| 2019 | $7,215 -0.6% | $258,969 +2% |
| 2018 | $7,258 -5.1% | $253,892 +2% |
| 2017 | $7,648 | $248,914 +2% |
| 2016 | $7,648 -1.6% | $244,034 +1.5% |
| 2015 | $7,776 +1.1% | $240,370 +2% |
| 2014 | $7,689 | $235,664 +0.5% |
| 2013 | -- | $234,600 +2% |
| 2012 | -- | $230,000 -11.2% |
| 2011 | -- | $259,000 +4.4% |
| 2010 | -- | $248,000 +0.4% |
| 2009 | -- | $247,000 -19.8% |
| 2008 | -- | $308,000 -50.5% |
| 2007 | -- | $621,894 +3% |
| 2006 | -- | $603,500 |
Find assessor info on the county website
Neighborhood: 92223
Nearby homes
- $645,7004 bd3 ba2.9k sqft35095 Hogan Dr, Beaumont, CA 92223Off Market
- $634,5005 bd3 ba3.3k sqft35119 Hogan Dr, Beaumont, CA 92223Off Market

- $638,5005 bd5 ba3.3k sqft35089 Hogan Dr, Beaumont, CA 92223Off Market
- $583,3005 bd3 ba2.9k sqft35125 Hogan Dr, Beaumont, CA 92223Off Market
- $620,0005 bd3 ba3.3k sqft35106 Hogan Dr, Beaumont, CA 92223Sold
- $584,0004 bd3 ba2.9k sqft35114 Hogan Dr, Beaumont, CA 92223Off Market
- $589,2004 bd3 ba3k sqft35098 Hogan Dr, Beaumont, CA 92223Off Market
- $605,8004 bd3 ba3k sqft35077 Hogan Dr, Beaumont, CA 92223Off Market
Nearby schools
GreatSchools rating
- 8/10Summerwind Trails SchoolGrades: K-8Distance: 0.6 mi
- 7/10Beaumont Senior High SchoolGrades: 9-12Distance: 3.9 mi
Schools provided by the listing agent
- High: Beaumont
Source: CRMLS. This data may not be complete. We recommend contacting the local school district to confirm school assignments for this home.
Get a cash offer in 3 minutes
Find out how much your home could sell for in as little as 3 minutes with a no-obligation cash offer.
Estimated market value
$627,900
Get a cash offer in 3 minutes
Find out how much your home could sell for in as little as 3 minutes with a no-obligation cash offer.
Estimated market value
$627,900
- California
- Riverside County
- Beaumont
- 92223
- 35107 Hogan Dr
Nearby cities
Nearby zip codes
Other Beaumont Topics
