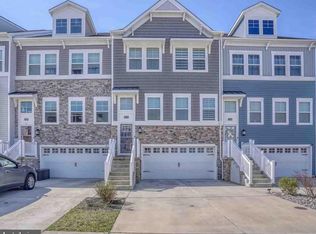
Shows like a model! This nearly new Ellicott model townhouse features an open concept floor plan, kitchen with granite countertops and stainless steel appliances, a beverage bar and large pantry and 1/2 bath are just adjacent to the dining area. Sliding glass doors open to and extra large composite deck overlooking the golf course Large windows provide ample light throughout the residence. Vinyl plank flooring is installed through out the main living area. Moving upstairs, the large owner's bedroom features a large walk -in closet and en-suite bath with tiled shower, dual sinks and tile flooring. The 2 guest bedrooms share the tiled hall bath. The laundry is also located on the upper floor. A family room with sliders leading to the rear of the home and half bath are located on the lower level. There is also a 2 car garage. This is corner unit , with extra large deck , and a golf course view premium lot but does not require the extra golf course fee. The community offers 2 pools, 2 club houses, a restaurant, tennis courts, walking paths and of course a golf course! Feels like living in a resort. Just minutes to Rehoboth, Lewes and Bethany Beach. Come and enjoy all Sussex County has to offer!
Sold for $379,000
$379,000
35108 Wright Way, Millsboro, DE 19966
3beds
2,371sqft
Townhouse
Built in 2021
3,128 Square Feet Lot
$376,700 Zestimate®
$160/sqft
$2,673 Estimated rent
Home value
$376,700
$358,000 - $396,000
$2,673/mo
Zestimate® history
Owner options
List your home for rent
$2,673/mo
Rent Zestimate®
Find your next renter with Zillow Rental Manager. Plus, with online applications, you can quickly screen prospective tenants – for free.
$2,673/mo
Rent Zestimate®
Refinance and save
$2,171/mo
Est. payment
Refinancing to a lower rate could help reduce your monthly payments and save thousands over the life of the loan.
$2,171/mo
Est. payment
Explore your selling options
Work with a Zillow partner agent
Leverage their expertise and Zillow's premium Showcase listings to get your home seen by more buyers.
Get startedList with your own agent
Get your home in front of millions of buyers by listing it on Zillow.
Learn how to do itSell it yourself
Take full control of how buyers see your home on Zillow by listing For Sale by Owner (FSBO).
List your homeWhat's special
Tennis courtsExtra large deckExtra large composite deckOpen concept floor planEn-suite bathLarge walk-in closetSliding glass doors open
Zillow last checked:
Listing updated:
Listed by:
GARY Brittingham 302-934-3970,
JACK LINGO MILLSBORO
Bought with:
LUCIUS WEBB, RS-0017469
Jack Lingo - Rehoboth
Source: Bright MLS,MLS#: DESU2044892
Facts & features
Interior
Bedrooms & bathrooms
- Bedrooms: 3
- Bathrooms: 4
- Full bathrooms: 2
- 1/2 bathrooms: 2
- Main level bathrooms: 1
Rooms
- Room types: Breakfast Room
Basement
- Area: 0
Heating
- Heat Pump, Forced Air, Natural Gas
Cooling
- Heat Pump, Electric
Appliances
- Included: Gas Water Heater
Features
- Bar, Breakfast Area, Ceiling Fan(s), Combination Kitchen/Living, Combination Dining/Living, Crown Molding, Open Floorplan, Kitchen Island, Pantry, Recessed Lighting, Bathroom - Stall Shower, Bathroom - Tub Shower, Walk-In Closet(s)
- Flooring: Engineered Wood, Carpet
- Windows: Window Treatments
- Has basement: No
- Has fireplace: No
Interior area
- Total structure area: 2,371
- Total interior livable area: 2,371 sqft
- Finished area above ground: 2,371
- Finished area below ground: 0
Property
Parking
- Total spaces: 2
- Parking features: Garage Faces Front, Garage Door Opener, Concrete, Attached
- Attached garage spaces: 2
- Has uncovered spaces: Yes
Accessibility
- Accessibility features: Other
Features
- Levels: Three
- Stories: 3
- Patio & porch: Deck, Patio
- Exterior features: Sidewalks, Street Lights, Balcony
- Pool features: Community
- Has view: Yes
- View description: Golf Course, Pond, Panoramic
- Has water view: Yes
- Water view: Pond
Lot
- Size: 3,128 Square Feet
- Dimensions: 34.00 x 92.00
- Features: Corner Lot, Adjoins Golf Course
Details
- Additional structures: Above Grade, Below Grade
- Parcel number: 13316.001664.00
- Zoning: TN
- Special conditions: Standard
Construction
Type & style
- Home type: Townhouse
- Architectural style: Carriage House
- Property subtype: Townhouse
Materials
- Asphalt, CPVC/PVC, Stick Built, Tile, Vinyl Siding
- Foundation: Slab
- Roof: Asphalt
Condition
- New construction: No
- Year built: 2021
Utilities & green energy
- Electric: 200+ Amp Service
- Sewer: Public Sewer
- Water: Public
- Utilities for property: Cable Connected, Natural Gas Available, Multiple Phone Lines, Cable
Community & HOA
Community
- Features: Pool
- Condo and coop fee: $165 monthly
- Subdivision: Plantation Lakes
HOA
- Has HOA: No
- Amenities included: Common Grounds, Community Center, Fitness Center, Golf Club, Golf Course, Golf Course Membership Available, Pool, Tennis Court(s), Tot Lots/Playground
Location
- Region: Millsboro
Financial & listing details
- Price per square foot: $160/sqft
- Tax assessed value: $314,100
- Annual tax amount: $3,205
- Date on market: 7/24/2023
- Listing agreement: Exclusive Right To Sell
- Listing terms: Cash,Conventional,FHA,USDA Loan,VA Loan
- Ownership: Fee Simple
- Road surface type: Black Top
Price history
| Date | Event | Price |
|---|---|---|
| 9/8/2023 | Sold | $379,000$160/sqft |
Source:  Bright MLS #DESU2044892 Report a problem Bright MLS #DESU2044892 Report a problem | ||
| 8/1/2023 | Contingent | $379,000$160/sqft |
Source: Bright MLS #DESU2044892 Report a problem | ||
| 7/24/2023 | Listed for sale | $379,000+34.6%$160/sqft |
Source: Bright MLS #DESU2044892 Report a problem | ||
| 7/14/2021 | Sold | $281,490$119/sqft |
Source: Public Record Report a problem | ||
| 2/19/2021 | Listing removed | -- |
Source:  Lennar Homes Report a problem Lennar Homes Report a problem | ||
| 2/4/2021 | Price change | $281,490+1.8%$119/sqft |
Source: Lennar Report a problem | ||
| 1/1/2021 | Listed for sale | $276,490$117/sqft |
Source: Lennar Report a problem | ||
Public tax history
| Year | Property taxes | Tax assessment |
|---|---|---|
| 2025 | $683 -39.1% | $157,050 +484.9% |
| 2024 | $1,122 -1% | $26,850 |
| 2023 | $1,133 +3.8% | $26,850 |
| 2022 | $1,091 +1007.1% | $26,850 +974% |
| 2021 | $99 +4.8% | $2,500 |
| 2020 | $94 | $2,500 |
| 2019 | $94 | -- |
Find assessor info on the county website
Neighborhood: 19966
Nearby homes
- $336,3003 bd3 ba2.3k sqft35104 Wright Way, Millsboro, DE 19966Off Market
- $347,9003 bd3 ba2.3k sqft35102 Wright Way, Millsboro, DE 19966Off Market
- $350,1004 bd-- ba1.8k sqft35118 Wright Way, Millsboro, DE 19966Off Market
- $360,0003 bd4 ba2.3k sqft35107 Wright Way, Millsboro, DE 19966Sold
- $347,6003 bd-- ba1.6k sqft35100 Wright Way, Millsboro, DE 19966Off Market
- $346,3003 bd-- ba1.8k sqft35120 Wright Way, Millsboro, DE 19966Off Market
- $360,1003 bd-- ba1.8k sqft35098 Wright Way, Millsboro, DE 19966Off Market
- $345,5003 bd4 ba2.3k sqft35101 Wright Way, Millsboro, DE 19966Sold
Nearby schools
GreatSchools rating
- 6/10East Millsboro Elementary SchoolGrades: K-5Distance: 2.9 mi
- 4/10Millsboro Middle SchoolGrades: 6-8Distance: 2.4 mi
- 3/10Sussex Central High SchoolGrades: 9-12Distance: 2.3 mi
Schools provided by the listing agent
- Middle: Millsboro
- High: Sussex Central
- District: Indian River
Source: Bright MLS. This data may not be complete. We recommend contacting the local school district to confirm school assignments for this home.


Get pre-qualified for a loan
At Zillow Home Loans, we can pre-qualify you in as little as 5 minutes with no impact to your credit score.An equal housing lender. NMLS #10287.
Sell for more on Zillow
Get a Zillow Showcase℠ listing at no additional cost and you could sell for .
$376,700
2% more
+$7,534
With Zillow Showcase(estimated)
$384,234
- Delaware
- Sussex County
- Millsboro
- 19966
- 35108 Wright Way
Nearby cities
Nearby zip codes
Other Millsboro Topics
