Skip main navigation
Sold for $315,000
  • $315,000

    35109 Highway 79 Space 241, Warner Springs, CA 92086

    2beds
    1,474sqft
    Manufactured Home
    Built in 2005
    4,804 Square Feet Lot
    $315,700 Zestimate®
    $214/sqft
    $3,534 Estimated rent

    Home value

    $315,700

    $290,000 - $341,000

    $3,534/mo

    Zestimate® history
    Loading
    Loading...

    Owner options

    List your home for rent

    $3,534/mo

    Rent Zestimate®

    Find your next renter with Zillow Rental Manager. Plus, with online applications, you can quickly screen prospective tenants – for free.

    Learn more

    $3,534/mo

    Rent Zestimate®

    Refinance and save

    $2,376/mo

    Est. payment

    Refinancing to a lower rate could help reduce your monthly payments and save thousands over the life of the loan.

    See today's rates

    $2,376/mo

    Est. payment

    Explore your selling options

    Work with a Zillow partner agent

    Leverage their expertise and Zillow's premium Showcase listings to get your home seen by more buyers.

    Get started

    List with your own agent

    Get your home in front of millions of buyers by listing it on Zillow.

    Learn how to do it

    Sell it yourself

    Take full control of how buyers see your home on Zillow by listing For Sale by Owner (FSBO).

    List your home

    What's special

    Gas fireplaceCreative garden spacePlumbed greenhouseGated rod-iron fencingSpacious wardrobeLuxury vinyl plank flooringSpacious outdoor living space
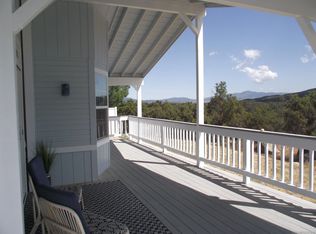
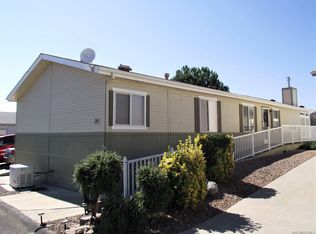
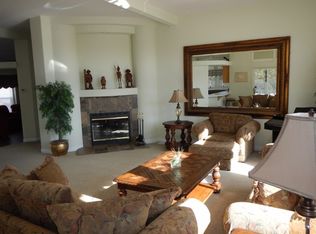
    UNIQUE FEATURES & ENJOYABLE VISTA COMPLEMENT THIS LOVELY HOME in the AFFORDABLE & LAND OWNED 55+ active, retirement community of STONE RIDGE, found in the beautiful back-country of San Diego County. The spacious outdoor living space looks out over the natural landscape & Mt. Palomar range, and features partially covered, expansive decking with sun shades & glass railing. The yard also includes a flagstone patio, gated rod-iron fencing, a plumbed greenhouse, and creative garden space. Special features include a whole house Generac Generator, water filtration at the Kitchen sink, SMART-enabled garage door opener and app-controlled irrigation system. The interior's open floor plan shares light throughout Kitchen, Dining, and Living spaces, and has sought-after upgrades... freshly painted Kitchen with newer appliances, luxury vinyl plank flooring, and a barn door at the Den. Enjoy comforts galore, including a gas fireplace, ceiling fans, double-glazed windows, storage alcove in hall, spacious wardrobe, soaking tub, linen storage & more. The 1-car garage has walls with storage shelves, and a hide-away office space with it's own a/c unit. The double wide driveway features a high carport awning, and privacy panels along the side. Join in the social life at the Clubhouse with swimming pool & spa, gourmet kitchen, giant fireplace & TV, billiards, & library corner. Locally discover hiking trails, boutique wineries, and historic towns. An easy 23 mile drive to lovely Temecula for shopping, medical offices & hospital, banking, and restaurants. LOTS TO LOVE HERE...VISIT SOON Enjoy community Clubhouse, pool, spa, and fishing lake. An easy 30-mile drive, to Temecula for shopping, restaurants, medical offices & hospital. SAY YES! And schedule a visit NOW!

    Zillow last checked:

    Listing updated:

    Listed by:

    Marguerite Apostolas DRE #01381771 619-405-4958,

    eXp Realty of Southern CA

    Bought with:

    Marguerite Apostolas, DRE #01381771

    eXp Realty of Southern CA

    Source: SDMLS,MLS#: 260002456MLS LogoOriginating MLS: SDMLS

    Facts & features

    Interior

    Bedrooms & bathrooms
    • Bedrooms: 2
    • Bathrooms: 2
    • Full bathrooms: 2
    Heating
    • Fireplace, Forced Air Unit
    Cooling
    • Central Forced Air, Electric
    Appliances
    • Included: Dishwasher, Disposal, Microwave, Refrigerator, Water Filtration, Propane Range, Propane, Water Heater Unit
    • Laundry: Propane, Washer Hookup
    Features
    • Bathtub, Ceiling Fan, Formica Counters, High Ceilings (9 Feet+), Living Room Deck Attached, Open Floor Plan, Recessed Lighting, Shower, Shower in Tub, Wainscoting, Cathedral-Vaulted Ceiling
    • Flooring: Laminate, Linoleum/Vinyl
    • Number of fireplaces: 1
    • Fireplace features: FP in Living Room, Propane
    Interior area
    • Total structure area: 1,474
    • Total interior livable area: 1,474 sqft

    Property

    Parking
    • Total spaces: 3
    • Parking features: Attached, Garage - Front Entry, Garage - Single Door
    • Garage spaces: 1
    Accessibility
    • Accessibility features: 2+ Access Exits, Doors - Swing In, No Interior Steps, Ramp - Main Level, Parking, 32 Inch+ Wide Doors, 36 Inch+ Wide Halls, Entry Slope < 1 Foot
    Features
    • Levels: 1 Story
    • Pool features: Below Ground, Community/Common, Heated with Propane, Association, Gunite, Fenced, Filtered, Saltwater
    • Spa features: Community/Common, Private Below Ground, Heated
    • Fencing: Partial,Average Condition,Wrought Iron,Vinyl,Chain Link
    • Has view: Yes
    • View description: Mountains/Hills
    Lot
    • Size: 4,804 Square Feet
    Details
    • Additional structures: Greenhouse
    • Parcel number: 1141505153

    Construction

    Type & style
    • Home type: MobileManufactured
    • Architectural style: Cottage
    • Property subtype: Manufactured Home
    Materials
    • Cellulose Insulation, Hardboard, Vertical Siding
    • Roof: Composition,Shingle
    Condition
    • Turnkey
    • Year built: 2005

    Utilities & green energy

    • Sewer: Sewer Connected, Private Sewer
    • Water: Private, Shared Well
    • Utilities for property: Electricity Connected, Propane, Underground Utilities, Sewer Connected, Water Connected

    Community & HOA

    Community
    • Features: BBQ, Biking/Hiking Trails, Clubhouse/Rec Room, Exercise Room, Laundry Facilities, Pet Restrictions, Pool, RV/Boat Parking, Spa/Hot Tub
    • Senior community: Yes
    • Subdivision: WARNER SPRINGS
    HOA
    • Amenities included: Banquet Facilities, Billiard Room, Club House, Common RV Parking, Gym/Ex Room, Hiking Trails, Lake or Pond, Meeting Room, Pet Rules, Pets Permitted, Spa, Barbecue, Pool, Rec Multipurpose Room
    • Services included: Common Area Maintenance, Sewer, Trash Pickup, Water, Clubhouse Paid
    • HOA fee: $372 monthly
    • HOA name: Warner Springs Estates
    Location
    • Region: Warner Springs

    Financial & listing details

    • Price per square foot: $214/sqft
    • Tax assessed value: $290,700
    • Annual tax amount: $3,030
    • Date on market: 2/1/2026
    • Listing terms: Cal Vet,Cash,Conventional,FHA,VA
    • Electric utility on property: Yes

    Price history

    DateEventPrice
    4/13/2026Sold$315,000-1.3%$214/sqft
    Source: SDMLS #260002456 Report a problem
    3/14/2026Pending sale$319,000$216/sqft
    Source: SDMLS #260002456 Report a problem
    2/1/2026Listed for sale$319,000-0.3%$216/sqft
    Source: SDMLS #260002456 Report a problem
    1/1/2026Listing removed$320,000$217/sqft
    Source: SDMLS #250041473 Report a problem
    10/11/2025Listed for sale$320,000+12.3%$217/sqft
    Source: SDMLS #250041473 Report a problem
    9/25/2023Sold$285,000+54.1%$193/sqft
    Source: Public Record Report a problem
    3/24/2021Listing removed--
    Source: Owner Report a problem
    6/27/2019Sold$185,000+48%$126/sqft
    Source: Public Record Report a problem
    11/30/2018Sold$125,000+4.6%$85/sqft
    Source: Public Record Report a problem
    6/4/2014Listing removed$119,500$81/sqft
    Source: Owner Report a problem
    2/19/2014Price change$119,500-7.7%$81/sqft
    Source: Owner Report a problem
    4/29/2013Price change$129,500-11%$88/sqft
    Source: Owner Report a problem
    4/18/2013Listed for sale$145,500-9.6%$99/sqft
    Source: Owner Report a problem
    8/11/2009Sold$161,000+122.1%$109/sqft
    Source: Public Record Report a problem
    4/8/2005Sold$72,500$49/sqft
    Source: Public Record Report a problem

    Public tax history

    YearProperty taxesTax assessment
    2025$3,030 +46.7%$290,700 +43.7%
    2024$2,065 +2%$202,322 +2%
    2023$2,025 +1.9%$198,356 +2%
    2022$1,988 +1.8%$194,467 +2%
    2021$1,952 +0.8%$190,654 +1%
    2020$1,937 +51.7%$188,700 +51%
    2019$1,277 -29.2%$125,000 -31.6%
    2018$1,805 +2.1%$182,640 +2%
    2017$1,767 +2.4%$179,059 +2%
    2016$1,726 +1.8%$175,549 +1.5%
    2015$1,696 +2.5%$172,913 +2%
    2014$1,654 $169,527 +0.5%
    2013-- $168,762 +2%
    2012-- $165,454 +2%
    2011-- $162,211 +0.8%
    2010-- $161,000 -21.8%
    2009-- $205,811 +2%
    2008-- $201,776 +2%
    2007-- $197,820 +2%
    2006-- $193,942 +1548.2%
    2005-- $11,767 +2%
    2004-- $11,537 +1.9%
    2003-- $11,326 +2%
    2002-- $11,104 +2%
    2001-- $10,887
    Find assessor info on the county website

    Neighborhood: 92086

    Nearby schools

    GreatSchools rating
    Schools provided by the listing agent
    • District: Warner Unified School District

    Source: SDMLS. This data may not be complete. We recommend contacting the local school district to confirm school assignments for this home.

    Get a cash offer in 3 minutes
    Find out how much your home could sell for in as little as 3 minutes with a no-obligation cash offer.
    Estimated market value
    $315,700
    Get a cash offer in 3 minutes
    Find out how much your home could sell for in as little as 3 minutes with a no-obligation cash offer.
    Estimated market value
    $315,700