A GREAT OPPORTUNITY! BUY LAND & HOME! NO RENT! AN AFFORDABLE RETIREMENT IN SAN DIEGO COUNTY! Walk along a green lined path to the entry deck of this lovely property, step into an inviting home, and be greeted by a tiled wood-burning fireplace and clean laminate flooring. The remodeled Kitchen features new wood cabinets, new Formica counters and waterproof vinyl plank flooring. From the formal dining room, step out to a relaxing deck overlooking mature trees and the natural back-country landscape beyond. Here you will enjoy Winter, Spring, Summer and Fall, starry skies, exciting wildlife, all from the comforts of this property. Start your day in the sunny Kitchen breakfast nook. The formal Dining Room will accommodate your table filled with family and friends, and let them spill out onto the spacious deck. And 2 Guest Bedrooms for overnight visits! For everyday convenience the Primary Suite has a large wardrobe, while the up-dated En-Suit offers a soaking tub/shower combo, and linen storage. Skylights bring in natural light, and double-glazed windows & ceiling fans aid in energy efficiency. AND the 2-car garage with workbench and extra storage room is a dream. Bring your love of gardening & landscaping and indulge your imagination. The Stone Ridge Clubhouse offers a pool & spa, library, billiard tables, gourmet Kitchen, and planned activities & social gatherings. PLAN A VISIT AND SEE IT ALL!
Sold for $265,000
$265,000
35109 Highway 79 Spc 226/unit 225, Warner Springs, CA 92086
3beds
1,368sqft
Manufactured Home
Built in 2005
4,588 Square Feet Lot
$261,600 Zestimate®
$194/sqft
$3,010 Estimated rent
Home value
$261,600
$235,000 - $283,000
$3,010/mo
Zestimate® history
Owner options
List your home for rent
$3,010/mo
Rent Zestimate®
Find your next renter with Zillow Rental Manager. Plus, with online applications, you can quickly screen prospective tenants – for free.
$3,010/mo
Rent Zestimate®
Refinance and save
$1,990/mo
Est. payment
Refinancing to a lower rate could help reduce your monthly payments and save thousands over the life of the loan.
$1,990/mo
Est. payment
Explore your selling options
Work with a Zillow partner agent
Leverage their expertise and Zillow's premium Showcase listings to get your home seen by more buyers.
Get startedList with your own agent
Get your home in front of millions of buyers by listing it on Zillow.
Learn how to do itSell it yourself
Take full control of how buyers see your home on Zillow by listing For Sale by Owner (FSBO).
List your homeWhat's special
Zillow last checked:
Listing updated:
Listed by:
Marguerite Apostolas DRE #01381771 619-405-4958,
eXp Realty of California, Inc.
Bought with:
Amelia Hoss, DRE #02125295
Coldwell Banker Assoc.Brkr-Mur
Source: SDMLS,MLS#: 230017764 Originating MLS: SDMLS
Originating MLS: SDMLSFacts & features
Interior
Bedrooms & bathrooms
- Bedrooms: 3
- Bathrooms: 2
- Full bathrooms: 2
Heating
- Fireplace, Forced Air Unit
Cooling
- Central Forced Air, Electric
Appliances
- Included: Dishwasher, Disposal, Dryer, Garage Door Opener, Microwave, Refrigerator, Washer, Propane Range, Vented Exhaust Fan, Propane, Water Heater Unit
- Laundry: Electric, Washer Hookup
Features
- Bathtub, Ceiling Fan, Formica Counters, High Ceilings (9 Feet+), Living Room Deck Attached, Shower in Tub
- Flooring: Laminate, Partially Carpeted
- Number of fireplaces: 1
- Fireplace features: FP in Living Room
Interior area
- Total structure area: 1,368
- Total interior livable area: 1,368 sqft
Property
Parking
- Total spaces: 4
- Parking features: Attached, Garage - Front Entry, Garage - Single Door, Garage Door Opener
- Garage spaces: 2
Accessibility
- Accessibility features: Doors - Swing In, No Interior Steps, Parking, 32 Inch+ Wide Doors, 36 Inch+ Wide Halls
Features
- Levels: 1 Story
- Patio & porch: Awning/Porch Covered, Covered, Deck, Wrap Around
- Pool features: Below Ground, Community/Common, Heated with Propane, Association, Gunite, Heated, Fenced, Filtered, Saltwater
- Fencing: Partial,Good Condition,Wire
- Has view: Yes
- View description: Mountains/Hills
Lot
- Size: 4,588 Square Feet
Details
- Parcel number: 1141505138
Construction
Type & style
- Home type: MobileManufactured
- Architectural style: Cottage
- Property subtype: Manufactured Home
Materials
- Cellulose Insulation, Hardboard, Vertical Siding
- Roof: Composition,Shingle
Condition
- Turnkey
- Year built: 2005
Utilities & green energy
- Sewer: Sewer Connected, Private Sewer, Sewer Paid
- Water: Private, Shared Well
- Utilities for property: Electricity Connected, Propane, Underground Utilities, Cable Not Available, Sewer Connected, Water Connected
Community & HOA
Community
- Features: BBQ, Biking/Hiking Trails, Clubhouse/Rec Room, Exercise Room, Laundry Facilities, Pet Restrictions, Pool, RV/Boat Parking, Spa/Hot Tub
- Senior community: Yes
- Subdivision: WARNER SPRINGS
HOA
- Amenities included: Banquet Facilities, Billiard Room, Club House, Common RV Parking, Dock, Hiking Trails, Hot Water, Lake or Pond, Outdoor Cooking Area, Pet Rules, Picnic Area, Barbecue, Fire Pit, Pool, Onsite Property Mgmt, Rec Multipurpose Room
- Services included: Common Area Maintenance, Sewer, Trash Pickup, Water, Clubhouse Paid
- HOA fee: $310 monthly
- HOA name: Warner Springs Estates
Location
- Region: Warner Springs
Financial & listing details
- Price per square foot: $194/sqft
- Date on market: 9/10/2023
- Listing terms: Cal Vet,Cash,Conventional,FHA,VA
- Electric utility on property: Yes
Price history
| Date | Event | Price |
|---|---|---|
| 12/5/2023 | Sold | $265,000-3.6%$194/sqft |
Source:  SDMLS #230017764 Report a problem SDMLS #230017764 Report a problem | ||
| 11/5/2023 | Pending sale | $275,000$201/sqft |
Source: SDMLS #230017764 Report a problem | ||
| 9/11/2023 | Listed for sale | $275,000$201/sqft |
Source: SDMLS #230017764 Report a problem | ||
Public tax history
Tax history is unavailable.
Neighborhood: 92086
Nearby homes
- $195,600152.51 Acres35109 Highway 79 SPC 214, Warner Springs, CA 92086Off Market

- $--4,212 Square Feet35109 Highway 79 UNIT 224/SPACE 225, Warner Springs, CA 92086Off Market

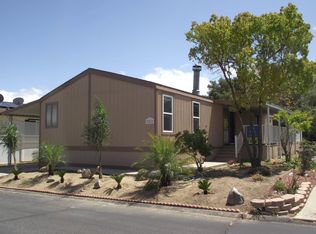
- $229,9002 bd2 ba1.4k sqft35109 Highway 79 SPC 227/UNIT 226, Warner Springs, CA 92086Sold
- $223,9002 bd2 ba1.7k sqft35109 Highway 79 SPC 224/UNIT 223, Warner Springs, CA 92086Off Market

- $275,0003 bd2 ba1.4k sqft35109 Highway 79 SPC 218, Warner Springs, CA 92086For Sale
- $220,5002 bd2 ba1.4k sqft35109 Highway 79 SPC 206, Warner Springs, CA 92086Off Market
- $257,6003 bd2 ba1.5k sqft35109 Highway 79 UNIT 177/SPACE, Warner Springs, CA 92086Off Market
- $647,1003 bd2 ba1.9k sqft35109 Highway 79 #263/2, Warner Springs, CA 92086Off Market
Nearby schools
GreatSchools rating
- 2/10Warner Elementary SchoolGrades: K-6Distance: 6.7 mi
- 6/10Warner Junior/Senior High SchoolGrades: 7-12Distance: 6.7 mi
Get a cash offer in 3 minutes
Find out how much your home could sell for in as little as 3 minutes with a no-obligation cash offer.
Estimated market value
$261,600
Get a cash offer in 3 minutes
Find out how much your home could sell for in as little as 3 minutes with a no-obligation cash offer.
Estimated market value
$261,600
- California
- San Diego County
- Warner Springs
- 92086
- 35109 Highway 79 Spc 226/ Unit 225
Nearby cities
Nearby zip codes
Other Warner Springs Topics
