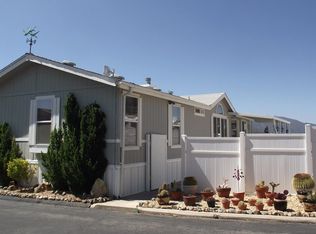
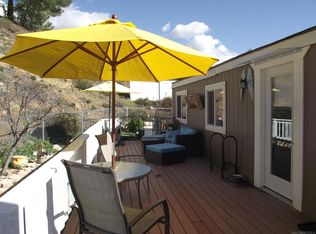
FHA ASSUMABLE LOAN...LAND OWNED...NO RENT. Come see Stone Ridge in Warner Springs for AFFORDABLE 55+ retirement comforts. And this lovely home fits the bill. Mountain top & big sky sunset views are entrancing, while the breezy porch and shady back patio offer outdoor lounging spaces. Bright, open floorplan feels spacious & architectural detail adds charm. 1 1/2 car garage with work bench + large TUFF shed meet tinkering and storage needs. Find more wonderful features in this sparkling, turn-key property.
Sold for $225,000
$225,000
35109 Highway 79 Spc 90/unit 89, Warner Springs, CA 92086
2beds
1,057sqft
Manufactured Home
Built in 2005
3,965 Square Feet Lot
$215,400 Zestimate®
$213/sqft
$2,738 Estimated rent
Home value
$215,400
$192,000 - $230,000
$2,738/mo
Zestimate® history
Owner options
List your home for rent
$2,738/mo
Rent Zestimate®
Find your next renter with Zillow Rental Manager. Plus, with online applications, you can quickly screen prospective tenants – for free.
$2,738/mo
Rent Zestimate®
Refinance and save
$1,805/mo
Est. payment
Refinancing to a lower rate could help reduce your monthly payments and save thousands over the life of the loan.
$1,805/mo
Est. payment
Explore your selling options
Work with a Zillow partner agent
Leverage their expertise and Zillow's premium Showcase listings to get your home seen by more buyers.
Get startedList with your own agent
Get your home in front of millions of buyers by listing it on Zillow.
Learn how to do itSell it yourself
Take full control of how buyers see your home on Zillow by listing For Sale by Owner (FSBO).
List your homeWhat's special
Garage roofLarge screen tvBig sky sunset viewsLibrary cornerHidden cubbyBreezy porchCoat closet
Zillow last checked:
Listing updated:
Listed by:
Marguerite Apostolas DRE #01381771 619-405-4958,
eXp Realty of California, Inc.
Bought with:
Marguerite Apostolas, DRE #01381771
eXp Realty of California, Inc.
Source: SDMLS,MLS#: 230012892 Originating MLS: SDMLS
Originating MLS: SDMLSFacts & features
Interior
Bedrooms & bathrooms
- Bedrooms: 2
- Bathrooms: 2
- Full bathrooms: 2
Heating
- Forced Air Unit
Cooling
- Central Forced Air
Appliances
- Included: Dishwasher, Disposal, Dryer, Garage Door Opener, Microwave, Refrigerator, Satellite Dish, Shed(s), Solar Panels, Washer, Propane Range, Range/Stove Hood, Propane, Water Heater Central
- Laundry: Electric, Washer Hookup
Features
- Flooring: Linoleum/Vinyl, Wall-To-Wall Carpet
Interior area
- Total structure area: 1,057
- Total interior livable area: 1,057 sqft
Property
Parking
- Total spaces: 5
- Parking features: Detached, Garage - Front Entry, Garage - Single Door
- Garage spaces: 1
Accessibility
- Accessibility features: 2+ Access Exits, Doors - Swing In, Low Pile Carpeting, No Interior Steps, Parking, 36 Inch+ Wide Halls
Features
- Levels: 1 Story
- Pool features: Below Ground, Community/Common, Heated with Propane, Association, Gunite, Fenced, Filtered, Saltwater
- Fencing: N/K
- Has view: Yes
- View description: Mountains/Hills
Lot
- Size: 3,965 Square Feet
Construction
Type & style
- Home type: MobileManufactured
- Architectural style: Cottage
- Property subtype: Manufactured Home
Materials
- Hardboard, Vertical Siding, Drywall Walls, Ducts Prof Air-Sealed
- Roof: Composition,Shingle
Condition
- Turnkey
- Year built: 2005
Utilities & green energy
- Sewer: Sewer Connected, Private Sewer, Sewer Paid
- Water: Shared Well
- Utilities for property: Electricity Connected, Propane, Underground Utilities, Cable Not Available, Sewer Connected, Water Connected
Community & HOA
Community
- Features: BBQ, Biking/Hiking Trails, Clubhouse/Rec Room, Exercise Room, Laundry Facilities, Pet Restrictions, Pool, RV/Boat Parking, Spa/Hot Tub
- Senior community: Yes
- Subdivision: WARNER SPRINGS
HOA
- Amenities included: Banquet Facilities, Billiard Room, Club House, Common RV Parking, Gym/Ex Room, Hiking Trails, Hot Water, Lake or Pond, Pet Rules, Pets Permitted, Spa, Barbecue, Pool, Onsite Property Mgmt, Rec Multipurpose Room
- Services included: Common Area Maintenance, Sewer, Trash Pickup, Water, Clubhouse Paid
- HOA fee: $310 monthly
- HOA name: Warner Springs Estates
Location
- Region: Warner Springs
Financial & listing details
- Price per square foot: $213/sqft
- Date on market: 7/1/2023
- Listing terms: Assumable,Cal Vet,Cash,Conventional,FHA,VA
- Electric utility on property: Yes
Price history
| Date | Event | Price |
|---|---|---|
| 9/25/2023 | Sold | $225,000+2.3%$213/sqft |
Source:  SDMLS #230012892 Report a problem SDMLS #230012892 Report a problem | ||
| 8/30/2023 | Pending sale | $220,000$208/sqft |
Source: SDMLS #230012892 Report a problem | ||
| 7/6/2023 | Listed for sale | $220,000$208/sqft |
Source: SDMLS #230012892 Report a problem | ||
Public tax history
Tax history is unavailable.
Neighborhood: 92086
Nearby homes
- $265,0002 bd2 ba1.3k sqft35109 State Highway 79 Space Unit #78, Warner Springs, CA 92086Sold
- $239,6002 bd2 ba1.3k sqft35109 Highway 79 SPC 87, Warner Springs, CA 92086Off Market

- $210,0002 bd2 ba960 sqft35109 Highway 79 UNIT 91/SPC 92, Warner Springs, CA 92086Sold
- $203,0002 bd2 ba1.8k sqft35109 State Highway 79 Unit Space #83, Warner Springs, CA 92086Sold

- $237,5003 bd2 ba1.7k sqft35109 Highway 79 SPACE 112, Warner Springs, CA 92086Off Market
- $179,0002 bd2 ba1.3k sqft35109 Highway 79 SPACE 112, Warner Springs, CA 92086Off Market
- $---- sqft35109 Highway 79 UNIT 101/SPACE 102, Warner Springs, CA 92086Off Market
- $379,5003 bd2 ba1.2k sqft35109 Highway 79 SPC 102, Warner Springs, CA 92086Off Market
Nearby schools
GreatSchools rating
- 2/10Warner Elementary SchoolGrades: K-6Distance: 6.9 mi
- 6/10Warner Junior/Senior High SchoolGrades: 7-12Distance: 6.9 mi
Get a cash offer in 3 minutes
Find out how much your home could sell for in as little as 3 minutes with a no-obligation cash offer.
Estimated market value
$215,400
Get a cash offer in 3 minutes
Find out how much your home could sell for in as little as 3 minutes with a no-obligation cash offer.
Estimated market value
$215,400
- California
- San Diego County
- Warner Springs
- 92086
- 35109 Highway 79 Spc 90/ Unit 89
Nearby cities
Nearby zip codes
Other Warner Springs Topics
