Skip main navigation
Closed
  • $900,000

    3510A Hillsdale Ave, Nashville, TN 37205

    3beds
    2,607sqft
    Horizontal Property Regime - Attached, Residential
    Built in 2018
    1,742 Square Feet Lot
    $898,100 Zestimate®
    $345/sqft
    $4,721 Estimated rent

    Home value

    $898,100

    $853,000 - $943,000

    $4,721/mo

    Zestimate® history
    Loading
    Loading...

    Owner options

    List your home for rent

    $4,721/mo

    Rent Zestimate®

    Find your next renter with Zillow Rental Manager. Plus, with online applications, you can quickly screen prospective tenants – for free.

    Learn more

    $4,721/mo

    Rent Zestimate®

    Refinance and save

    $5,318/mo

    Est. payment

    Refinancing to a lower rate could help reduce your monthly payments and save thousands over the life of the loan.

    See today's rates

    $5,318/mo

    Est. payment

    Explore your selling options

    Work with a Zillow partner agent

    Leverage their expertise and Zillow's premium Showcase listings to get your home seen by more buyers.

    Get started

    List with your own agent

    Get your home in front of millions of buyers by listing it on Zillow.

    Learn how to do it

    Sell it yourself

    Take full control of how buyers see your home on Zillow by listing For Sale by Owner (FSBO).

    List your home

    What's special

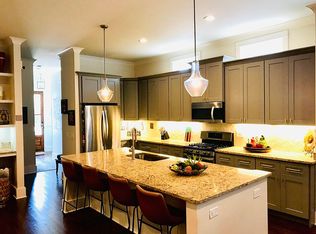
    Nestled in the heart of highly desirable and convenient Sylvan Park, this beautifully designed home blends elevated style with everyday comfort. Thoughtful details shine throughout, from soaring ceilings and rich hardwood floors to designer lighting and curated finishes. The open-concept kitchen, dining, and living areas center around an oversized quartz island, elegant pendants, and a cozy gas fireplace, creating the perfect space for gathering and entertaining. A screened-in porch overlooks the fully fenced, private backyard, ideal for relaxing or hosting friends. The finished third floor serves as a media room, complete with a wet bar, but includes a closet, offering flexibility for a fourth bedroom or home office. Additional highlights include a one-car attached garage, a dedicated off street extra parking space, sophisticated design touches at every turn, and generous closet/storage space. Just steps from the Nashville Greenway and minutes to Vanderbilt, downtown, and the best of restaurants and shops—this home truly offers the perfect blend of luxury, convenience, and warmth.

    Zillow last checked:

    Listing updated:

    Listed by:

    Ruby Elshafei 615-482-5208,

    Fridrich & Clark Realty

    Bought with:

    Luka Milicevic, 358883

    Zach Taylor Real Estate

    Source: RealTracs MLS as distributed by MLS GRID,MLS#: 3049280MLS Logo

    Facts & features

    Interior

    Bedrooms & bathrooms
    • Bedrooms: 3
    • Bathrooms: 3
    • Full bathrooms: 2
    • 1/2 bathrooms: 1
    Recreation room
    • Features: Third Floor
    • Level: Third Floor
    • Area: 238 Square Feet
    • Dimensions: 14x17
    Heating
    • Central, Natural Gas
    Cooling
    • Central Air, Electric
    Appliances
    • Included: Gas Range, Dishwasher, Disposal, Dryer, Microwave, Refrigerator, Stainless Steel Appliance(s), Washer
    Features
    • Built-in Features, Extra Closets, High Ceilings, Open Floorplan, Pantry, Redecorated, Smart Thermostat, Walk-In Closet(s), Kitchen Island
    • Flooring: Wood, Tile
    • Basement: Crawl Space
    • Number of fireplaces: 1
    • Fireplace features: Gas
    Interior area
    • Total structure area: 2,607
    • Total interior livable area: 2,607 sqft
    • Finished area above ground: 2,607

    Property

    Parking
    • Total spaces: 2
    • Parking features: Garage Door Opener, Garage Faces Front, Concrete, Driveway
    • Attached garage spaces: 1
    • Uncovered spaces: 1
    Features
    • Levels: Three Or More
    • Stories: 3
    • Patio & porch: Patio, Screened
    • Fencing: Back Yard
    Lot
    • Size: 1,742 Square Feet
    • Features: Level
    • Topography: Level
    Details
    • Parcel number: 104050Q00100CO
    • Special conditions: Standard

    Construction

    Type & style
    • Home type: SingleFamily
    • Architectural style: Cottage
    • Property subtype: Horizontal Property Regime - Attached, Residential
    • Attached to another structure: Yes
    Materials
    • Fiber Cement
    • Roof: Shingle
    Condition
    • New construction: No
    • Year built: 2018

    Utilities & green energy

    • Sewer: Public Sewer
    • Water: Public
    • Utilities for property: Electricity Available, Natural Gas Available, Water Available

    Community & HOA

    Community
    • Security: Carbon Monoxide Detector(s), Security System, Smoke Detector(s)
    • Subdivision: Sylvan Park
    HOA
    • Has HOA: No
    Location
    • Region: Nashville

    Financial & listing details

    • Price per square foot: $345/sqft
    • Tax assessed value: $596,900
    • Annual tax amount: $4,856
    • Date on market: 11/20/2025
    • Electric utility on property: Yes

    Price history

    DateEventPrice
    2/12/2026Sold$900,000-3.7%$345/sqft
    Source: RealTracs MLS as distributed by MLS GRID #3049280 Report a problem
    2/8/2026Pending sale$935,000$359/sqft
    Source: RealTracs MLS as distributed by MLS GRID #3049280 Report a problem
    1/13/2026Contingent$935,000$359/sqft
    Source: RealTracs MLS as distributed by MLS GRID #3049280 Report a problem
    11/22/2025Listed for sale$935,000+24.7%$359/sqft
    Source: RealTracs MLS as distributed by MLS GRID #3049280 Report a problem
    5/12/2021Sold$750,000$288/sqft
    Source: RealTracs MLS as distributed by MLS GRID #2309261 Report a problem

    Public tax history

    YearProperty taxesTax assessment
    2024$4,856 $149,225
    2023$4,856 $149,225
    2022$4,856 -1%$149,225
    2021$4,907 -9.9%$149,225 +15.6%
    2020$5,447 +33.8%$129,050
    2019$4,072 +152.4%$129,050 +152.4%
    2018$1,613 -43.2%$51,125 +27.8%
    2017$2,842 $40,000
    Find assessor info on the county website

    Neighborhood: 37205

    Nearby schools

    GreatSchools rating
    Schools provided by the listing agent
    • Elementary: Sylvan Park Paideia Design Center
    • Middle: West End Middle School
    • High: Hillsboro Comp High School

    Source: RealTracs MLS as distributed by MLS GRID. This data may not be complete. We recommend contacting the local school district to confirm school assignments for this home.

    Get a cash offer in 3 minutes
    Find out how much your home could sell for in as little as 3 minutes with a no-obligation cash offer.
    Estimated market value
    $898,100
    Get a cash offer in 3 minutes
    Find out how much your home could sell for in as little as 3 minutes with a no-obligation cash offer.
    Estimated market value
    $898,100