Welcome to this well maintained garden home in the desirable Highland Gardens subdivision. Located at 3511 104th Street in Lubbock, this well-kept property offers 1,617 square feet of inviting living space arranged across three bedrooms and two full baths. The home is located within the Lubbock-Cooper Independent School District, offering access to its established educational options. Inside, the open-concept layout creates a smooth flow between the living, dining, and kitchen areas. The spacious living room features a gas fireplace and opens directly onto a large garden patio, providing a peaceful outdoor extension of the living space—ideal for relaxing or hosting in the fresh West Texas air. The kitchen includes a convenient breakfast bar, generous counter space, and a layout designed for everyday functionality. Flooring throughout the home includes a mix of carpet and ceramic tile, balancing comfort and practicality. The front and back yards showcase mature landscaping, supported by a fully automated sprinkler system. A large backyard storage shed provides additional room for tools or projects, while the rear-entry, two-car garage, accessed via a paved alley, keeps the front elevation clean and streamlined. Thoughtfully cared for inside and out, this Highland Gardens home is offered at $225,000 and is ready for its next owner. For more information or to arrange a private showing, please contact me. Click this link for 3d Tour and property details. https://my.matterport.com/show/?m=W4188GE7WGp
Sold
Price Unknown
3511 104th St, Lubbock, TX 79423
3beds
1,617sqft
Single Family Residence, Residential
Built in 2002
4,791 Square Feet Lot
$224,000 Zestimate®
$--/sqft
$1,806 Estimated rent
Home value
$224,000
$208,000 - $240,000
$1,806/mo
Zestimate® history
Owner options
List your home for rent
$1,806/mo
Rent Zestimate®
Find your next renter with Zillow Rental Manager. Plus, with online applications, you can quickly screen prospective tenants – for free.
$1,806/mo
Rent Zestimate®
Refinance and save
Refinancing to a lower rate could help reduce your monthly payments and save thousands over the life of the loan.
Explore your selling options
Work with a Zillow partner agent
Leverage their expertise and Zillow's premium Showcase listings to get your home seen by more buyers.
Get startedList with your own agent
Get your home in front of millions of buyers by listing it on Zillow.
Learn how to do itSell it yourself
Take full control of how buyers see your home on Zillow by listing For Sale by Owner (FSBO).
List your homeWhat's special
Gas fireplaceLarge garden patioThree bedroomsLarge backyard storage shedGenerous counter spaceFully automated sprinkler systemOpen-concept layout
Zillow last checked:
Listing updated:
Listed by:
Jim Harris TREC #0725976 806-777-7483,
Keller Williams Realty
Bought with:
Gary Gates, TREC #0693137
Keller Williams Realty
Source: LBMLS,MLS#: 202564057
Facts & features
Interior
Bedrooms & bathrooms
- Bedrooms: 3
- Bathrooms: 2
- Full bathrooms: 2
Primary bedroom
- Area: 216.15 Square Feet
- Dimensions: 13.18 x 16.40
Bedroom 2
- Area: 186.17 Square Feet
- Dimensions: 16.49 x 11.29
Bedroom 3
- Area: 155.35 Square Feet
- Dimensions: 13.21 x 11.76
Primary bathroom
- Area: 150.99 Square Feet
- Dimensions: 12.53 x 12.05
Bathroom
- Area: 39.66 Square Feet
- Dimensions: 4.89 x 8.11
Laundry
- Area: 51.42 Square Feet
- Dimensions: 6.55 x 7.85
Laundry
- Area: 9.26 Square Feet
- Dimensions: 2.96 x 3.13
Heating
- Natural Gas
Cooling
- Ceiling Fan(s), Central Air, Electric
Appliances
- Included: Dishwasher, Disposal, Electric Cooktop, Electric Oven, Microwave, Oven, Range Hood, Refrigerator
- Laundry: Built-In Ironing Board, Inside, Laundry Room
Features
- Breakfast Bar, Ceiling Fan(s), Double Vanity, Laminate Counters, Pantry, Walk-In Closet(s)
- Flooring: Carpet, Ceramic Tile
- Windows: Plantation Shutters
- Has basement: No
- Number of fireplaces: 1
- Fireplace features: Gas Log, Gas Starter, Living Room
- Common walls with other units/homes: No One Below
Interior area
- Total structure area: 1,617
- Total interior livable area: 1,617 sqft
- Finished area above ground: 1,617
Property
Parking
- Total spaces: 2
- Parking features: Alley Access, Attached, Garage, Garage Door Opener
- Attached garage spaces: 2
Features
- Patio & porch: Covered, Patio, Side Porch
- Exterior features: Courtyard, Private Yard, Storage
- Fencing: Back Yard,Fenced,Full,Wood
Lot
- Size: 4,791 Square Feet
- Features: Back Yard, Front Yard, Landscaped, Many Trees, Sprinklers In Front, Sprinklers In Rear
Details
- Parcel number: R142706
- Zoning description: Single Family
Construction
Type & style
- Home type: SingleFamily
- Architectural style: Traditional
- Property subtype: Single Family Residence, Residential
- Attached to another structure: Yes
Materials
- Batts Insulation, Brick
- Foundation: Slab
- Roof: Composition
Condition
- Updated/Remodeled
- New construction: No
- Year built: 2002
Utilities & green energy
- Sewer: Public Sewer
- Water: Public
- Utilities for property: Electricity Available, Electricity Connected, Natural Gas Available, Water Connected
Community & HOA
Community
- Security: Security System Owned
HOA
- Has HOA: No
Location
- Region: Lubbock
Financial & listing details
- Tax assessed value: $243,871
- Annual tax amount: $820
- Date on market: 12/11/2025
- Cumulative days on market: 20 days
- Listing terms: Cash,Conventional,FHA,VA Loan
- Electric utility on property: Yes
- Road surface type: Asphalt
Price history
| Date | Event | Price |
|---|---|---|
| 1/30/2026 | Sold | -- |
Source:  LBMLS #202564057 Report a problem LBMLS #202564057 Report a problem | ||
| 1/1/2026 | Pending sale | $225,000$139/sqft |
Source: LBMLS #202564057 Report a problem | ||
| 12/29/2025 | Price change | $225,000-10%$139/sqft |
Source: LBMLS #202564057 Report a problem | ||
| 12/11/2025 | Listed for sale | $250,000$155/sqft |
Source: LBMLS #202564057 Report a problem | ||
Public tax history
| Year | Property taxes | Tax assessment |
|---|---|---|
| 2025 | $827 +0.9% | $243,871 +3% |
| 2024 | $820 +0.2% | $236,715 +4.5% |
| 2023 | $818 -48.6% | $226,565 +10% |
| 2022 | $1,591 +1.2% | $205,968 +10% |
| 2021 | $1,571 +0.5% | $187,244 +4.7% |
| 2020 | $1,563 +0.1% | $178,815 +2.7% |
| 2019 | $1,562 +0.2% | $174,105 +6.2% |
| 2018 | $1,560 | $163,880 -1% |
| 2017 | $1,560 -8.7% | $165,566 +2.7% |
| 2016 | $1,708 | $161,281 +2.3% |
| 2015 | $1,708 | $157,711 +3.3% |
| 2014 | $1,708 | $152,603 +2.6% |
| 2013 | -- | $148,804 -1% |
| 2012 | -- | $150,263 |
| 2011 | -- | $150,263 -3.2% |
| 2010 | -- | $155,232 +2.9% |
| 2009 | -- | $150,816 +5.3% |
| 2008 | -- | $143,228 +10% |
| 2007 | -- | $130,207 +10% |
| 2006 | -- | $118,370 |
| 2005 | -- | $118,370 +4.5% |
| 2004 | -- | $113,252 -0.6% |
| 2003 | -- | $113,958 +659.7% |
| 2002 | $360 -1.9% | $15,000 |
| 2001 | $367 +50.8% | $15,000 +42.9% |
| 2000 | $244 | $10,500 |
Find assessor info on the county website
Neighborhood: 79423
Nearby homes
- $235,6003 bd2 ba1.7k sqft3513 104th St, Lubbock, TX 79423Off Market
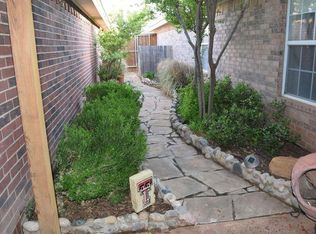
- $237,7003 bd2 ba1.7k sqft3509 104th St, Lubbock, TX 79423Off Market

- $224,2003 bd2 ba1.5k sqft3515 104th St, Lubbock, TX 79423Off Market
- $236,6003 bd2 ba1.7k sqft3507 104th St, Lubbock, TX 79423Off Market
- $240,9003 bd2 ba1.7k sqft3517 104th St, Lubbock, TX 79423Off Market
- $291,400-- bd-- ba1.9k sqft3508 105th St, Lubbock, TX 79423Off Market
- $253,0003 bd2 ba1.8k sqft3519 104th St, Lubbock, TX 79423Off Market
- $329,1003 bd3 ba2.3k sqft3510 105th St, Lubbock, TX 79423Off Market
Nearby schools
GreatSchools rating
- 8/10Lubbock-Cooper North Elementary SchoolGrades: PK-5Distance: 0.5 mi
- 8/10Lubbock-Cooper Bush Middle SchoolGrades: 6-8Distance: 1 mi
- 7/10Lubbock-Cooper High SchoolGrades: 9-12Distance: 4.3 mi
Schools provided by the listing agent
- Elementary: Lubbock-Cooper North
- Middle: Lubbock-Cooper Bush
- High: Cooper
Source: LBMLS. This data may not be complete. We recommend contacting the local school district to confirm school assignments for this home.
Sell for more on Zillow
Get a Zillow Showcase℠ listing at no additional cost and you could sell for .
$224,000
2% more
+$4,480
With Zillow Showcase(estimated)
$228,480
Sell for more on Zillow
Get a Zillow Showcase℠ listing at no additional cost and you could sell for .
$224,000
2% more
+$4,480
With Zillow Showcase(estimated)
$228,480
- Texas
- Lubbock County
- Lubbock
- 79423
- 3511 104th St
