Skip main navigation
Sold for $1,430,000
  • $1,430,000

    3511 23rd St #1, San Francisco, CA 94110

    3beds
    1,469sqft
    Tenancy in Common
    Built in ----
    2,125.73 Square Feet Lot
    $1,632,300 Zestimate®
    $973/sqft
    $7,762 Estimated rent

    Home value

    $1,632,300

    $1.47M - $1.83M

    $7,762/mo

    Zestimate® history
    Loading
    Loading...

    Owner options

    List your home for rent

    $7,762/mo

    Rent Zestimate®

    Find your next renter with Zillow Rental Manager. Plus, with online applications, you can quickly screen prospective tenants – for free.

    Learn more

    $7,762/mo

    Rent Zestimate®

    Refinance and save

    $9,079/mo

    Est. payment

    Refinancing to a lower rate could help reduce your monthly payments and save thousands over the life of the loan.

    See today's rates

    $9,079/mo

    Est. payment

    Explore your selling options

    Work with a Zillow partner agent

    Leverage their expertise and Zillow's premium Showcase listings to get your home seen by more buyers.

    Get started

    List with your own agent

    Get your home in front of millions of buyers by listing it on Zillow.

    Learn how to do it

    Sell it yourself

    Take full control of how buyers see your home on Zillow by listing For Sale by Owner (FSBO).

    List your home

    What's special

    Gas fireplacePrivate walk-out balconyOversized south-facing windowsAbundant natural lightCustom cabinetryUpgraded double-pane windowsFrameless glass enclosures
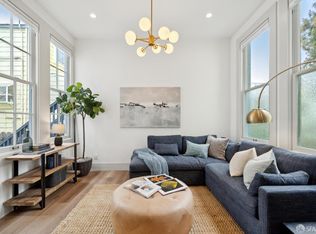
    3 Bedrooms 2 Bathrooms 2-Car Parking + Family Room/Nursery/Office/Zoom Room & Exclusive Use Attic. Top-floor flat with abundant natural light and city views. Open living/dining area with bay windows, original decorative colored glass, gas fireplace, hardwood floors. Renovated eat-in kitchen with quartz countertops, custom cabinetry with extensive storage space, Bosch appliance package: 5-burner gas range, French door fridge, microwave, dishwasher & farmhouse sink. South-facing family room opens to private walk-out balcony, potentially useable as an additional full-sized bedroom with adjacent walk-in closet. Spacious primary bedroom with walk-in closet & oversized south-facing windows. Two full bathrooms with Carrera marble surrounds, frameless glass enclosures, custom vanities, built-in storage mirrors & Toto washlets. Third bedroom ideal for nursery or guest room. Bonus sound-resistant office/Zoom room. Deeded attic space with pull-down stairs (possible expansion potential). Full-size vented LG washer/dryer in a QuietRock lined closet in the unit. Upgraded double-pane windows (select locations). New Forced-air heat. New tankless hot water system. Formal entry with coat closet & two-car garage parking.

    Zillow last checked:

    Listing updated:

    Listed by:

    John C. Farnham DRE #01335382 415-515-9211,

    Compass 415-345-3000,

    Laura A. Rogers DRE #01307471 415-990-0221,

    Compass

    Bought with:

    Drew N. Wilkerson, DRE #01987607

    Sotheby's International Realty

    Heather R. Wilkerson, DRE #01987606

    Sotheby's International Realty

    Source: SFAR,MLS#: 425055820MLS LogoOriginating MLS: San Francisco Association of REALTORS

    Facts & features

    Interior

    Bedrooms & bathrooms
    • Bedrooms: 3
    • Bathrooms: 2
    • Full bathrooms: 2
    Primary bedroom
    • Area: 0
    • Dimensions: 0 x 0
    Bedroom 1
    • Area: 0
    • Dimensions: 0 x 0
    Bedroom 2
    • Area: 0
    • Dimensions: 0 x 0
    Bedroom 3
    • Area: 0
    • Dimensions: 0 x 0
    Bedroom 4
    • Area: 0
    • Dimensions: 0 x 0
    Dining room
    • Area: 0
    • Dimensions: 0 x 0
    Family room
    • Area: 0
    • Dimensions: 0 x 0
    Kitchen
    • Area: 0
    • Dimensions: 0 x 0
    Living room
    • Area: 0
    • Dimensions: 0 x 0
    Appliances
    • Included: Dryer, Washer
    Features
    • Has fireplace: No
    Interior area
    • Total structure area: 1,469
    • Total interior livable area: 1,469 sqft

    Property

    Parking
    • Total spaces: 2
    • Parking features: Enclosed, Garage Door Opener, Tandem, Other
    • Has garage: Yes
    Lot
    • Size: 2,125 sqft
    Details
    • Parcel number: 3646027
    • Special conditions: Standard

    Construction

    Type & style
    • Home type: SingleFamily
    • Property subtype: Tenancy in Common
    • Attached to another structure: Yes
    Condition
    • Updated/Remodeled
    • New construction: No

    Community & neighborhood

    Location
    • Region: San Francisco

    HOA & financial

    HOA
    • Has HOA: Yes
    Other financial information
    • Total actual rent: 0

    Price history

    DateEventPrice
    8/8/2025Sold$1,430,000+2.2%$973/sqft
    Source: SFAR #425055820 Report a problem
    7/29/2025Pending sale$1,399,000$952/sqft
    Source: SFAR #425055820 Report a problem
    7/11/2025Listed for sale$1,399,000$952/sqft
    Source: SFAR #425055820 Report a problem

    Public tax history

    Tax history is unavailable.

    Neighborhood: Dolores Heights

    Nearby schools

    GreatSchools rating
    Get a cash offer in 3 minutes
    Find out how much your home could sell for in as little as 3 minutes with a no-obligation cash offer.
    Estimated market value
    $1,632,300
    Get a cash offer in 3 minutes
    Find out how much your home could sell for in as little as 3 minutes with a no-obligation cash offer.
    Estimated market value
    $1,632,300