Come to check out one of the youngest and the most beautiful houses in the neighborhood! The house was updated a few years ago with a new granite kitchen countertop, stainless steel appliances, laminate flooring for the living room and tile floor for wet areas, and a ceiling fan in every room. Walking into the front door, you are welcomed with an open inviting living room and a great kitchen island where family members and friends can gather around. All bedrooms are upstairs. The main suite has a large walk-in closet. The house has abundant natural light, a low maintenance yard and a security fence with a sliding gate. If you are looking for a newer home, ready to move in, and close to UC Davis Medical Center and midtown, this is it! Don't let this opportunity slip away.
Closed
$430,000
3511 44th St, Sacramento, CA 95817
3beds
1,269sqft
Single Family Residence
Built in 2005
3,049 Square Feet Lot
$424,300 Zestimate®
$339/sqft
$2,653 Estimated rent
Home value
$424,300
$403,000 - $446,000
$2,653/mo
Zestimate® history
Owner options
List your home for rent
$2,653/mo
Rent Zestimate®
Find your next renter with Zillow Rental Manager. Plus, with online applications, you can quickly screen prospective tenants – for free.
$2,653/mo
Rent Zestimate®
Refinance and save
$2,894/mo
Est. payment
Refinancing to a lower rate could help reduce your monthly payments and save thousands over the life of the loan.
$2,894/mo
Est. payment
Explore your selling options
Work with a Zillow partner agent
Leverage their expertise and Zillow's premium Showcase listings to get your home seen by more buyers.
Get startedList with your own agent
Get your home in front of millions of buyers by listing it on Zillow.
Learn how to do itSell it yourself
Take full control of how buyers see your home on Zillow by listing For Sale by Owner (FSBO).
List your homeWhat's special
Zillow last checked:
Listing updated:
Listed by:
Kathy Duyen Cao DRE #01317244 916-627-6277,
RE/MAX Gold Elk Grove,
Thu-Oanh Cao DRE #01424781 916-753-0537,
RE/MAX Gold Elk Grove
Bought with:
Latrice Peay, DRE #02006064
Keller Williams Realty
Source: MetroList Services of CA,MLS#: 224064766Originating MLS: MetroList Services, Inc.
Facts & features
Interior
Bedrooms & bathrooms
- Bedrooms: 3
- Bathrooms: 3
- Full bathrooms: 2
- Partial bathrooms: 1
Primary bedroom
- Features: Walk-In Closet
Primary bathroom
- Features: Tub w/Shower Over, Window
Dining room
- Features: Breakfast Nook
Kitchen
- Features: Granite Counters, Kitchen Island
Heating
- Central
Cooling
- Central Air
Appliances
- Included: Free-Standing Gas Range, Dishwasher, Disposal, Microwave
- Laundry: In Garage
Features
- Flooring: Carpet, Laminate, Tile
- Has fireplace: No
Interior area
- Total structure area: 0
- Total interior livable area: 1,269 sqft
Property
Parking
- Total spaces: 2
- Parking features: Attached, Garage Faces Front
- Attached garage spaces: 2
Features
- Levels: Two
- Stories: 2
- Fencing: Back Yard,Metal,Wood,Front Yard
Lot
- Size: 3,049 Square Feet
- Features: Landscape Front
Details
- Parcel number: 01402510010000
- Zoning: R-1
- Special conditions: Standard
Construction
Type & style
- Home type: SingleFamily
- Architectural style: Contemporary
- Property subtype: Single Family Residence
Materials
- Stucco, Frame
- Foundation: Slab
- Roof: Composition
Condition
- Year built: 2005
Utilities & green energy
- Electric: Other
- Water: Public
- Utilities for property: Public, Sewer In & Connected
Community & HOA
Location
- Region: Sacramento
Financial & listing details
- Price per square foot: $339/sqft
- Tax assessed value: $438,600
- Price range: $430K - $430K
- Date on market: 9/20/2026
Price history
| Date | Event | Price |
|---|---|---|
| 7/31/2024 | Sold | $430,000-1.1%$339/sqft |
Source: MetroList Services of CA #224064766 Report a problem | ||
| 7/11/2024 | Pending sale | $435,000$343/sqft |
Source: MetroList Services of CA #224064766 Report a problem | ||
| 6/13/2024 | Listed for sale | $435,000+70.6%$343/sqft |
Source: MetroList Services of CA #224064766 Report a problem | ||
| 6/8/2017 | Sold | $255,000+2%$201/sqft |
Source: MetroList Services of CA #17028454 Report a problem | ||
| 5/18/2017 | Pending sale | $249,900$197/sqft |
Source: Excel Realty Inc. #17028454 Report a problem | ||
| 5/13/2017 | Listed for sale | $249,900-20.7%$197/sqft |
Source: Excel Realty Inc. #17028454 Report a problem | ||
| 11/30/2016 | Listing removed | $1,400+1.8%$1/sqft |
Source: Waypoint Homes Report a problem | ||
| 2/26/2016 | Listing removed | $1,375$1/sqft |
Source: Colony American Homes LLC Report a problem | ||
| 2/18/2016 | Price change | $1,375+1.9%$1/sqft |
Source: Colony American Homes LLC Report a problem | ||
| 2/9/2016 | Listed for rent | $1,350+22.7%$1/sqft |
Source: Colony American Homes LLC Report a problem | ||
| 12/2/2013 | Listing removed | $1,100$1/sqft |
Source: Strategic Property Management Report a problem | ||
| 10/25/2013 | Price change | $1,100-2.2%$1/sqft |
Source: Strategic Property Management Report a problem | ||
| 10/5/2013 | Price change | $1,125-2.2%$1/sqft |
Source: Strategic Property Management Report a problem | ||
| 9/16/2013 | Price change | $1,150-4.2%$1/sqft |
Source: Strategic Property Management Report a problem | ||
| 8/25/2013 | Listed for rent | $1,200$1/sqft |
Source: Strategic Property Management Report a problem | ||
| 11/10/2005 | Sold | $315,000+505.8%$248/sqft |
Source: Public Record Report a problem | ||
| 8/26/2004 | Sold | $52,000+73.3%$41/sqft |
Source: Public Record Report a problem | ||
| 5/26/2004 | Sold | $30,000$24/sqft |
Source: Public Record Report a problem | ||
Public tax history
| Year | Property taxes | Tax assessment |
|---|---|---|
| 2026 | -- | $438,600 +2% |
| 2025 | $5,039 +42.6% | $430,000 +48.2% |
| 2024 | $3,534 +2.4% | $290,141 +2% |
| 2023 | $3,450 +1.7% | $284,453 +2% |
| 2022 | $3,391 +5% | $278,876 +2% |
| 2021 | $3,231 -0.8% | $273,409 +1% |
| 2020 | $3,257 +2.2% | $270,607 +2% |
| 2019 | $3,188 +2.7% | $265,302 +2% |
| 2018 | $3,105 +76.9% | $260,100 +85.7% |
| 2017 | $1,755 +3.1% | $140,053 +2% |
| 2016 | $1,702 +4.3% | $137,307 +1.5% |
| 2015 | $1,632 | $135,246 +2% |
| 2014 | $1,632 | $132,598 +0.5% |
| 2013 | -- | $132,000 +25% |
| 2012 | -- | $105,600 -23.2% |
| 2011 | -- | $137,550 -4% |
| 2010 | -- | $143,282 -49.6% |
| 2008 | -- | $284,215 -7.6% |
| 2007 | -- | $307,468 -2.1% |
| 2006 | -- | $314,000 +503.8% |
| 2005 | -- | $52,000 +1013% |
| 2004 | -- | $4,672 +1.9% |
| 2003 | -- | $4,587 +2% |
| 2002 | -- | $4,498 +2% |
| 2001 | -- | $4,410 +2% |
| 2000 | -- | $4,324 |
Find assessor info on the county website
Neighborhood: Central Oak Park
Nearby homes
- $301,0002 bd1 ba816 sqft4408 10th Ave, Sacramento, CA 95820Off Market
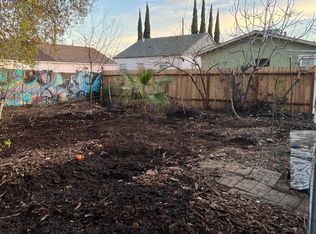
- $72,0003,049 sqft3525 44th St, Sacramento, CA 95817Sold
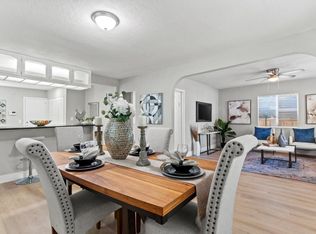
- $395,0003 bd2 ba1.3k sqft4400 10th Ave, Sacramento, CA 95820Sold
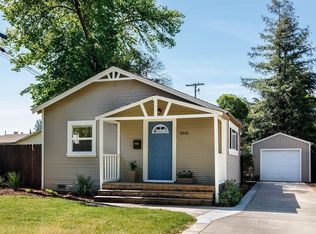
- $371,5002 bd2 ba900 sqft50 10th Ave, Sacramento, CA 95820Off Market
- $352,2002 bd1 ba925 sqft4416 10th Ave, Sacramento, CA 95820Off Market
- $325,7002 bd1 ba803 sqft4409 11th Ave, Sacramento, CA 95820Off Market
- $396,2005 bd3 ba1.3k sqft3540 44th St, Sacramento, CA 95817Off Market
- $372,5004 bd2 ba1.4k sqft3546 44th St, Sacramento, CA 95817Sold
Nearby schools
GreatSchools rating
- 5/10Tahoe Elementary SchoolGrades: K-6Distance: 1.1 mi
- 4/10Omoja International AcademyGrades: 7-12Distance: 1.5 mi
- 3/10Hiram W. Johnson High SchoolGrades: 9-12Distance: 1.6 mi
Get a cash offer in 3 minutes
Find out how much your home could sell for in as little as 3 minutes with a no-obligation cash offer.
Estimated market value
$424,300
Get a cash offer in 3 minutes
Find out how much your home could sell for in as little as 3 minutes with a no-obligation cash offer.
Estimated market value
$424,300
