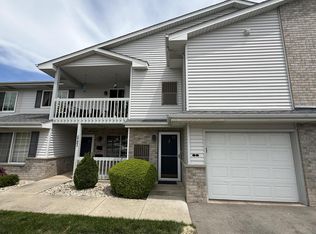
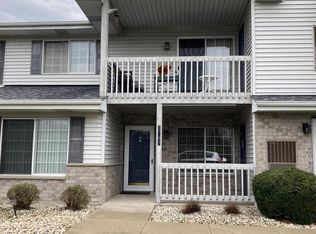
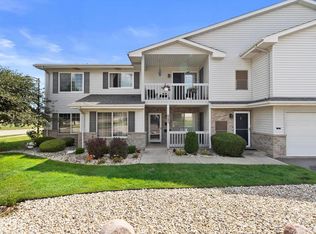
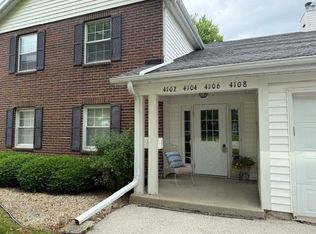
RARE OPPORTUNITY - 1-BEDROOM Condo - perfect for snowbirds, professionals or just starting out! Conveniently located, this move-in ready unit offers comfortable living with easy access to major highways! Catherdral ceilings, spacious living areas and plenty of light throughout. Tons of storage including a separate space in the garage large enough to store bikes, chairs, holiday decorations - honestly this property has more storage than some houses!! Parking is no problem either...move the car out and set the garage up as a patio (TV in garage stays) - invite your friends and family - parking is readily available steps from this unit!Most items in the home are available for purchase OR with the right offer may be included! This could truly be a turn key opportunity! See it today!
Active
$189,900
3511 85th STREET #C, Kenosha, WI 53142
1beds
868sqft
Condominium
Built in 1999
-- sqft lot
$187,900 Zestimate®
$219/sqft
$275/mo HOA
What's special
Tons of storagePlenty of light throughout
- 7 hours
- 52
- 1
Zillow last checked:
Listing updated:
Listed by:
Lori Mattice Team* 847-764-4663,
RE/MAX Plaza
Source: WIREX MLS,MLS#: 1979363 Originating MLS: Metro MLS
Originating MLS: Metro MLSFacts & features
Interior
Bedrooms & bathrooms
- Bedrooms: 1
- Bathrooms: 1
- Full bathrooms: 1
Primary bedroom
- Level: Upper
- Area: 196
- Dimensions: 14 x 14
Bathroom
- Features: Shower Over Tub
Dining room
- Level: Upper
- Area: 96
- Dimensions: 12 x 8
Kitchen
- Level: Upper
- Area: 80
- Dimensions: 10 x 8
Living room
- Level: Upper
- Area: 320
- Dimensions: 20 x 16
Heating
- Natural Gas, Forced Air
Appliances
- Included: Dishwasher, Dryer, Microwave, Oven, Range, Refrigerator, Washer
Features
- Basement: None / Slab
- Common walls with other units/homes: End Unit
Interior area
- Total structure area: 868
- Total interior livable area: 868 sqft
Property
Parking
- Total spaces: 1
- Parking features: Attached, 1 Car
- Attached garage spaces: 1
Features
- Levels: Two
- Stories: 2
- Exterior features: Balcony, Private Entrance
Details
- Parcel number: 0412213236239
- Zoning: RM-2
Construction
Type & style
- Home type: Condo
- Property subtype: Condominium
- Attached to another structure: Yes
Materials
- Vinyl Siding
Condition
- 21+ Years
- New construction: No
- Year built: 1999
Utilities & green energy
- Sewer: Public Sewer
- Water: Public
Community & HOA
HOA
- Has HOA: Yes
- HOA fee: $275 monthly
Location
- Region: Kenosha
- Municipality: Kenosha
Financial & listing details
- Price per square foot: $219/sqft
- Annual tax amount: $2,791
- Date on market: 9/5/2026
- Inclusions: Oven, Range, Fridge, Dishwasher, Microwave, Washer, Dryer
Estimated market value
$187,900
$179,000 - $197,000
$1,332/mo
Price history
| Date | Event | Price |
|---|---|---|
| 9/5/2026 | Listed for sale | $189,900+5.6%$219/sqft |
Source:  WIREX MLS #1979363 Report a problem WIREX MLS #1979363 Report a problem | ||
| 9/5/2026 | Listing removed | $179,900$207/sqft |
Source: WIREX MLS #1976461 Report a problem | ||
| 8/31/2026 | Contingent | $179,900$207/sqft |
Source: WIREX MLS #1976461 Report a problem | ||
| 8/26/2026 | Price change | $179,900-5.3%$207/sqft |
Source: WIREX MLS #1976461 Report a problem | ||
| 8/17/2026 | Listed for sale | $189,900+30.1%$219/sqft |
Source: WIREX MLS #1976461 Report a problem | ||
| 8/28/2023 | Sold | $146,000-2.6%$168/sqft |
Source: WIREX MLS #1842574 Report a problem | ||
| 7/18/2023 | Contingent | $149,900$173/sqft |
Source: WIREX MLS #1842574 Report a problem | ||
| 7/16/2023 | Listed for sale | $149,900+9.4%$173/sqft |
Source: WIREX MLS #1842574 Report a problem | ||
| 8/19/2022 | Sold | $137,000-2.1%$158/sqft |
Source: WIREX MLS #1800995 Report a problem | ||
| 7/18/2022 | Contingent | $139,900$161/sqft |
Source: WIREX MLS #1800995 Report a problem | ||
| 7/5/2022 | Listed for sale | $139,900+75.1%$161/sqft |
Source: WIREX MLS #1800995 Report a problem | ||
| 10/1/2016 | Listing removed | $79,900$92/sqft |
Source: RE/MAX ELITE #1484165 Report a problem | ||
| 7/22/2016 | Price change | $79,900-9.2%$92/sqft |
Source: RE/MAX ELITE #1484165 Report a problem | ||
| 6/29/2016 | Listed for sale | $88,000$101/sqft |
Source: RE/MAX ELITE #1484165 Report a problem | ||
Public tax history
Tax history is unavailable.
Monthly payment
Est. payment
Payment breakdown
Explore the cost of this home by adjusting the details. Changes won't be saved.Climate risks
Neighborhood: Isetts
Nearby schools
Schools provided by the listing agent
- Elementary: Jeffery
- Middle: Lance
- High: Tremper
- District: Kenosha
Source: WIREX MLS. This data may not be complete. We recommend contacting the local school district to confirm school assignments for this home.

Similar homes
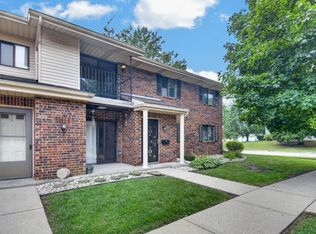
- $209,9002 bd2 ba1k sqftAshberry, Kenosha, WI 53142Active
 MLS ID #1978996, Gary Frederick. WIREX MLS
 - $264,9002 bd2 ba1.1k sqftTira Glen, Kenosha, WI 53142Active
 MLS ID #1977607, Devine Team*. WIREX MLS
 - $154,9001 bd1 ba900 sqft5415 34th AVENUE, Kenosha, WI 53144Active
 MLS ID #1978882, Jon Principe. WIREX MLS
 - $249,9002 bd2 ba1.2k sqftAllenwood, Kenosha, WI 53142Active
 MLS ID #1976185, Melissa Roach-Zievers. WIREX MLS
