This lovely home is conveniently, located in the Arlington Oaks neighborhood. As you enter the home, walk into an open floor plan which includes an abundance of natural light. This home offers tall ceilings throughout with a tray ceiling in the living room, which opens up to a nice sized covered porch, while overlooking a swimming pool and good sized fenced in backyard. The primary bedroom includes a door leading to a covered back porch and an ensuite offering dual vanities, soaking tub, and a separate shower. In addition to the double garage, there is a separate storage building in the backyard. Recent updates include kitchen appliances including washer and dryer and carpeting. Buyer responsible for verifying all measurements and relevant details. Buyer to verify all information during due diligence.
Closed
$349,600
3511 Arlington Oaks Dr, Mobile, AL 36695
4beds
2,345sqft
Single Family Residence
Built in 1992
0.65 Acres Lot
$357,500 Zestimate®
$149/sqft
$2,520 Estimated rent
Home value
$357,500
$322,000 - $397,000
$2,520/mo
Zestimate® history
Owner options
List your home for rent
$2,520/mo
Rent Zestimate®
Find your next renter with Zillow Rental Manager. Plus, with online applications, you can quickly screen prospective tenants – for free.
$2,520/mo
Rent Zestimate®
Refinance and save
$1,629/mo
Est. payment
Refinancing to a lower rate could help reduce your monthly payments and save thousands over the life of the loan.
$1,629/mo
Est. payment
Explore your selling options
Work with a Zillow partner agent
Leverage their expertise and Zillow's premium Showcase listings to get your home seen by more buyers.
Get startedList with your own agent
Get your home in front of millions of buyers by listing it on Zillow.
Learn how to do itSell it yourself
Take full control of how buyers see your home on Zillow by listing For Sale by Owner (FSBO).
List your homeWhat's special
Zillow last checked:
Listing updated:
Listed by:
Chris S King chrisking@robertsbrothers.com,
Roberts Brothers TREC
Bought with:
Brooke Wallace Brown, 122204
eXp Realty, LLC
Source: Baldwin Realtors,MLS#: 373690
Facts & features
Interior
Bedrooms & bathrooms
- Bedrooms: 4
- Bathrooms: 2
- Full bathrooms: 2
Heating
- Central
Cooling
- Electric
Appliances
- Included: Dryer, Washer, Dishwasher
Features
- Storage, Ceiling Fan(s), Vaulted Ceiling(s)
- Flooring: Tile, Wood, Carpet, Other Floors/See Remarks
- Number of fireplaces: 1
- Fireplace features: Gas Log, Living Room
Interior area
- Total interior livable area: 2,345 sqft
Property
Parking
- Total spaces: 2
- Parking features: Attached, Double Garage, Garage Door Opener
- Has garage: Yes
Features
- Stories: 1
- Patio & porch: Rear Porch, Front Porch, Covered Patio
- Exterior features: Irrigation Sprinkler
- Pool features: Vinyl, Private, In Ground
- Fencing: Fenced
- Has view: Yes
- View description: Other/See Remarks
- Waterfront features: No Waterfront
Lot
- Size: 0.65 Acres
- Features: Corner Lot, Less Than 1 Acre, Metes And Bounds
Details
- Additional structures: Storage
- Parcel number: 3405150000008005
- Special conditions: None
Construction
Type & style
- Home type: SingleFamily
- Architectural style: Traditional
- Property subtype: Single Family Residence
Materials
- Roof: Composition Shingle
Condition
- Year built: 1992
Utilities & green energy
- Utilities for property: Cable TV, Alabama Power, Cable
Community & HOA
Community
- Features: None
- Security: Security System, Security Lights, Smoke Detector(s)
- Subdivision: Arlington Oaks
HOA
- Has HOA: No
Location
- Region: Mobile
Financial & listing details
- Price per square foot: $149/sqft
- Tax assessed value: $351,000
- Annual tax amount: $1,434
- Date on market: 2/5/2025
- Ownership type: Whole Full
Price history
| Date | Event | Price |
|---|---|---|
| 9/11/2025 | Sold | $349,600-0.1%$149/sqft |
Source:  Baldwin Realtors #373690 Report a problem Baldwin Realtors #373690 Report a problem | ||
| 9/10/2025 | Pending sale | $350,000$149/sqft |
Source: Baldwin Realtors #373690 Report a problem | ||
| 9/5/2025 | Contingent | $350,000$149/sqft |
Source: Roberts Brothers #373690 Report a problem | ||
| 9/5/2025 | Listed for sale | $350,000$149/sqft |
Source: Baldwin Realtors #373690 Report a problem | ||
| 7/30/2025 | Pending sale | $350,000$149/sqft |
Source:  GCMLS #7520216 Report a problem GCMLS #7520216 Report a problem | ||
| 6/18/2025 | Listed for sale | $350,000$149/sqft |
Source: GCMLS #7520216 Report a problem | ||
| 5/9/2025 | Pending sale | $350,000$149/sqft |
Source: GCMLS #7520216 Report a problem | ||
| 4/23/2025 | Price change | $350,000-2.7%$149/sqft |
Source: GCMLS #7520216 Report a problem | ||
| 4/4/2025 | Price change | $359,800-1.4%$153/sqft |
Source: GCMLS #7520216 Report a problem | ||
| 3/14/2025 | Listed for sale | $365,000$156/sqft |
Source: GCMLS #7520216 Report a problem | ||
| 3/11/2025 | Pending sale | $365,000$156/sqft |
Source: GCMLS #7520216 Report a problem | ||
| 2/24/2025 | Price change | $365,000-2.6%$156/sqft |
Source: GCMLS #7520216 Report a problem | ||
| 2/5/2025 | Listed for sale | $374,900+11.9%$160/sqft |
Source: GCMLS #7520216 Report a problem | ||
| 10/24/2022 | Sold | $335,000-4.3%$143/sqft |
Source: Public Record Report a problem | ||
| 9/21/2022 | Listed for sale | $350,000+32.1%$149/sqft |
Source: GCMLS #7117962 Report a problem | ||
| 9/4/2020 | Sold | $265,000+23.3%$113/sqft |
Source: Public Record Report a problem | ||
| 10/31/2016 | Sold | $215,000-4.4%$92/sqft |
Source: Public Record Report a problem | ||
| 9/9/2016 | Price change | $224,900-2.2%$96/sqft |
Source: BERKSHIRE HATHAWAY HOMESERVICES COOPER & CO.INC. #531409 Report a problem | ||
| 4/5/2016 | Listed for sale | $229,900$98/sqft |
Source: BERKSHIRE HATHAWAY HOMESERVICES COOPER & CO.,INC. #531409 Report a problem | ||
Public tax history
| Year | Property taxes | Tax assessment |
|---|---|---|
| 2025 | $1,434 +4.5% | $35,120 +4.3% |
| 2024 | $1,373 -51.1% | $33,660 -41.9% |
| 2023 | $2,809 +10.7% | $57,920 +10.7% |
| 2022 | $2,537 -0.8% | $52,300 -0.8% |
| 2021 | $2,558 | $52,740 +128.5% |
| 2020 | -- | $23,080 +0.2% |
| 2019 | -- | $23,040 +4.8% |
| 2018 | -- | $21,980 +3.5% |
| 2017 | $963 | $21,240 -0.8% |
| 2016 | $963 -13.4% | $21,420 -10.3% |
| 2013 | $1,112 -4.3% | $23,880 -5.8% |
| 2010 | $1,162 +65% | $25,340 +59.4% |
| 2003 | $704 | $15,900 |
| 2002 | $704 +8.8% | $15,900 +8% |
| 2001 | $647 +10% | $14,720 |
| 2000 | $588 | $14,720 |
Find assessor info on the county website
Neighborhood: Dawes
Nearby homes
- $301,5004 bd2 ba2.1k sqft3521 Arlington Oaks Dr, Mobile, AL 36695Off Market
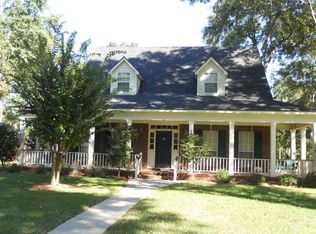
- $284,6003 bd1 ba1.9k sqft9651 Potomac Ct, Mobile, AL 36695Off Market
- $332,10064.47 AcresArlington Oaks Dr, Mobile, AL 36695Off Market
- $267,1003 bd1 ba2k sqft9646 Potomac Ct, Mobile, AL 36695Off Market
- $373,9004 bd2 ba2.4k sqft3510 Arlington Oaks Dr, Mobile, AL 36695Off Market
- $366,1003 bd3 ba2k sqft3520 Arlington Oaks Dr, Mobile, AL 36695Off Market
- $184,4003 bd1 ba1.3k sqft9660 Scott Dairy Loop Rd S, Mobile, AL 36695Off Market
- $336,9003 bd2 ba3k sqft3541 Arlington Oaks Dr, Mobile, AL 36695Off Market
Nearby schools
GreatSchools rating
- 10/10Hutchens Elementary SchoolGrades: PK-2Distance: 0.5 mi
- 9/10Bernice J Causey Middle SchoolGrades: 6-8Distance: 2.1 mi
- 7/10Baker High SchoolGrades: 9-12Distance: 3.8 mi
Schools provided by the listing agent
- Elementary: Hutchens/Dawes Elementary
- Middle: Bernice J. Causey Middle
- High: Baker High
Source: Baldwin Realtors. This data may not be complete. We recommend contacting the local school district to confirm school assignments for this home.
Get a cash offer in 3 minutes
Find out how much your home could sell for in as little as 3 minutes with a no-obligation cash offer.
Estimated market value
$357,500
Get a cash offer in 3 minutes
Find out how much your home could sell for in as little as 3 minutes with a no-obligation cash offer.
Estimated market value
$357,500
- Alabama
- Mobile County
- Mobile
- 36695
- Dawes
- 3511 Arlington Oaks Dr
Nearby cities
Nearby neighborhoods
Nearby zip codes
Other Mobile Topics
