Skip main navigation
For sale
  • Price increase: $8K (6/23)
    $255,000

    3511 Austin St, Gainesville, TX 76240

    3beds
    1,434sqft
    : 
    Loading
    Get pre-qualified
    Single Family Residence
    Built in 2003
    6,316 Square Feet Lot
    $251,600 Zestimate®
    $178/sqft
    $-- HOA

    What's special

    Cozy woodburning fireplaceThree-bedroom two-bath brick homeAttached two car garageGenerously sized bedrooms
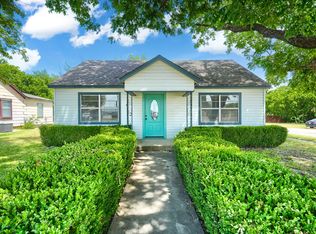
    Affordable Opportunity in Chalmers Estates Welcome to this well-priced three-bedroom, two-bath brick home located in the desirable Chalmers Estates of Gainesville. Designed with comfort and functionality in mind, this home features an open floor plan with a spacious living and kitchen combo, highlighted by a cozy woodburning fireplace…perfect for everyday living or entertaining. Solid surface flooring runs throughout for easy maintenance, while the generously sized bedrooms offer walkin closets for ample storage. Step outside to enjoy the covered patio, ideal for relaxing or hosting guests, and take advantage of the attached two car garage. Priced for a quick sale, this home presents an excellent opportunity for investors or buyers seeking an affordable residence. Whether you’re looking for a smart investment, a home for a growing family, or a low-maintenance option for downsizing, this property checks all the boxes. Don’t miss your chance to secure a great value in an established neighborhood.
    148 days
    |
    280
    |
    20
    |

    Zillow last checked:

    Listing updated:

    Listed by:

    MISTY SCHMITZ 0487385 940-736-0548,

    TIERRA REAL ESTATE 940-665-6730

    Source: NTREIS,MLS#: 21173847

    Loading...

      Facts & features

      Interior

      Bedrooms & bathrooms
      • Bedrooms: 3
      • Bathrooms: 2
      • Full bathrooms: 2
      Primary bedroom
      • Features: Ceiling Fan(s), En Suite Bathroom, Garden Tub/Roman Tub, Separate Shower, Walk-In Closet(s)
      • Level: First
      • Dimensions: 14 x 14
      Bedroom
      • Features: Walk-In Closet(s)
      • Level: First
      • Dimensions: 10 x 11
      Bedroom
      • Features: Walk-In Closet(s)
      • Level: First
      • Dimensions: 10 x 10
      Dining room
      • Level: First
      • Dimensions: 13 x 10
      Kitchen
      • Features: Built-in Features, Eat-in Kitchen, Granite Counters, Stone Counters
      • Level: First
      • Dimensions: 12 x 7
      Living room
      • Features: Ceiling Fan(s)
      • Level: First
      • Dimensions: 14 x 16
      Utility room
      • Features: Built-in Features, Utility Room
      • Level: First
      • Dimensions: 1 x 1
      Heating
      • Central, Electric
      Cooling
      • Central Air, Ceiling Fan(s), Electric
      Appliances
      • Included: Dishwasher, Electric Cooktop, Electric Oven, Electric Water Heater, Disposal, Vented Exhaust Fan
      • Laundry: Washer Hookup, Dryer Hookup, ElectricDryer Hookup, Laundry in Utility Room
      Features
      • Decorative/Designer Lighting Fixtures, Eat-in Kitchen, Granite Counters, High Speed Internet, Pantry, Cable TV, Walk-In Closet(s)
      • Flooring: Laminate
      • Windows: Bay Window(s), Window Coverings
      • Has basement: No
      • Number of fireplaces: 1
      • Fireplace features: Living Room, Masonry, Wood Burning
      Interior area
      • Total interior livable area: 1,434 sqft
      Video & virtual tour

      Property

      Parking
      • Total spaces: 2
      • Parking features: Concrete, Door-Single, Driveway, Garage Faces Front, Garage, Garage Door Opener, Inside Entrance, Kitchen Level, Lighted
      • Attached garage spaces: 2
      Features
      • Levels: One
      • Stories: 1
      • Patio & porch: Front Porch, Patio, Covered
      • Exterior features: Private Yard, Rain Gutters
      • Pool features: None
      • Fencing: Back Yard,Chain Link,Wood
      Lot
      • Size: 6,316 Square Feet
      • Features: Interior Lot, Landscaped, Subdivision, Sprinkler System, Few Trees
      Details
      • Parcel number: 115222

      Construction

      Type & style
      • Home type: SingleFamily
      • Architectural style: Traditional,Detached
      • Property subtype: Single Family Residence
      • Attached to another structure: Yes
      Materials
      • Brick
      • Foundation: Slab
      • Roof: Composition
      Condition
      • Year built: 2003

      Utilities & green energy

      • Sewer: Public Sewer
      • Water: Public
      • Utilities for property: Electricity Available, Electricity Connected, Sewer Available, Separate Meters, Water Available, Cable Available

      Community & HOA

      Community
      • Features: Curbs, Sidewalks
      • Security: Smoke Detector(s)
      • Subdivision: Chalmers Estates
      HOA
      • Has HOA: No
      Location
      • Region: Gainesville

      Financial & listing details

      • Price per square foot: $178/sqft
      • Tax assessed value: $229,155
      • Annual tax amount: $4,083
      • Date on market: 2/7/2026
      • Cumulative days on market: 149 days
      • Listing terms: Cash,Conventional,FHA,USDA Loan,VA Loan

        Estimated market value

        $251,600

        $239,000 - $264,000

        $1,824/mo

        Price history

        DateEventPrice
        6/23/2026Price change$255,000+3.2%$178/sqft
        Source: NTREIS #21173847 Report a problem
        6/1/2026Price change$247,000-1.2%$172/sqft
        Source: NTREIS #21173847 Report a problem
        3/31/2026Price change$250,000-2%$174/sqft
        Source: NTREIS #21173847 Report a problem
        2/7/2026Listed for sale$255,000-0.8%$178/sqft
        Source: NTREIS #21173847 Report a problem
        1/6/2026Listing removed$257,000$179/sqft
        Source: NTREIS #21023645 Report a problem
        12/10/2025Contingent$257,000$179/sqft
        Source: NTREIS #21023645 Report a problem
        8/8/2025Listed for sale$257,000+90.4%$179/sqft
        Source: NTREIS #21023645 Report a problem
        6/28/2017Sold--
        Source: Agent Provided Report a problem
        5/1/2017Pending sale$135,000$94/sqft
        Source: Denton #13588687 Report a problem
        4/28/2017Listed for sale$135,000$94/sqft
        Source: KELLER WILLIAMS REALTY DENTON #13588687 Report a problem

        Public tax history

        YearProperty taxesTax assessment
        2024$3,225 +8.6%$215,469 +10%
        2023$2,969 -14.4%$195,881 +10%
        2022$3,468 -3%$178,074 +10%
        2021$3,574 $161,885 +8.2%
        2020-- $149,608 +3.4%
        2019$3,183 +12.6%$144,709 +16.1%
        2018$2,827 $124,646 +8.1%
        2017$2,827 +2.3%$115,321 +7.9%
        2015$2,762 +4.9%$106,924 +0.7%
        2014$2,634 $106,200 +2.8%
        2013-- $103,303 -0.6%
        2012-- $103,905 -4.6%
        2011-- $108,897 -3.8%
        2010-- $113,140 +2%
        2009-- $110,926
        2008-- $110,926
        2007-- $110,926

        Find assessor info on the county website

        Monthly payment

        Est. payment

        Payment breakdown

        Explore the cost of this home by adjusting the details. Changes won't be saved.
        All calculations are estimates and provided by Zillow, Inc. for informational purposes only. Actual amounts may vary.
        HOA fees may include property taxes on listings classified as Co-Ops. Contact the listing agent and/or owner for fee details.
        Mortgage interest rates are dependent on a number of factors, including credit score, down payment, and repayment length. Interest rate data provided by Zillow Group Marketplace, Inc. as of 1/1/1970 from various mortgage lenders with which we have lead or other similar arrangements; the Estimated Payment is an average of those rates.
        See how much you could borrow to make a competitive offer.

        Climate risks

        Neighborhood: 76240

        Getting around

        4 / 100
        Car-Dependent
        22 / 100
        Somewhat Bikeable

        Nearby schools

        GreatSchools rating
        Schools provided by the listing agent
        • Elementary: Edison
        • Middle: Lee,Gainesvill
        • High: Gainesvill
        • District: Gainesville ISD

        Source: NTREIS. This data may not be complete. We recommend contacting the local school district to confirm school assignments for this home.

        A local agent can set up tours, give advice and negotiate with sellers.

        Browse local experts

        Similar homes

        Skip to the end of the carouselSkip to the beginning of the carousel