Skip main navigation
Sold for $995,000
  • Listed by: Laguna Premier Realty Inc. • Donna Empfield • Contact: 949-939-5747
    Bought with: Laguna Premier Realty Inc.
    $995,000

    3511 Bahia Blanca W Unit A, Laguna Woods, CA 92637

    3beds
    1,487sqft
    Condominium
    Built in 1976
    -- sqft lot
    $1,003,300 Zestimate®
    $669/sqft
    $4,243 Estimated rent

    Home value

    $1,003,300

    $923,000 - $1.09M

    $4,243/mo

    Zestimate® history
    Loading
    Loading...

    Owner options

    List your home for rent

    $4,243/mo

    Rent Zestimate®

    Find your next renter with Zillow Rental Manager. Plus, with online applications, you can quickly screen prospective tenants – for free.

    Learn more

    $4,243/mo

    Rent Zestimate®

    Refinance and save

    $7,166/mo

    Est. payment

    Refinancing to a lower rate could help reduce your monthly payments and save thousands over the life of the loan.

    See today's rates

    $7,166/mo

    Est. payment

    Explore your selling options

    Work with a Zillow partner agent

    Leverage their expertise and Zillow's premium Showcase listings to get your home seen by more buyers.

    Get started

    List with your own agent

    Get your home in front of millions of buyers by listing it on Zillow.

    Learn how to do it

    Sell it yourself

    Take full control of how buyers see your home on Zillow by listing For Sale by Owner (FSBO).

    List your home

    What's special

    Huge skylightBluff-top locationSunny south east orientationOversized garageBeautiful green spacesCathedral ceilingStainless appliances
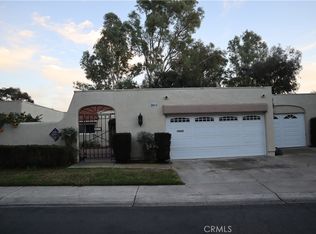
    Enjoy the great view from this "Casa Rosa" condo with bluff-top location with sunny south east orientation from the covered patio. Check out the Virtual walk-thru tour where you can walk outside and see the view. End unit condo with beautiful green spaces, mature tree in front yard located at the end of a beautiful winding street enjoying beautiful hill-top vistas! Attached 1 car direct access garage and driveway space. Pretty arched entryway with wrought iron accents provide a welcoming entry. 2 patio areas - smaller one in the front and another larger area in the back with access from living room and both bedrooms. Walk right in and notice the cathedral ceiling in the living room and laminate flooring drawing your eye out to the main attraction - the view!! You'll love the fresh paint, dual pane windows, plantation shutters, custom blinds and central HVAC. Galley-style kitchen features recessed lights, stainless appliances, huge skylight and direct access to the oversized garage with washer/dryer. New water heater is being installed in the garage. Added front room provides a nice space as den/office/extra bedroom/dining area - take your pick! This floorplan has 2 large bedrooms on opposite sides of the living room. One side has a bathroom easily accessible to guests with tub/shower combo and nice-sized walk-in closet. Both bedrooms have laminate flooring and sliding glass doors leading to the patio area. On the opposite side is the true "primary suite" including private bath with walk shower and toilet behind the privacy door. This bedroom does not share an exterior wall and also has sliding door access the patio. This is a mostly original home with awesome location and view - ready to move-in and enjoy as-is or remodel to your own taste. Laguna Woods Village residents enjoy a 27-hole championship golf course, a 9-hole executive par 3 course, pickleball and tennis courts, lawn bowling, gyms, clubhouses, swimming pools, horse stables, gardening centers, artist studios, computer workrooms and classes + over 200 clubs and organizations. CHECK OUT THE MATTERPORT WALK -THRU TOUR. CLICK ON THE CIRCLES TO EXPLORE, 360 ICON TO WALK OUTSIDE AND WALKING PERSON ICON TO COME BACK IN!

    Zillow last checked:

    Listing updated:

    Listed by:

    Donna Empfield DRE #01386605 949-939-5747,

    Laguna Premier Realty Inc.

    Bought with:

    Donna Empfield, DRE #01386605

    Laguna Premier Realty Inc.

    Source: CRMLS,MLS#: OC25137401MLS LogoOriginating MLS: California Regional MLS

    Facts & features

    Interior

    Bedrooms & bathrooms
    • Bedrooms: 3
    • Bathrooms: 2
    • Full bathrooms: 2
    • Main level bathrooms: 2
    • Main level bedrooms: 2
    Rooms
    • Room types: Bedroom, Kitchen, Living Room, Primary Bedroom, Other
    Primary bedroom
    • Features: Main Level Primary
    Primary bedroom
    • Features: Primary Suite
    Bedroom
    • Features: All Bedrooms Down
    Bedroom
    • Features: Bedroom on Main Level
    Bathroom
    • Features: Bathroom Exhaust Fan, Full Bath on Main Level, Linen Closet, Solid Surface Counters, Tub Shower, Walk-In Shower
    Kitchen
    • Features: Solid Surface Counters
    Kitchen
    • Features: Galley Kitchen
    Other
    • Features: Walk-In Closet(s)
    Heating
    • Central, Electric
    Cooling
    • Central Air, Electric
    Appliances
    • Included: Dishwasher, Electric Range, Electric Water Heater, Disposal, Microwave, Refrigerator, Dryer, Washer
    • Laundry: Washer Hookup, Electric Dryer Hookup, In Garage
    Features
    • Cathedral Ceiling(s), High Ceilings, Recessed Lighting, Solid Surface Counters, All Bedrooms Down, Bedroom on Main Level, Galley Kitchen, Main Level Primary, Primary Suite, Walk-In Closet(s)
    • Flooring: Laminate, Tile
    • Doors: Sliding Doors
    • Windows: Blinds, Double Pane Windows, Screens, Skylight(s), Shutters
    • Has fireplace: No
    • Fireplace features: None
    • Common walls with other units/homes: 1 Common Wall,End Unit,No One Above,No One Below
    Interior area
    • Total interior livable area: 1,487 sqft

    Property

    Parking
    • Total spaces: 1
    • Parking features: Concrete, Direct Access, Door-Single, Driveway, Garage Faces Front, Garage, Guest
    • Attached garage spaces: 1
    Accessibility
    • Accessibility features: Accessible Electrical and Environmental Controls, Safe Emergency Egress from Home, Grab Bars, No Stairs, See Remarks
    Features
    • Levels: One
    • Stories: 1
    • Entry location: 1
    • Patio & porch: Concrete, Covered, Open, Patio
    • Pool features: Association
    • Has spa: Yes
    • Spa features: Association
    • Has view: Yes
    • View description: Park/Greenbelt, Hills, Neighborhood, Panoramic, Trees/Woods
    Lot
    • Size: 9.67 Acres
    Details
    • Parcel number: 93450066
    • Zoning: CONDO
    • Special conditions: Standard,Trust
    • Horse amenities: Riding Trail

    Construction

    Type & style
    • Home type: Condo
    • Architectural style: Cottage
    • Property subtype: Condominium
    • Attached to another structure: Yes
    Materials
    • Roof: Common Roof
    Condition
    • New construction: No
    • Year built: 1976
    Details
    • Builder model: Casa Rosa

    Utilities & green energy

    • Sewer: Public Sewer
    • Water: Public
    • Utilities for property: Cable Connected, Electricity Connected, Natural Gas Not Available, Sewer Connected, Underground Utilities, Water Connected

    Community & HOA

    Community
    • Features: Curbs, Dog Park, Golf, Gutter(s), Horse Trails, Stable(s), Storm Drain(s), Street Lights, Sidewalks, Gated
    • Security: Carbon Monoxide Detector(s), Security Gate, Gated with Guard, Gated Community, Gated with Attendant, 24 Hour Security, Smoke Detector(s), Security Guard
    • Senior community: Yes
    • Subdivision: Leisure World (Lw)
    HOA
    • Has HOA: Yes
    • Amenities included: Bocce Court, Billiard Room, Clubhouse, Controlled Access, Sport Court, Dog Park, Fitness Center, Golf Course, Maintenance Grounds, Game Room, Horse Trails, Meeting Room, Management, Meeting/Banquet/Party Room, Maintenance Front Yard, Other Courts, Paddle Tennis, Pickleball, Pool, Pets Allowed, Recreation Room
    • Services included: Sewer
    • HOA fee: $855 monthly
    • HOA name: Third Mutual
    • HOA phone: 949-597-4200
    Location
    • Region: Laguna Woods

    Financial & listing details

    • Price per square foot: $669/sqft
    • Date on market: 6/29/2025
    • Cumulative days on market: 7 days
    • Listing terms: Cash,Cash to New Loan
    • Inclusions: Washer/Dryer

    Price history

    DateEventPrice
    8/22/2025Sold$995,000+10.7%$669/sqft
    Source: CRMLS #OC25137401 Report a problem
    7/30/2025Pending sale$899,000$605/sqft
    Source: CRMLS #OC25137401 Report a problem
    7/8/2025Contingent$899,000$605/sqft
    Source: CRMLS #OC25137401 Report a problem
    6/29/2025Listed for sale$899,000$605/sqft
    Source: CRMLS #OC25137401 Report a problem

    Public tax history

    Tax history is unavailable.

    Neighborhood: 92637

    Nearby schools

    GreatSchools rating
    Get a cash offer in 3 minutes
    Find out how much your home could sell for in as little as 3 minutes with a no-obligation cash offer.
    Estimated market value
    $1,003,300
    Get a cash offer in 3 minutes
    Find out how much your home could sell for in as little as 3 minutes with a no-obligation cash offer.
    Estimated market value
    $1,003,300