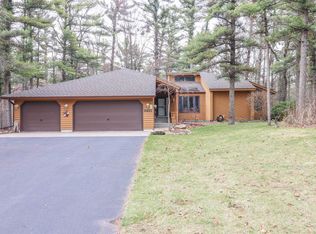
Located on a picturesque 1.2-acre wooded lot along the scenic Bloody Run Creek, this beautifully maintained rambling ranch home offers the perfect blend of privacy, comfort, and quality craftsmanship. Featuring 4 bedrooms and 3.5 bathrooms, this spacious home is designed for both everyday living and entertaining. The impressive primary suite overlooks the peaceful wooded backyard and serves as a private retreat, complete with a luxurious en-suite bathroom featuring a walk-in shower, jetted soaking tub, dual vanities, and a large walk-in closet. The main level boasts a welcoming living room with a cozy fireplace, a quality eat-in kitchen complete with an island, pantry, and abundant cabinetry, as well as a formal dining room perfect for hosting family gatherings and special occasions. A dedicated office provides an ideal space for working from you home or managing household affairs. The Kitchen, Dinette, Foyer, Back Entry and Study feature Hard Wood Floors! The exposed walkout lower level is beautifully finished and includes two additional rooms currently used as bedrooms, a spaciou
Active
Price cut: $11.9K (7/6)
$499,900
3511 BIG TIMBER DRIVE, Wisconsin Rapids, WI 54494
4beds
4,516sqft
Single Family Residence
Built in 1990
1.21 Acres Lot
$-- Zestimate®
$111/sqft
$-- HOA
What's special
Scenic bloody run creekSpacious homeLuxurious en-suite bathroomAbundant cabinetryCozy fireplaceQuality eat-in kitchenPrivate retreat
- 86 days |
- 1,685 |
- 50 |
Zillow last checked:
Listing updated:
Listed by:
GINGER KOSMOSKI Phone:715-459-5085,
COLDWELL BANKER- SIEWERT REALTORS
Source: WIREX MLS,MLS#: 22601425
Originating MLS: Central WI Board of REALTORS
Loading...
Facts & features
Interior
Bedrooms & bathrooms
- Bedrooms: 4
- Bathrooms: 4
- Full bathrooms: 3
- 1/2 bathrooms: 1
- Main level bedrooms: 2
Primary bedroom
- Level: Main
- Area: 300
- Dimensions: 15 x 20
Bedroom 2
- Level: Main
- Area: 156
- Dimensions: 12 x 13
Bedroom 3
- Level: Lower
- Area: 182
- Dimensions: 14 x 13
Bedroom 4
- Level: Lower
- Area: 143
- Dimensions: 11 x 13
Bathroom
- Features: Master Bedroom Bath, Whirlpool
Dining room
- Level: Main
- Area: 169
- Dimensions: 13 x 13
Family room
- Level: Lower
- Area: 336
- Dimensions: 28 x 12
Kitchen
- Level: Main
- Area: 169
- Dimensions: 13 x 13
Living room
- Level: Main
- Area: 400
- Dimensions: 20 x 20
Heating
- Natural Gas, Forced Air
Cooling
- Central Air
Appliances
- Included: Refrigerator, Range/Oven, Dishwasher, Microwave, Disposal, Washer, Dryer
Features
- Central Vacuum, Ceiling Fan(s), Cathedral/vaulted ceiling, Wet Bar, Walk-In Closet(s)
- Flooring: Carpet, Vinyl, Tile, Wood
- Windows: Window Coverings
- Basement: Walk-Out Access,Partially Finished,Full,Concrete
Interior area
- Total structure area: 4,516
- Total interior livable area: 4,516 sqft
- Finished area above ground: 2,450
- Finished area below ground: 2,066
Video & virtual tour
Property
Parking
- Total spaces: 3
- Parking features: 3 Car, Attached, Garage Door Opener
- Attached garage spaces: 3
Features
- Levels: One
- Stories: 1
- Patio & porch: Deck, Patio
- Exterior features: Irrigation system
- Has spa: Yes
- Spa features: Bath
- On waterfront: Yes
- Waterfront features: Stream/Creek, Creek, Waterfront
Lot
- Size: 1.21 Acres
Details
- Parcel number: 0704257
- Zoning: Residential
Construction
Type & style
- Home type: SingleFamily
- Architectural style: Ranch
- Property subtype: Single Family Residence
Materials
- Brick, Wood Siding
- Roof: Shingle
Condition
- 21+ Years
- New construction: No
- Year built: 1990
Utilities & green energy
- Sewer: Septic Tank
- Water: Well
- Utilities for property: Cable Available
Community & HOA
Community
- Security: Smoke Detector(s)
- Subdivision: Big Timber Addition To Timber Valley
Location
- Region: Wisconsin Rapids
- Municipality: Grand Rapids
Financial & listing details
- Price per square foot: $111/sqft
- Tax assessed value: $485,900
- Annual tax amount: $6,170
- Date on market: 4/13/2026
Estimated market value
Not available
Estimated sales range
Not available
$3,333/mo
Price history
| Date | Event | Price |
|---|---|---|
| 7/6/2026 | Price change | $499,900-2.3%$111/sqft |
Source: | ||
| 6/22/2026 | Price change | $511,776-0.6%$113/sqft |
Source: | ||
| 6/4/2026 | Price change | $514,900-2.8%$114/sqft |
Source: | ||
| 5/8/2026 | Price change | $529,900-1.9%$117/sqft |
Source: | ||
| 4/16/2026 | Listed for sale | $539,900+92.8%$120/sqft |
Source: | ||
| 4/30/2009 | Sold | $280,000-6.6%$62/sqft |
Source: Public Record Report a problem | ||
| 2/22/2009 | Listed for sale | $299,900$66/sqft |
Source: Listhub #1516939 Report a problem | ||
Public tax history
| Year | Property taxes | Tax assessment |
|---|---|---|
| 2024 | $6,769 +0.7% | $333,000 |
| 2023 | $6,723 +3.5% | $333,000 |
| 2022 | $6,494 +3% | $333,000 |
| 2021 | $6,303 +1.2% | $333,000 |
| 2020 | $6,226 +23.4% | $333,000 +24.7% |
| 2019 | $5,044 +0.9% | $267,000 |
| 2018 | $5,000 +3.5% | $267,000 |
| 2017 | $4,831 +1.9% | $267,000 |
| 2016 | $4,743 +0.9% | $267,000 |
| 2015 | $4,703 | $267,000 |
| 2014 | -- | $267,000 |
| 2013 | -- | $267,000 |
| 2012 | -- | $267,000 |
| 2011 | -- | $267,000 |
| 2010 | -- | $267,000 |
| 2009 | -- | $267,000 |
| 2008 | -- | $267,000 |
| 2007 | -- | $267,000 -6.9% |
| 2006 | -- | $286,900 |
| 2005 | -- | $286,900 |
| 2004 | -- | $286,900 |
| 2003 | -- | $286,900 |
| 2002 | -- | $286,900 |
| 2001 | -- | $286,900 |
| 2000 | -- | $286,900 |
Find assessor info on the county website
Monthly payment
Est. payment$--/mo
Payment breakdown
Explore the cost of this home by adjusting the details. Changes won't be saved.All calculations are estimates and provided by Zillow, Inc. for informational purposes only. Actual amounts may vary.
HOA fees may include property taxes on listings classified as Co-Ops. Contact the listing agent and/or owner for fee details.
Mortgage interest rates are dependent on a number of factors, including credit score, down payment, and repayment length. Interest rate data provided by Zillow Group Marketplace, Inc. as of 1/1/1970 from various mortgage lenders with which we have lead or other similar arrangements; the Estimated Payment is an average of those rates.
See how much you could borrow to make a competitive offer.
Climate risks
Neighborhood: 54494
Nearby schools
GreatSchools rating
- 3/10Port Edwards Elementary SchoolGrades: PK-5Distance: 4.2 mi
- 6/10John Edwards Middle SchoolGrades: 6-8Distance: 3.9 mi
- 6/10John Edwards High SchoolGrades: 9-12Distance: 3.9 mi
Schools provided by the listing agent
- District: Wisconsin Rapids
Source: WIREX MLS. This data may not be complete. We recommend contacting the local school district to confirm school assignments for this home.
A local agent can set up tours, give advice and negotiate with sellers.
- Wisconsin
- Wood County
- Wisconsin Rapids
- 54494
- 3511 BIG TIMBER DRIVE
Nearby cities
Nearby neighborhoods
Nearby zip codes
Other Wisconsin Rapids Topics
- Apartments for Rent in 54494
- Houses for Sale in 54494
- Houses for Rent in 54494
- 54494 Real Estate
- Wisconsin Rapids Condos
- Houses for Sale in Wisconsin Rapids
- Newest Listings in Wisconsin Rapids
- Wisconsin Rapids Home Values
- Wisconsin Rapids Real Estate Agents
- Wisconsin Rapids Refinance
- Wisconsin Rapids Mortgage Rates