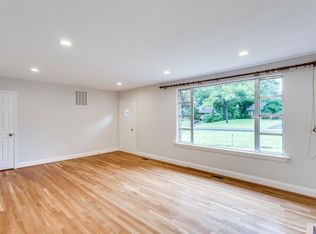
OPEN HOUSE CANCELED [Contract Ratified] *** This beautifully updated 3-level split home blends modern living with timeless charm in an unbeatable Fairfax City location. The open-concept main level features oak hardwood floors, recessed lighting, a wood burning fireplace, and a stunning kitchen with quality 42” shaker-style cabinetry (w/slow close doors and drawers), stainless steel appliances, premium "White Ice" granite tops, gas range, custom tile backsplash, and a large island—perfect for entertaining. Step out onto the spacious (low maintenance) composite sun deck overlooking a flat/square, fully fenced backyard, complete with a playset and a versatile 200 sq ft climate controlled studio/workshop/gym. Gate access on both sides of this home, and updated paver patio off deck for even more entertaining space! Upstairs, you'll find three generously sized bedrooms with ceiling fans and two fully renovated bathrooms. The lower level offers a spacious family room, a flexible 4th bedroom or office, a beautifully remodeled full bath, and a custom-designed mudroom/laundry room with built-ins and patio/yard access. Thoughtful upgrades throughout include board & batten and shiplap accents, updated 6-panel doors, satin nickel hardware, and LVP flooring on the lower level. A double-wide driveway accommodates 4 vehicles off-street. Located in a friendly, walkable neighborhood just minutes to Daniel’s Run Elementary, Fairfax High School, Army-Navy Country Club, Fairfax Circle, local parks, and downtown Fairfax. Easy access to I-66, I-495, and Vienna Metro (2.5 miles) makes commuting a breeze. *** See Virtual Tour link for Interactive Floor Plan! *** This one is a gem, so don't wait...Schedule a private tour today!
Sold for $910,000
$910,000
3511 Brookwood Dr, Fairfax, VA 22030
4beds
2,230sqft
Single Family Residence
Built in 1957
0.26 Acres Lot
$935,100 Zestimate®
$408/sqft
$3,913 Estimated rent
Home value
$935,100
$767,000 - $1.14M
$3,913/mo
Zestimate® history
Owner options
List your home for rent
$3,913/mo
Rent Zestimate®
Find your next renter with Zillow Rental Manager. Plus, with online applications, you can quickly screen prospective tenants – for free.
$3,913/mo
Rent Zestimate®
Refinance and save
$5,666/mo
Est. payment
Refinancing to a lower rate could help reduce your monthly payments and save thousands over the life of the loan.
$5,666/mo
Est. payment
Explore your selling options
Work with a Zillow partner agent
Leverage their expertise and Zillow's premium Showcase listings to get your home seen by more buyers.
Get startedList with your own agent
Get your home in front of millions of buyers by listing it on Zillow.
Learn how to do itSell it yourself
Take full control of how buyers see your home on Zillow by listing For Sale by Owner (FSBO).
List your homeWhat's special
Wood burning fireplaceFully fenced backyardDouble-wide drivewayUpdated paver patioSatin nickel hardwareRecessed lightingCeiling fans
Zillow last checked:
Listing updated:
Listed by:
Mark Melikan 571-334-9100,
Long & Foster Real Estate, Inc.
Bought with:
Michael Matese, 0225046541
Compass
Source: Bright MLS,MLS#: VAFC2006276
Facts & features
Interior
Bedrooms & bathrooms
- Bedrooms: 4
- Bathrooms: 3
- Full bathrooms: 3
Rooms
- Room types: Living Room, Dining Room, Bedroom 2, Bedroom 3, Bedroom 4, Kitchen, Family Room, Bedroom 1, Other, Utility Room, Bathroom 1, Bathroom 2
Bedroom 1
- Features: Flooring - HardWood, Recessed Lighting
- Level: Upper
Bedroom 2
- Features: Flooring - HardWood, Recessed Lighting
- Level: Upper
Bedroom 3
- Features: Flooring - HardWood, Recessed Lighting
- Level: Upper
Bedroom 4
- Features: Flooring - Luxury Vinyl Plank, Recessed Lighting
- Level: Lower
Bathroom 1
- Features: Flooring - Ceramic Tile, Bathroom - Walk-In Shower
- Level: Upper
Bathroom 2
- Features: Bathroom - Stall Shower, Flooring - Ceramic Tile, Recessed Lighting
- Level: Lower
Bathroom 2
- Features: Flooring - Ceramic Tile, Recessed Lighting, Bathroom - Tub Shower
- Level: Upper
Dining room
- Features: Flooring - HardWood, Recessed Lighting
- Level: Main
Family room
- Features: Flooring - Luxury Vinyl Plank, Recessed Lighting
- Level: Lower
Kitchen
- Features: Breakfast Bar, Granite Counters, Dining Area, Flooring - HardWood, Eat-in Kitchen, Kitchen - Gas Cooking, Recessed Lighting, Living/Dining Room Combo
- Level: Main
Living room
- Features: Fireplace - Wood Burning, Flooring - HardWood, Recessed Lighting
- Level: Main
Other
- Features: Flooring - Luxury Vinyl Plank, Lighting - LED
- Level: Main
- Area: 200 Square Feet
- Dimensions: 10 x 20
Utility room
- Level: Lower
Heating
- Forced Air, Natural Gas
Cooling
- Central Air, Electric
Appliances
- Included: Microwave, Dishwasher, Disposal, Dryer, Exhaust Fan, Ice Maker, Oven/Range - Gas, Stainless Steel Appliance(s), Washer, Gas Water Heater
Features
- Combination Kitchen/Living, Open Floorplan, Eat-in Kitchen, Kitchen Island, Kitchen - Gourmet, Kitchen - Table Space, Recessed Lighting, Bathroom - Tub Shower, Bathroom - Walk-In Shower, Breakfast Area, Built-in Features, Ceiling Fan(s), Combination Dining/Living, Combination Kitchen/Dining, Dining Area, Primary Bath(s), Upgraded Countertops
- Flooring: Hardwood, Wood
- Basement: Windows,Walk-Out Access,Rear Entrance,Interior Entry,Full,Finished
- Number of fireplaces: 1
Interior area
- Total structure area: 2,230
- Total interior livable area: 2,230 sqft
- Finished area above ground: 2,230
- Finished area below ground: 0
Property
Parking
- Total spaces: 4
- Parking features: Concrete, Driveway, On Street
- Uncovered spaces: 4
Accessibility
- Accessibility features: None
Features
- Levels: Multi/Split,Three
- Stories: 3
- Patio & porch: Deck
- Exterior features: Play Equipment, Sidewalks, Street Lights, Rain Gutters, Play Area
- Pool features: Community
- Fencing: Chain Link,Decorative,Wood,Back Yard
Lot
- Size: 0.26 Acres
- Features: Front Yard, Rear Yard, Landscaped, Premium, Suburban
Details
- Additional structures: Above Grade, Below Grade, Outbuilding
- Parcel number: 58 1 05 006
- Zoning: RH
- Special conditions: Standard
Construction
Type & style
- Home type: SingleFamily
- Property subtype: Single Family Residence
Materials
- Brick, Vinyl Siding
- Foundation: Block, Brick/Mortar, Crawl Space
- Roof: Composition
Condition
- New construction: No
- Year built: 1957
Utilities & green energy
- Sewer: Public Sewer
- Water: Public
Community & HOA
Community
- Subdivision: Fairmont Estates
HOA
- Has HOA: No
Location
- Region: Fairfax
Financial & listing details
- Price per square foot: $408/sqft
- Tax assessed value: $646,800
- Annual tax amount: $6,662
- Date on market: 5/15/2025
- Listing agreement: Exclusive Right To Sell
- Listing terms: Cash,Conventional,FHA,VA Loan
- Exclusions: Lower Level Refrigerator And Freezer, Exterior Cameras, Rear Storage Bins
- Ownership: Fee Simple
- Road surface type: Paved
Price history
| Date | Event | Price |
|---|---|---|
| 6/5/2025 | Sold | $910,000+2.4%$408/sqft |
Source:  Bright MLS #VAFC2006276 Report a problem Bright MLS #VAFC2006276 Report a problem | ||
| 5/18/2025 | Pending sale | $889,000$399/sqft |
Source: Bright MLS #VAFC2006276 Report a problem | ||
| 5/15/2025 | Listed for sale | $889,000+71.8%$399/sqft |
Source: Bright MLS #VAFC2006276 Report a problem | ||
| 6/23/2016 | Sold | $517,500+3.5%$232/sqft |
Source: Public Record Report a problem | ||
| 2/24/2016 | Pending sale | $500,000$224/sqft |
Source: Keller Williams Realty #FC9577926 Report a problem | ||
| 2/24/2016 | Listed for sale | $500,000$224/sqft |
Source: Keller Williams Realty #FC9577926 Report a problem | ||
Public tax history
| Year | Property taxes | Tax assessment |
|---|---|---|
| 2025 | $7,372 +10.7% | $698,800 +8% |
| 2024 | $6,662 +2.3% | $646,800 +1.8% |
| 2023 | $6,510 +3.9% | $635,100 +4.9% |
| 2022 | $6,267 +9.4% | $605,500 +13.6% |
| 2021 | $5,729 +0.9% | $532,900 |
| 2020 | $5,675 | -- |
| 2019 | $5,675 +4.3% | $518,000 +0.9% |
| 2018 | $5,440 +105.6% | $513,200 +2.8% |
| 2017 | $2,646 | $499,300 +7.3% |
| 2016 | $2,646 -44.9% | $465,400 +2% |
| 2015 | $4,801 +3.7% | $456,400 +2.5% |
| 2014 | $4,631 | $445,300 +4% |
| 2013 | -- | $428,200 |
| 2012 | -- | $428,200 +1% |
| 2011 | -- | $423,900 +4% |
| 2010 | -- | $407,600 -3% |
| 2009 | -- | $420,200 |
| 2008 | -- | -- |
| 2007 | -- | -- |
| 2006 | -- | -- |
| 2005 | -- | -- |
| 2004 | -- | -- |
| 2003 | -- | -- |
| 2002 | -- | $273,000 +17.6% |
| 2001 | -- | $232,100 +22.9% |
| 2000 | -- | $188,800 |
Find assessor info on the county website
Neighborhood: Old Lee Hills
Nearby homes
- $981,9004 bd3 ba2.7k sqft3509 Brookwood Dr, Fairfax, VA 22030Off Market
- $770,1004 bd2 ba2k sqft3513 Brookwood Dr, Fairfax, VA 22030Off Market
- $819,0004 bd3 ba2.6k sqft3608 Embassy Ln, Fairfax, VA 22030Sold

- $739,8004 bd3 ba2.4k sqft3610 Embassy Ln, Fairfax, VA 22030Off Market
- $836,3004 bd3 ba3.2k sqft3507 Brookwood Dr, Fairfax, VA 22030Off Market
- $812,4004 bd3 ba1.2k sqft3515 Brookwood Dr, Fairfax, VA 22030Off Market
- $862,8004 bd3 ba2.7k sqft3606 Embassy Ln, Fairfax, VA 22030Off Market
- $699,0003 bd2 ba1.8k sqft3510 Brookwood Dr, Fairfax, VA 22030Off Market
Nearby schools
GreatSchools rating
- 5/10Daniels Run Elementary SchoolGrades: PK-6Distance: 0.4 mi
- 6/10Johnson Middle SchoolGrades: 7-8Distance: 2.1 mi
- 6/10Fairfax High SchoolGrades: 9-12Distance: 0.4 mi
Schools provided by the listing agent
- Elementary: Daniels Run
- Middle: Katherine Johnson
- High: Fairfax
- District: Fairfax County Public Schools
Source: Bright MLS. This data may not be complete. We recommend contacting the local school district to confirm school assignments for this home.
Get a cash offer in 3 minutes
Find out how much your home could sell for in as little as 3 minutes with a no-obligation cash offer.
Estimated market value
$935,100
Get a cash offer in 3 minutes
Find out how much your home could sell for in as little as 3 minutes with a no-obligation cash offer.
Estimated market value
$935,100
- Virginia
- Fairfax City
- Fairfax
- 22030
- Old Lee Hills
- 3511 Brookwood Dr
Nearby cities
Nearby neighborhoods
Nearby zip codes
Other Fairfax Topics
