Skip main navigation
Off market
  • $719,900

    3511 Buttonwood Dr, Doylestown, PA 18902

    3beds
    3baths
    1,874sqft
    SingleFamily
    Built in 1956
    1.06 Acres Lot
    $719,900 Zestimate®
    $384/sqft
    $3,728 Estimated rent

    Home value

    $719,900

    $677,000 - $770,000

    $3,728/mo

    Zestimate® history
    Loading
    Loading...

    Owner options

    List your home for rent

    $3,728/mo

    Rent Zestimate®

    Find your next renter with Zillow Rental Manager. Plus, with online applications, you can quickly screen prospective tenants – for free.

    Learn more

    $3,728/mo

    Rent Zestimate®

    Refinance and save

    $4,549/mo

    Est. payment

    Refinancing to a lower rate could help reduce your monthly payments and save thousands over the life of the loan.

    See today's rates

    $4,549/mo

    Est. payment

    Explore your selling options

    Work with a Zillow partner agent

    Leverage their expertise and Zillow's premium Showcase listings to get your home seen by more buyers.

    Get started

    List with your own agent

    Get your home in front of millions of buyers by listing it on Zillow.

    Learn how to do it

    Sell it yourself

    Take full control of how buyers see your home on Zillow by listing For Sale by Owner (FSBO).

    List your home

    What's special

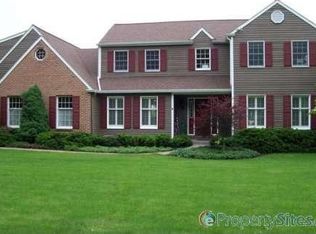
    Bucolic Bucks County at its best right here in the heart of Doylestown where you truly do have it all! Welcome to your freshly painted home among the trees on this 1 acre + partially wooded private lot offering serenity while enjoying the flickering filtered light through the many windows of this beautiful split level colonial! Inviting front patio enters into open foyer to half stair case leading to large family and dining rooms all with beautifully refinished original hardwoods. Family room styled with painted built-ins brick surround fireplace and large bay window taking your gaze to the gorgeous front yard views. Through the dining room is your magnificent large gourmet granite kitchen designed for entertaining and many cooks in the kitchen! Enjoy dozens of cookies baked in your double ovens; newer dishwasher; newer kitchen floor; trash compactor; and reverse osmosis water filter conveniently at the sink. You won't want to leave this space with its many cabinets and counters offering plenty of prep space for the chef in the home! The kitchen opens to large breakfast room with bult in butler's pantry and endless picturesque backyard views through the large picture window. Right off the kitchen is an all season sun room filled with natural light and warmth awaiting those cozy naps and afternoons of jigsaw puzzles! Heading upstairs you will find the large master bedroom with crown molding, walk-in closet and updated bathroom. Upstairs is completed with 2 addition large bedrooms, hall bath with updates , and storage closet with attic access. If you go left upon entering the foyer you will find an additional family room/office, laundry room, updated powder room and access to your two car oversized garage and basement. Basement offers a finished room and large open unfinished space very clean with shelving organization. Among the many upgrades to this home are all new interior doors, nest thermostat, nest smart smoke and carbon dioxide system, abundant storage/coat closets, original hardwood under carpet, exterior generator hook up, 2019 hot water heater, 2008 mound septic system, ultra violet water purification system, 2017 A/C unit, and radon mitigation system. Don't miss a tour of this lovely home surrounded by nature and lovingly cared for by it's current owner. Keep an eye out for fresh wild blackberries as you venture out onto the private natural setting of this beauty! Don't wait; make your appointment now! Professional Photos loading 7/16/2020 2020-08-22

    This property is off market, which means it's not currently listed for sale or rent on Zillow. This may be different from what's available on other websites or public sources.

    Facts & features

    Interior

    Bedrooms & bathrooms
    • Bedrooms: 3
    • Bathrooms: 3
    Heating
    • Forced air, Oil
    Cooling
    • Central
    Appliances
    • Included: Dishwasher, Dryer, Microwave, Refrigerator, Trash compactor, Washer
    Features
    • Ceiling Fan(s), Kitchen Island, Pantry, Walk-In Closet(s), Built-Ins, Dining Area, Eat-in Kitchen, Crown Molding, Carpet, Wood Floors, Butlers Pantry, Attic, Wainscotting, Formal/Separate Dining Room, Master Bath(s), Breakfast Area, Kitchen - Gourmet, Family Room Off Kitchen, Water Treat System, Stall Shower, Tub Shower
    • Flooring: Hardwood
    • Basement: Y
    • Has fireplace: Yes
    • Fireplace features: wood stove
    Interior area
    • Total interior livable area: 1,874 sqft
    • Finished area below ground: 0

    Property

    Parking
    • Total spaces: 2
    • Parking features: Garage - Attached
    Features
    • Exterior features: Brick
    Lot
    • Size: 1.06 Acres
    Details
    • Parcel number: 06028006
    • Special conditions: Standard

    Construction

    Type & style
    • Home type: SingleFamily
    • Architectural style: Colonial
    Condition
    • Year built: 1956

    Community & neighborhood

    Location
    • Region: Doylestown
    • Municipality: BUCKINGHAM TWP

    Other

    Other facts
    • Heating: Forced Air
    • Appliances: Dishwasher, Refrigerator, Trash Compactor, Double Oven, Microwave, Washer, Cooktop, Dryer - Electric
    • FireplaceYN: true
    • InteriorFeatures: Ceiling Fan(s), Kitchen Island, Pantry, Walk-In Closet(s), Built-Ins, Dining Area, Eat-in Kitchen, Crown Molding, Carpet, Wood Floors, Butlers Pantry, Attic, Wainscotting, Formal/Separate Dining Room, Master Bath(s), Breakfast Area, Kitchen - Gourmet, Family Room Off Kitchen, Water Treat System, Stall Shower, Tub Shower
    • GarageYN: true
    • AttachedGarageYN: true
    • HeatingYN: true
    • CoolingYN: true
    • StructureType: Detached
    • ConstructionMaterials: Aluminum Siding, Brick, Mixed
    • ArchitecturalStyle: Colonial
    • StoriesTotal: 4
    • SpecialListingConditions: Standard
    • ParkingFeatures: Driveway, Storage, On Street, Attached Garage, Garage Door Opener, Asphalt, Garage Faces Front, Inside Entrance
    • CoveredSpaces: 2
    • Cooling: Central Air
    • BelowGradeFinishedArea: 0
    • Basement: Y
    • MlsStatus: ACTIVE UNDER CONTRACT
    • Municipality: BUCKINGHAM TWP

    Price history

    DateEventPrice
    8/28/2020Sold$475,000+3.5%$253/sqft
    Source: Public Record Report a problem
    7/18/2020Pending sale$459,000$245/sqft
    Source: BHHS Fox & Roach-Doylestown #PABU500334 Report a problem
    7/15/2020Listed for sale$459,000+16.3%$245/sqft
    Source: BHHS Fox & Roach-Doylestown #PABU500334 Report a problem
    7/27/2017Sold$394,500-0.1%$211/sqft
    Source: Public Record Report a problem
    6/2/2017Pending sale$394,900$211/sqft
    Source: RE/MAX SIGNATURE #6984417 Report a problem
    5/17/2017Listed for sale$394,900+18.9%$211/sqft
    Source: RE/MAX SIGNATURE #6984417 Report a problem
    6/28/2012Sold$332,000-3.7%$177/sqft
    Source: Public Record Report a problem
    5/9/2012Listed for sale$344,900$184/sqft
    Source: Prudential Fox and Roach #6051199 Report a problem

    Public tax history

    YearProperty taxesTax assessment
    2025$7,380 +0.4%$43,280
    2024$7,348 +7.9%$43,280
    2023$6,808 +1.2%$43,280
    2022$6,726 +1.2%$43,280
    2021$6,646 $43,280
    2020$6,646 +0.7%$43,280
    2018$6,602 -0.2%$43,280
    2017$6,613 $43,280
    2016$6,613 $43,280
    2015-- $43,280
    2014-- $43,280
    2013-- $43,280
    2012-- $43,280
    2011-- $43,280
    2010-- $43,280
    2009-- $43,280
    2008-- $43,280
    2007-- $43,280
    2006-- $43,280
    2005-- $43,280 +300%
    2004-- $10,820
    2003-- $10,820
    2002-- $10,820
    2000-- $10,820

    Find assessor info on the county website

    Neighborhood: 18902

    Nearby schools

    GreatSchools rating
    Schools provided by the listing agent
    • Elementary: LINDEN
    • Middle: HOLICONG
    • High: CENTRAL BUCKS HS-EAST
    • District: CENTRAL BUCKS

    Source: The MLS. This data may not be complete. We recommend contacting the local school district to confirm school assignments for this home.

    Get a cash offer in 3 minutes
    Find out how much your home could sell for in as little as 3 minutes with a no-obligation cash offer.
    Estimated market value
    $719,900
    Get a cash offer in 3 minutes
    Find out how much your home could sell for in as little as 3 minutes with a no-obligation cash offer.
    Estimated market value
    $719,900