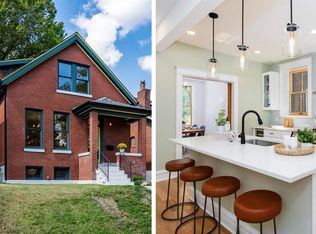
OPEN Sun. 7/28 1-3pm! GORGEOUS 4 bedroom/2 bath historic brick home fully renovated w/quality finishes & the finest attention to detail. Almost everything is new including zoned HVAC, electrical, plumbing, water service, hot water heater & more! An inviting covered front porch & sweet foyer greet you as you enter in to see a beautiful space filled w/historical charm, natural light, refinished original hardwood floors & unpainted trim. The main level features a living room w/fireplace, spacious dining room, 2 large bedrooms, full bathroom & a sleek kitchen w/white cabinets, s/s appliances & quartz countertops. Upstairs you'll love the quaint office nook along w/2 additional bedrooms w/ample closet space & an enormous spa like bathroom w/double vanity & soaking tub that you'll never want to leave. A lovely climate controlled all season back porch leads to a sizable back yard w/new wood fence & garage w/new roof. Just 1 block from great restaurants, shopping, art & culture on Cherokee St. Additional Rooms: Sun Room
Closed
Listed by: Garcia Properties • Tara L Hacker • Contact: 314-320-0090
Bought with: Stuart Residential Group LLC
Price Unknown
3511 California Ave, Saint Louis, MO 63118
4beds
1,849sqft
Single Family Residence
Built in 1922
4,617 Square Feet Lot
$314,700 Zestimate®
$--/sqft
$1,708 Estimated rent
Home value
$314,700
$293,000 - $334,000
$1,708/mo
Zestimate® history
Owner options
List your home for rent
$1,708/mo
Rent Zestimate®
Find your next renter with Zillow Rental Manager. Plus, with online applications, you can quickly screen prospective tenants – for free.
$1,708/mo
Rent Zestimate®
Refinance and save
Refinancing to a lower rate could help reduce your monthly payments and save thousands over the life of the loan.
Explore your selling options
Work with a Zillow partner agent
Leverage their expertise and Zillow's premium Showcase listings to get your home seen by more buyers.
Get startedList with your own agent
Get your home in front of millions of buyers by listing it on Zillow.
Learn how to do itSell it yourself
Take full control of how buyers see your home on Zillow by listing For Sale by Owner (FSBO).
List your homeWhat's special
Zillow last checked:
Listing updated:
Listed by:
Tara L Hacker 314-320-0090,
Garcia Properties
Bought with:
Mark Stuart, 2009025167
Stuart Residential Group LLC
Source: MARIS,MLS#: 24046833 Originating MLS: St. Louis Association of REALTORS
Originating MLS: St. Louis Association of REALTORSFacts & features
Interior
Bedrooms & bathrooms
- Bedrooms: 4
- Bathrooms: 2
- Full bathrooms: 2
- Main level bathrooms: 1
- Main level bedrooms: 2
Bathroom
- Features: Floor Covering: Ceramic Tile
- Level: Main
- Area: 48
- Dimensions: 8x6
Bathroom
- Features: Floor Covering: Ceramic Tile
- Level: Upper
- Area: 120
- Dimensions: 12x10
Other
- Features: Floor Covering: Wood
- Level: Main
- Area: 144
- Dimensions: 12x12
Other
- Features: Floor Covering: Wood
- Level: Main
- Area: 144
- Dimensions: 12x12
Other
- Features: Floor Covering: Wood
- Level: Upper
- Area: 150
- Dimensions: 15x10
Other
- Features: Floor Covering: Wood
- Level: Upper
- Area: 156
- Dimensions: 13x12
Dining room
- Features: Floor Covering: Wood
- Level: Main
- Area: 156
- Dimensions: 13x12
Kitchen
- Features: Floor Covering: Wood
- Level: Main
- Area: 135
- Dimensions: 15x9
Living room
- Features: Floor Covering: Wood
- Level: Main
- Area: 143
- Dimensions: 13x11
Office
- Features: Floor Covering: Wood
- Level: Upper
- Area: 96
- Dimensions: 12x8
Sunroom
- Level: Main
- Area: 84
- Dimensions: 12x7
Heating
- Forced Air, Zoned, Natural Gas
Cooling
- Ceiling Fan(s), Central Air, Electric, Zoned
Appliances
- Included: Electric Water Heater, Dishwasher, Disposal, Dryer, Microwave, Gas Range, Gas Oven, Refrigerator, Stainless Steel Appliance(s), Washer
Features
- Historic Millwork, Special Millwork, Walk-In Closet(s), Custom Cabinetry, Solid Surface Countertop(s), Separate Dining, Entrance Foyer
- Flooring: Hardwood
- Doors: French Doors
- Windows: Wood Frames
- Basement: Full,Unfinished
- Number of fireplaces: 1
- Fireplace features: Decorative, Living Room
Interior area
- Total structure area: 1,849
- Total interior livable area: 1,849 sqft
- Finished area above ground: 1,849
Property
Parking
- Total spaces: 1
- Parking features: Alley Access, Covered, Detached, Garage, Garage Door Opener, Off Street
- Garage spaces: 1
Features
- Levels: One and One Half
Lot
- Size: 4,617 Square Feet
- Dimensions: 40' x 127'
- Features: Level
Details
- Parcel number: 15710001200
- Special conditions: Standard
Construction
Type & style
- Home type: SingleFamily
- Architectural style: Other,Historic
- Property subtype: Single Family Residence
Materials
- Brick
- Roof: Tile,Slate
Condition
- Updated/Remodeled
- New construction: No
- Year built: 1922
Utilities & green energy
- Sewer: Public Sewer
- Water: Public
Community & HOA
Community
- Security: Smoke Detector(s)
- Subdivision: Anderson Add
Location
- Region: Saint Louis
Financial & listing details
- Tax assessed value: $31,970
- Annual tax amount: $487
- Date on market: 7/24/2024
- Cumulative days on market: 5 days
- Listing terms: Cash,Conventional,FHA,VA Loan
- Ownership: Private
Price history
| Date | Event | Price |
|---|---|---|
| 8/22/2024 | Sold | -- |
Source:  MARIS #24046833 Report a problem MARIS #24046833 Report a problem | ||
| 7/29/2024 | Pending sale | $315,000$170/sqft |
Source: MARIS #24046833 Report a problem | ||
| 7/25/2024 | Listed for sale | $315,000+530%$170/sqft |
Source: MARIS #24046833 Report a problem | ||
| 4/15/2016 | Sold | -- |
Source: MARIS #16015843 Report a problem | ||
| 3/16/2016 | Pending sale | $50,000$27/sqft |
Source: Keller Williams Realty West #16015843 Report a problem | ||
| 3/16/2016 | Listed for sale | $50,000$27/sqft |
Source: Keller Williams Realty West #16015843 Report a problem | ||
Public tax history
| Year | Property taxes | Tax assessment |
|---|---|---|
| 2025 | $2,645 +417.7% | $31,970 +454.1% |
| 2024 | $511 +4.9% | $5,770 |
| 2023 | $487 +0.8% | $5,770 +4.7% |
| 2022 | $483 +0.1% | $5,510 |
| 2021 | $483 +6.1% | $5,510 +5.4% |
| 2020 | $455 | $5,230 |
| 2019 | $455 | $5,230 +2.3% |
| 2018 | $455 -0.7% | $5,110 |
| 2017 | $458 -1.7% | $5,110 -2.3% |
| 2016 | $466 +9.7% | $5,230 |
| 2015 | $425 -2.9% | $5,230 |
| 2014 | $438 | $5,230 -3.1% |
| 2013 | $438 | $5,400 -30.9% |
| 2012 | -- | $7,810 |
| 2011 | -- | $7,810 |
| 2010 | -- | $7,810 -9.6% |
| 2009 | $602 +0.3% | $8,640 |
| 2008 | $601 | $8,640 -11.6% |
| 2007 | $601 | $9,770 |
| 2006 | $601 +1% | $9,770 +19.3% |
| 2005 | $595 +6.8% | $8,190 +13.1% |
| 2004 | $557 +2.9% | $7,240 |
| 2003 | $541 +1.7% | $7,240 +4.3% |
| 2002 | $532 | $6,940 |
| 2001 | -- | $6,940 +1.5% |
| 2000 | -- | $6,840 |
Find assessor info on the county website
Neighborhood: Gravois Park
Nearby homes
- $--3 bd3 ba1.7k sqft3515 California Ave, Saint Louis, MO 63118Sold
- $216,600-- bd1 ba2k sqft3507 California Ave, Saint Louis, MO 63118Off Market
- $275,300-- bd1 ba3.5k sqft3519 California Ave, Saint Louis, MO 63118Off Market
- $182,700-- bd1 ba2.8k sqft3501 California Ave, Saint louis, MO 63118Off Market
- $41,789-- bd1 ba2.8k sqft3501 California Ave, Saint louis, MO 63118Off Market
- $197,8003 bd2 ba1.6k sqft3523 California Ave, Saint louis, MO 63118Off Market
- $45,315-- bd2 ba1.6k sqft3523 California Ave, Saint louis, MO 63118Off Market
- $180,5002 bd2 ba1.6k sqft3525 California Ave, Saint louis, MO 63118Off Market
Nearby schools
GreatSchools rating
- 7/10Froebel Elementary SchoolGrades: PK-5Distance: 0.3 mi
- 4/10Carnahan MiddleGrades: 6-8Distance: 0.7 mi
- 1/10Roosevelt High SchoolGrades: 9-12Distance: 0.7 mi
Schools provided by the listing agent
- Elementary: Froebel Elem.
- Middle: Fanning Middle Community Ed.
- High: Roosevelt High
Source: MARIS. This data may not be complete. We recommend contacting the local school district to confirm school assignments for this home.
- Missouri
- Saint Louis City
- Saint Louis
- 63118
- Gravois Park
- 3511 California Ave
Nearby cities
Nearby neighborhoods
Nearby zip codes
Other Saint Louis Topics
