This beautiful Birmingham Model will welcome you with so many fabulous features and upgrades located on a quiet street in the Winchester Glen Community. From the moment you arrive, the home's impressive curb appeal captivates you with its grand vaulted ceiling entry and striking columns that lead you into the formal living and dining areas. The dining room has a majestic feel with custom crown molding, wainscoting, and a butler's pantry perfect for entertaining. The living room boasts abundant natural light through a custom bump-out bay window, complemented by elegant crown molding and wainscoting. The bumped out oversized, vaulted family room has a beautiful wall of windows that offer an abundance of natural lighting and upper remote blinds, a beautiful custom gas fireplace with logs, can lights, and a large ceiling fan. The dream kitchen has an abundance of 42" cabinets, stainless steel appliances, hardwood floors, a large island, a spacious walk-in pantry, recessed lighting, and a separate dining area to enhance the functionality of this space which seamlessly connects to the expansive, professionally landscaped backyard. Enjoy outdoor living on the custom brick paver patio, complete with a gas firepit with logs, light features, and a professionally installed swing set. The Flex Room on the first floor provides versatile space, perfect as an office, den, or potential 5th bedroom. Upstairs, the Owner's Suite welcomes you with a luxurious French door entrance, a tray ceiling, and an abundance of natural light. The oversized owner's bath features dual sinks, a separate shower and tub, and a massive walk-in closet. The second level also includes three additional bedrooms, each with a ceiling fan, with the 2nd and 3rd bedrooms offering walk-in closets. The additional upstairs full bath has a double sink. The home's 3-car garage is equipped with a workbench. The huge, finished basement offers additional living space including a family room with a fireplace, kids play area, theater room, bar, storage room, and a full bath. New Water Heater. Water Softener System. This home is close to Randall Road, shopping, access to major highways and Metra, parks, walking trails, and connects to the Binnie Road Forest Preserve. This home is truly a gem. Schedule you're showing today - this exceptional property is ready to welcome you home!
Closed
$565,000
3511 Carlisle Ln, Carpentersville, IL 60110
4beds
4,722sqft
Single Family Residence
Built in 2012
-- sqft lot
$639,200 Zestimate®
$120/sqft
$4,217 Estimated rent
Home value
$639,200
$607,000 - $671,000
$4,217/mo
Zestimate® history
Owner options
List your home for rent
$4,217/mo
Rent Zestimate®
Find your next renter with Zillow Rental Manager. Plus, with online applications, you can quickly screen prospective tenants – for free.
$4,217/mo
Rent Zestimate®
Refinance and save
$4,218/mo
Est. payment
Refinancing to a lower rate could help reduce your monthly payments and save thousands over the life of the loan.
$4,218/mo
Est. payment
Explore your selling options
Work with a Zillow partner agent
Leverage their expertise and Zillow's premium Showcase listings to get your home seen by more buyers.
Get startedList with your own agent
Get your home in front of millions of buyers by listing it on Zillow.
Learn how to do itSell it yourself
Take full control of how buyers see your home on Zillow by listing For Sale by Owner (FSBO).
List your homeWhat's special
Zillow last checked:
Listing updated:
Listed by:
Carmelina Hudson 630-640-6784,
Charles Rutenberg Realty of IL
Bought with:
Corina Beach
Keller Williams Success Realty
Source: MRED as distributed by MLS GRID,MLS#: 12123625
Facts & features
Interior
Bedrooms & bathrooms
- Bedrooms: 4
- Bathrooms: 4
- Full bathrooms: 3
- 1/2 bathrooms: 1
Rooms
- Room types: Office
Primary bedroom
- Features: Flooring (Carpet), Window Treatments (Blinds), Bathroom (Full, Double Sink, Tub & Separate Shwr)
- Level: Second
- Area: 304 Square Feet
- Dimensions: 19X16
Bedroom 2
- Features: Flooring (Carpet), Window Treatments (Blinds)
- Level: Second
- Area: 156 Square Feet
- Dimensions: 13X12
Bedroom 3
- Features: Flooring (Carpet)
- Level: Second
- Area: 154 Square Feet
- Dimensions: 11X14
Bedroom 4
- Features: Flooring (Carpet), Window Treatments (Blinds)
- Level: Second
- Area: 143 Square Feet
- Dimensions: 11X13
Dining room
- Features: Flooring (Carpet), Window Treatments (Blinds)
- Level: Main
- Area: 176 Square Feet
- Dimensions: 11X16
Family room
- Features: Flooring (Carpet), Window Treatments (Blinds, Shades)
- Level: Main
- Area: 432 Square Feet
- Dimensions: 18X24
Kitchen
- Features: Kitchen (Eating Area-Breakfast Bar, Eating Area-Table Space, Island, Pantry-Walk-in, Pantry), Flooring (Hardwood), Window Treatments (Blinds)
- Level: Main
- Area: 306 Square Feet
- Dimensions: 18X17
Laundry
- Features: Flooring (Vinyl)
- Level: Main
- Area: 70 Square Feet
- Dimensions: 10X7
Living room
- Features: Flooring (Carpet), Window Treatments (Bay Window(s), Blinds)
- Level: Main
- Area: 154 Square Feet
- Dimensions: 11X14
Office
- Features: Flooring (Carpet), Window Treatments (Blinds)
- Level: Main
- Area: 180 Square Feet
- Dimensions: 12X15
Heating
- Natural Gas
Cooling
- Central Air
Appliances
- Included: Range, Microwave, Dishwasher, Refrigerator, Washer, Dryer, Disposal, Stainless Steel Appliance(s), Water Softener
- Laundry: Main Level, Gas Dryer Hookup, In Unit
Features
- Cathedral Ceiling(s), Wet Bar, Built-in Features, Walk-In Closet(s), Open Floorplan, Separate Dining Room, Pantry
- Flooring: Hardwood
- Basement: Finished,Rec/Family Area,Storage Space,Full
- Attic: Unfinished
- Number of fireplaces: 2
- Fireplace features: Wood Burning, Electric, Gas Log, Family Room, Basement
Interior area
- Total structure area: 4,722
- Total interior livable area: 4,722 sqft
- Finished area below ground: 1,225
Property
Parking
- Total spaces: 6
- Parking features: Asphalt, Garage Door Opener, On Site, Garage Owned, Attached, Driveway, Garage
- Attached garage spaces: 3
- Has uncovered spaces: Yes
Accessibility
- Accessibility features: No Disability Access
Features
- Stories: 2
- Patio & porch: Patio
- Exterior features: Fire Pit, Lighting
Lot
- Dimensions: 71X125X90X125
- Features: Landscaped
Details
- Parcel number: 0307302005
- Special conditions: None
Construction
Type & style
- Home type: SingleFamily
- Property subtype: Single Family Residence
Materials
- Aluminum Siding, Brick
Condition
- New construction: No
- Year built: 2012
Details
- Builder model: BIRMINGHAM - EXTENDED
Utilities & green energy
- Sewer: Public Sewer
- Water: Public
Community & HOA
Community
- Features: Park, Curbs, Sidewalks, Street Lights, Street Paved
- Subdivision: Winchester Glen
HOA
- Has HOA: Yes
- Services included: Other
- HOA fee: $110 quarterly
Location
- Region: Carpentersville
Financial & listing details
- Price per square foot: $120/sqft
- Tax assessed value: $515,148
- Annual tax amount: $11,192
- Date on market: 7/31/2024
- Listing terms: Conventional
- Ownership: Fee Simple w/ HO Assn.
Price history
| Date | Event | Price |
|---|---|---|
| 9/3/2024 | Sold | $565,000+1.8%$120/sqft |
Source:  MRED as distributed by MLS GRID #12123625 Report a problem MRED as distributed by MLS GRID #12123625 Report a problem | ||
| 8/5/2024 | Contingent | $554,900$118/sqft |
Source: MRED as distributed by MLS GRID #12123625 Report a problem | ||
| 7/31/2024 | Listed for sale | $554,900+76.6%$118/sqft |
Source: MRED as distributed by MLS GRID #12123625 Report a problem | ||
| 8/8/2012 | Sold | $314,295$67/sqft |
Source: MRED as distributed by MLS GRID #08073418 Report a problem | ||
Public tax history
| Year | Property taxes | Tax assessment |
|---|---|---|
| 2025 | $12,074 +7.1% | $171,716 +9.4% |
| 2024 | $11,279 +0.8% | $156,933 +11.1% |
| 2023 | $11,192 +1.1% | $141,203 +6.1% |
| 2022 | $11,066 +2.1% | $133,089 +5.9% |
| 2021 | $10,840 +1.6% | $125,662 +2.3% |
| 2020 | $10,673 +2% | $122,837 +5.3% |
| 2019 | $10,465 -5.8% | $116,610 -1.1% |
| 2018 | $11,109 -0.2% | $117,943 +3% |
| 2017 | $11,131 -8.7% | $114,518 +3.3% |
| 2016 | $12,198 | $110,881 +8% |
| 2015 | -- | $102,631 +9.5% |
| 2014 | -- | $93,699 -9.5% |
| 2013 | -- | $103,558 +202.3% |
| 2012 | -- | $34,260 +7849% |
| 2011 | -- | $431 +59% |
| 2010 | -- | $271 -7.5% |
| 2009 | -- | $293 -1% |
| 2008 | -- | $296 +4.2% |
| 2007 | -- | $284 +1.8% |
| 2006 | -- | $279 |
Find assessor info on the county website
Neighborhood: 60110
Nearby homes
- $617,2004 bd-- ba3k sqft3509 Carlisle Ln, Carpentersville, IL 60110Off Market
- $527,8004 bd2 ba2.7k sqft3513 Carlisle Ln, Carpentersville, IL 60110Off Market
- $480,9004 bd-- ba2.3k sqft3510 Crestwood Ln, Carpentersville, IL 60110Off Market
- $449,6003 bd2 ba2k sqft3508 Crestwood Ln, Carpentersville, IL 60110Off Market
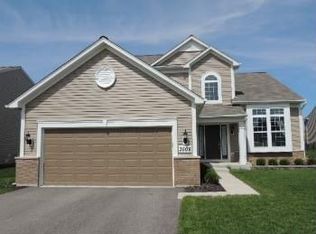
- $471,7004 bd-- ba2k sqft3512 Crestwood Ln, Carpentersville, IL 60110Off Market
- $560,8005 bd2 ba2.8k sqft3507 Carlisle Ln, Carpentersville, IL 60110Off Market
- $569,3005 bd3 ba3k sqft3515 Carlisle Ln, Carpentersville, IL 60110Off Market
- $529,1004 bd-- ba2.5k sqft3506 Crestwood Ln, Carpentersville, IL 60110Off Market
Nearby schools
GreatSchools rating
- 9/10Liberty Elementary SchoolGrades: PK-5Distance: 1.4 mi
- 7/10Dundee Middle SchoolGrades: 6-8Distance: 1.9 mi
- 8/10Hampshire High SchoolGrades: 9-12Distance: 7.4 mi
Schools provided by the listing agent
- Elementary: Liberty Elementary School
- Middle: Dundee Middle School
- District: 300
Source: MRED as distributed by MLS GRID. This data may not be complete. We recommend contacting the local school district to confirm school assignments for this home.
Get a cash offer in 3 minutes
Find out how much your home could sell for in as little as 3 minutes with a no-obligation cash offer.
Estimated market value
$639,200
Get a cash offer in 3 minutes
Find out how much your home could sell for in as little as 3 minutes with a no-obligation cash offer.
Estimated market value
$639,200
- Illinois
- Kane County
- Carpentersville
- 60110
- 3511 Carlisle Ln
Nearby cities
Nearby zip codes
Other Carpentersville Topics
