Skip main navigation
Sold for $9,950,000
  • Tax assessed value
    $9,950,000

    3511 Clay St, San Francisco, CA 94118

    5beds
    5,558sqft
    Single Family Residence
    Built in 1914
    3,528 Square Feet Lot
    $11,069,500 Zestimate®
    $1,790/sqft
    $26,820 Estimated rent

    Home value

    $11,069,500

    $9.85M - $12.51M

    $26,820/mo

    Zestimate® history
    Loading
    Loading...

    Owner options

    List your home for rent

    $26,820/mo

    Rent Zestimate®

    Find your next renter with Zillow Rental Manager. Plus, with online applications, you can quickly screen prospective tenants – for free.

    Learn more

    $26,820/mo

    Rent Zestimate®

    Refinance and save

    $63,743/mo

    Est. payment

    Refinancing to a lower rate could help reduce your monthly payments and save thousands over the life of the loan.

    See today's rates

    $63,743/mo

    Est. payment

    Explore your selling options

    Work with a Zillow partner agent

    Leverage their expertise and Zillow's premium Showcase listings to get your home seen by more buyers.

    Get started

    List with your own agent

    Get your home in front of millions of buyers by listing it on Zillow.

    Learn how to do it

    Sell it yourself

    Take full control of how buyers see your home on Zillow by listing For Sale by Owner (FSBO).

    List your home

    What's special

    Music roomGrand kitchenBilliard and movie roomImmense waterfall center islandOpen concept living levelFamily roomElegant dining room
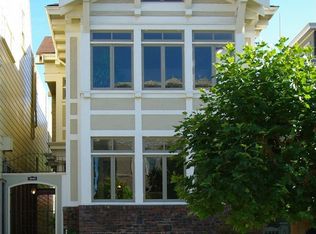
    Discover unparalleled elegance in this stunning 5,550+ Square Foot residence in one of San Francisco's premier and most sought-after neighborhoods. This meticulously remodeled home offers the distinctive blend of modern luxury and classic architectural details, ideal for both entertaining and everyday living. Exquisite hardwood flooring presents in an elegant chevron pattern enhancing 3 floors of the home. 5 SPACIOUS BEDROOMS: Each designed with comfort and space. 4.5 STYLISH BATHS: Featuring high-end finishes and fixtures for a spa-like experience OPEN CONCEPT LIVING LEVEL: Open and airy, this expansive area includes a Music Room accommodating a Baby Grand. Family Room, Ideal for relaxation and family gatherings. Elegant Dining Room for hosting friends and family dinners. The grand Kitchen is a chef's dream with an immense waterfall center island finished in porcelain stone, premier appliances, and abundant storage with a large built-in banquette for casual dining. Deck off Kitchen transitions to outdoor living, barbeques and steps leading to the garden and sport court. LOWER-LEVEL HIGHLIGHTS include Gym with ample space for workouts, Yoga or Ballet Barre, Billiard and Movie Room, a fun retreat with Kitchen, Mini-Fridge, Microwave and Dishwasher. 2 Car side by side parking

    Zillow last checked:

    Listing updated:

    Listed by:

    Robert J. Mayer DRE #01007660 415-999-7828,

    Compass 415-660-9955

    Bought with:

    Neal Allen Ward, DRE #01052285

    Compass

    Source: SFAR,MLS#: 424071220MLS LogoOriginating MLS: San Francisco Association of REALTORS

    Facts & features

    Interior

    Bedrooms & bathrooms
    • Bedrooms: 5
    • Bathrooms: 5
    • Full bathrooms: 4
    • 1/2 bathrooms: 1
    Rooms
    • Room types: Dining Room, Family Room, Game Room, Kitchen, Laundry, Living Room, Media Room, Office
    Primary bedroom
    • Features: Sitting Area, Walk-In Closet(s)
    • Area: 0
    • Dimensions: 0 x 0
    Bedroom 1
    • Area: 0
    • Dimensions: 0 x 0
    Bedroom 2
    • Area: 0
    • Dimensions: 0 x 0
    Bedroom 3
    • Area: 0
    • Dimensions: 0 x 0
    Bedroom 4
    • Area: 0
    • Dimensions: 0 x 0
    Primary bathroom
    • Features: Double Vanity, Jetted Tub, Low Flow Plumbing Fixtures, Low-Flow Toilet(s), Marble, Tub
    Bathroom
    • Features: Jack & Jill, Low Flow Plumbing Fixtures, Low-Flow Toilet(s), Marble, Quartz, Tile
    Dining room
    • Features: Dining/Family Combo
    • Level: Main
    • Area: 0
    • Dimensions: 0 x 0
    Family room
    • Level: Lower,Main
    • Area: 0
    • Dimensions: 0 x 0
    Kitchen
    • Features: Breakfast Area, Kitchen Island, Island w/Sink, Other Counter, Quartz Counter, Skylight(s), Stone Counters
    • Level: Lower,Main
    • Area: 0
    • Dimensions: 0 x 0
    Living room
    • Level: Main
    • Area: 0
    • Dimensions: 0 x 0
    Heating
    • Central, Gas, Solar w/Backup
    Cooling
    • None
    Appliances
    • Included: Dishwasher, Disposal, Free-Standing Gas Oven, Gas Cooktop, Gas Plumbed, Gas Water Heater, Range Hood, Ice Maker, Water Heater, Microwave, Plumbed For Ice Maker, Warming Drawer, Wine Refrigerator, Dryer, Washer
    • Laundry: Laundry Closet, Upper Level
    Features
    • Formal Entry, Storage
    • Flooring: Carpet, Stone, Wood
    • Windows: Double Pane Windows, Window Coverings, Skylight(s)
    • Basement: Full
    • Number of fireplaces: 1
    • Fireplace features: Brick, Living Room
    Interior area
    • Total structure area: 5,558
    • Total interior livable area: 5,558 sqft

    Property

    Parking
    • Total spaces: 2
    • Parking features: 24'+ Deep Garage, Enclosed, Inside Entrance, Side By Side, On Site (Single Family Only)
    • Garage spaces: 2
    Features
    • Stories: 4
    • Has spa: Yes
    • Spa features: Jetted Tub
    • Fencing: Gate
    Lot
    • Size: 3,528 Square Feet
    • Features: Garden
    • Topography: Level
    Details
    • Parcel number: 1010027
    • Special conditions: Standard
    • Other equipment: Air Purifier, Audio/Video Prewired

    Construction

    Type & style
    • Home type: SingleFamily
    • Architectural style: Traditional
    • Property subtype: Single Family Residence
    • Attached to another structure: Yes
    Materials
    • Stucco, Wood
    • Foundation: Concrete Perimeter
    • Roof: Asphalt,Flat,Shingle
    Condition
    • Updated/Remodeled
    • New construction: No
    • Year built: 1914

    Utilities & green energy

    • Electric: 220 Volts
    • Sewer: Private Sewer, Public Sewer
    • Water: Public
    • Utilities for property: Internet Available, Natural Gas Available, Natural Gas Connected, Public
    Green energy
    • Energy efficient items: Water Heater, Windows
    • Energy generation: Solar

    Community & HOA

    Community
    • Security: Carbon Monoxide Detector(s), Double Strapped Water Heater, Security Gate, Security System Owned, Smoke Detector(s)
    HOA
    • Has HOA: No
    Location
    • Region: San Francisco
    • Elevation: 0

    Financial & listing details

    • Price per square foot: $1,790/sqft
    • Tax assessed value: $9,950,000
    • Annual tax amount: $118,485
    • Date on market: 10/11/2024
    • Cumulative days on market: 7 days
    • Total actual rent: 0
    • Road surface type: Asphalt

    Price history

    DateEventPrice
    10/28/2024Sold$9,950,000+10.6%$1,790/sqft
    Source: SFAR #424071220 Report a problem
    10/19/2024Pending sale$8,995,000$1,618/sqft
    Source: SFAR #424071220 Report a problem
    10/12/2024Listed for sale$8,995,000+130.6%$1,618/sqft
    Source: SFAR #424071220 Report a problem
    4/1/2003Sold$3,900,000+32.2%$702/sqft
    Source: Public Record Report a problem
    11/20/2001Sold$2,950,000+103.8%$531/sqft
    Source: Public Record Report a problem
    12/1/1995Sold$1,447,500$260/sqft
    Source: Public Record Report a problem

    Public tax history

    YearProperty taxesTax assessment
    2025$118,485 +71.6%$9,950,000 +70.6%
    2024$69,036 +1.5%$5,832,897 +2%
    2023$68,030 +1.9%$5,718,528 +2%
    2022$66,791 +1.8%$5,606,402 +2%
    2021$65,626 -0.3%$5,496,475 +1%
    2020$65,854 +3.6%$5,440,117 +2%
    2019$63,578 +3.5%$5,333,450 +2%
    2018$61,429 +5.1%$5,228,874 +5.5%
    2017$58,421 +1.5%$4,957,010 +2%
    2016$57,576 +1.2%$4,859,814 +1.5%
    2015$56,871 +2.7%$4,786,818 +2%
    2014$55,367 $4,693,054 +0.5%
    2013-- $4,671,848 +2%
    2012-- $4,580,244 +2%
    2011-- $4,490,438 +0.8%
    2010-- $4,456,884 -0.2%
    2009-- $4,467,472 +2%
    2008-- $4,379,878 +2%
    2007-- $4,294,002 +2%
    2006-- $4,209,808 +3.9%
    2005-- $4,052,264 +34.7%
    2003-- $3,009,000 +2%
    2002-- $2,950,000 +84.9%
    2001-- $1,595,852 +2%
    2000-- $1,564,561
    Find assessor info on the county website

    Neighborhood: Presidio Heights

    Nearby schools

    GreatSchools rating
    Schools provided by the listing agent
    • District: San Francisco

    Source: SFAR. This data may not be complete. We recommend contacting the local school district to confirm school assignments for this home.

    Get a cash offer in 3 minutes
    Find out how much your home could sell for in as little as 3 minutes with a no-obligation cash offer.
    Estimated market value
    $11,069,500
    Get a cash offer in 3 minutes
    Find out how much your home could sell for in as little as 3 minutes with a no-obligation cash offer.
    Estimated market value
    $11,069,500