Skip main navigation
Sold for $779,000
  • $779,000

    3511 Cordgrass Dr, Valrico, FL 33596

    5beds
    2,815sqft
    Single Family Residence
    Built in 2000
    0.31 Acres Lot
    $752,100 Zestimate®
    $277/sqft
    $3,580 Estimated rent

    Home value

    $752,100

    $692,000 - $820,000

    $3,580/mo

    Zestimate® history
    Loading
    Loading...

    Owner options

    List your home for rent

    $3,580/mo

    Rent Zestimate®

    Find your next renter with Zillow Rental Manager. Plus, with online applications, you can quickly screen prospective tenants – for free.

    Learn more

    $3,580/mo

    Rent Zestimate®

    Refinance and save

    $5,494/mo

    Est. payment

    Refinancing to a lower rate could help reduce your monthly payments and save thousands over the life of the loan.

    See today's rates

    $5,494/mo

    Est. payment

    Explore your selling options

    Work with a Zillow partner agent

    Leverage their expertise and Zillow's premium Showcase listings to get your home seen by more buyers.

    Get started

    List with your own agent

    Get your home in front of millions of buyers by listing it on Zillow.

    Learn how to do it

    Sell it yourself

    Take full control of how buyers see your home on Zillow by listing For Sale by Owner (FSBO).

    List your home

    What's special

    Serene golf courseLuxurious extrasExpansive screened lanaiOutdoor kitchenLuxurious granite countertopsSpacious home officeGolf course views
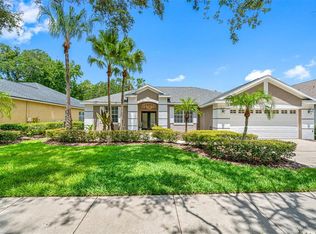
    Completely Remodeled Gem with Expansive Screened Lanai, Outdoor Kitchen, and Golf Course Views! This home has it all—completely remodeled with every detail considered, the seller has opened up the living spaces, added luxurious extras, and handled all the updates for you! Now you can move in and enjoy the dream lifestyle with a newer roof installed in 2017, a newer A/C installed in 2022, and a complete remodel including appliances, fixtures, and countertops in 2021. Located in the highly sought-after, guard-gated golf community of River Hills, this stunning home sits on a large 0.31-acre lot. As you step through the grand double-led glass doors, you’ll be welcomed by breathtaking views of the lush backyard and the golf course beyond. The massive screened lanai is perfect for entertaining or unwinding, complete with a beautiful outdoor kitchen added in 2021 and a sparkling heated pool & spa. With soaring 11-foot ceilings and stunning travertine floors, this home has been meticulously remodeled and offers the feel of a brand-new build. Designed for modern living, the open-concept layout effortlessly connects the main living areas. At the front of the home, a spacious home office or fifth bedroom boasts abundant natural light, a generous closet, and elegant French doors. The formal living and dining areas are perfect for welcoming guests, while the heart of the home—a stunningly remodeled kitchen—features 42” white cabinetry, luxurious granite countertops, a stylish backsplash, and top-tier stainless appliances. The expansive island with breakfast bar seating invites family and friends to gather around, and with the adjacent family room, you'll never miss a moment of conversation. The primary suite is a private retreat, bathed in natural light with large windows and sliding glass doors that open to the lanai. With beautiful hardwood floors, a tray ceiling, two custom walk-in closets, and a remodeled spa-like en-suite bath complete with dual vanities, an oversized walk-in shower, and a garden tub, this suite offers the ultimate in luxury. The functional triple split floor plan provides privacy for all. Two bedrooms share a fully remodeled bath, while a fourth bedroom at the back of the home has its own private bath and separate entrance, perfect for guests or multigenerational living. You’ll fall in love with the outdoor living space, where you can relax in the oversized screened lanai, enjoy al fresco meals in the outdoor kitchen, or take a dip in the pool while overlooking the serene golf course. River Hills offers exceptional amenities, including a 24-hour guarded gate, an award-winning golf course, a fitness center, tennis courts, a clubhouse, and an Olympic-sized swimming pool. Don’t miss your chance to tour this one-of-a-kind property today!

    Zillow last checked:

    Listing updated:

    Listed by:

    Brenda Wade 813-655-5333,

    SIGNATURE REALTY ASSOCIATES 813-689-3115

    Bought with:

    Melissa Morey, 3607458

    SIGNATURE REALTY ASSOCIATES

    Source: Stellar MLS,MLS#: TB8315815MLS LogoOriginating MLS: Suncoast Tampa

    Facts & features

    Interior

    Bedrooms & bathrooms
    • Bedrooms: 5
    • Bathrooms: 4
    • Full bathrooms: 3
    • 1/2 bathrooms: 1
    Rooms
    • Room types: Attic, Den/Library/Office, Family Room, Utility Room
    Primary bedroom
    • Features: Walk-In Closet(s)
    • Level: First
    • Area: 204 Square Feet
    • Dimensions: 17x12
    Bedroom 2
    • Features: Built-in Closet
    • Level: First
    • Area: 144 Square Feet
    • Dimensions: 12x12
    Bedroom 3
    • Features: Built-in Closet
    • Level: First
    • Area: 121 Square Feet
    • Dimensions: 11x11
    Bedroom 4
    • Features: Built-in Closet
    • Level: First
    • Area: 121 Square Feet
    • Dimensions: 11x11
    Bedroom 5
    • Features: Built-in Closet
    • Level: First
    • Area: 110 Square Feet
    • Dimensions: 11x10
    Dining room
    • Level: First
    • Area: 156 Square Feet
    • Dimensions: 13x12
    Family room
    • Level: First
    • Area: 289 Square Feet
    • Dimensions: 17x17
    Kitchen
    • Level: First
    • Area: 234 Square Feet
    • Dimensions: 18x13
    Laundry
    • Level: First
    • Area: 42 Square Feet
    • Dimensions: 7x6
    Living room
    • Level: First
    • Area: 224 Square Feet
    • Dimensions: 16x14
    Heating
    • Central, Electric
    Cooling
    • Central Air
    Appliances
    • Included: Dishwasher, Disposal, Electric Water Heater, Exhaust Fan, Microwave, Range, Range Hood, Wine Refrigerator
    • Laundry: Inside, Laundry Room
    Features
    • Ceiling Fan(s), Crown Molding, Eating Space In Kitchen, High Ceilings, Kitchen/Family Room Combo, Living Room/Dining Room Combo, Open Floorplan, Primary Bedroom Main Floor, Split Bedroom, Stone Counters, Thermostat, Tray Ceiling(s), Walk-In Closet(s)
    • Flooring: Carpet, Engineered Hardwood, Porcelain Tile, Travertine
    • Doors: Outdoor Grill, Sliding Doors
    • Windows: Blinds, Shutters
    • Has fireplace: No
    Interior area
    • Total structure area: 3,843
    • Total interior livable area: 2,815 sqft

    Property

    Parking
    • Total spaces: 3
    • Parking features: Driveway, Garage Door Opener
    • Attached garage spaces: 3
    • Has uncovered spaces: Yes
    Features
    • Levels: One
    • Stories: 1
    • Patio & porch: Covered, Front Porch, Rear Porch, Screened
    • Exterior features: Irrigation System, Lighting, Outdoor Grill, Private Mailbox, Rain Gutters, Sidewalk
    • Has private pool: Yes
    • Pool features: Gunite, Heated, In Ground, Lighting, Pool Sweep, Salt Water, Screen Enclosure
    • Has spa: Yes
    • Spa features: Heated, In Ground
    • Has view: Yes
    • View description: Golf Course
    Lot
    • Size: 0.31 Acres
    • Dimensions: 86 x 158
    • Features: City Lot, Landscaped, Level, On Golf Course, Sidewalk
    • Residential vegetation: Mature Landscaping, Oak Trees
    Details
    • Parcel number: U1030215G300003400004.0
    • Zoning: PD
    • Special conditions: None

    Construction

    Type & style
    • Home type: SingleFamily
    • Architectural style: Traditional
    • Property subtype: Single Family Residence
    Materials
    • Block, Stucco
    • Foundation: Slab
    • Roof: Shingle
    Condition
    • New construction: No
    • Year built: 2000

    Utilities & green energy

    • Sewer: Public Sewer
    • Water: Public
    • Utilities for property: BB/HS Internet Available, Cable Available, Cable Connected, Electricity Available, Electricity Connected, Fiber Optics, Phone Available, Propane, Public, Sewer Available, Sewer Connected, Underground Utilities, Water Available, Water Connected

    Community & HOA

    Community
    • Features: Deed Restrictions, Fitness Center, Gated Community - Guard, Golf Carts OK, Golf, Irrigation-Reclaimed Water, Park, Playground, Pool, Restaurant, Sidewalks, Tennis Court(s)
    • Security: Gated Community, Smoke Detector(s)
    • Pet fee: $0 monthly
    • Subdivision: RIVER HILLS COUNTRY CLUB
    HOA
    • Has HOA: Yes
    • Amenities included: Basketball Court, Clubhouse, Fence Restrictions, Fitness Center, Gated, Golf Course, Maintenance, Optional Additional Fees, Park, Playground, Pool, Security, Tennis Court(s), Trail(s), Vehicle Restrictions
    • Services included: 24-Hour Guard, Community Pool, Maintenance Grounds, Pool Maintenance, Security
    • HOA fee: $212 monthly
    • HOA name: Green Acres - Jamie Williams
    • HOA phone: 813-662-0837
    Location
    • Region: Valrico

    Financial & listing details

    • Price per square foot: $277/sqft
    • Tax assessed value: $566,131
    • Annual tax amount: $7,015
    • Date on market: 10/30/2024
    • Cumulative days on market: 5 days
    • Listing terms: Cash,Conventional,FHA,VA Loan
    • Ownership: Fee Simple
    • Total actual rent: 0
    • Electric utility on property: Yes
    • Road surface type: Paved

    Price history

    DateEventPrice
    12/13/2024Sold$779,000-1.3%$277/sqft
    Source: Stellar MLS #TB8315815 Report a problem
    11/4/2024Pending sale$789,000$280/sqft
    Source: Stellar MLS #TB8315815 Report a problem
    10/30/2024Listed for sale$789,000+51.7%$280/sqft
    Source: Stellar MLS #TB8315815 Report a problem
    3/8/2021Sold$520,000+1.6%$185/sqft
    Source: Stellar MLS #T3288772 Report a problem
    2/8/2021Pending sale$512,000$182/sqft
    Source: Stellar MLS #T3288772 Report a problem
    2/5/2021Listed for sale$512,000+59%$182/sqft
    Source: Stellar MLS #T3288772 Report a problem
    6/14/2013Sold$322,000-3.6%$114/sqft
    Source: Public Record Report a problem
    5/3/2013Listed for sale$334,000+5.4%$119/sqft
    Source: COLDWELL BANKER RESIDENTIAL REAL ESTATE LLC #T2567805 Report a problem
    5/10/2004Sold$316,900+33.2%$113/sqft
    Source: Public Record Report a problem
    5/9/2000Sold$237,900$85/sqft
    Source: Public Record Report a problem

    Public tax history

    YearProperty taxesTax assessment
    2025$10,976 +51.4%$566,131 +33.1%
    2024$7,250 +3.4%$425,244 +3%
    2023$7,015 +3.8%$412,858 +3%
    2022$6,756 +23.7%$400,833 +25%
    2021$5,463 +1.9%$320,696 +1.4%
    2020$5,359 -2.9%$316,268 +2.3%
    2019$5,518 $309,157 +1.9%
    2018$5,518 +1.8%$303,393 -8.9%
    2017$5,418 +1.2%$332,933 +14.4%
    2016$5,354 +0.7%$291,041 +0.6%
    2015$5,318 +14%$289,271 +14.8%
    2014$4,665 $251,881 +10%
    2013$4,665 +18.9%$228,961 +10.1%
    2012$3,925 -6.1%$208,020 -5.6%
    2011$4,181 -4.1%$220,309 -4.6%
    2010$4,362 -10.2%$230,977 -9.4%
    2009$4,858 -6.8%$254,823 -6.3%
    2008$5,213 -23.7%$271,958 -18.2%
    2007$6,833 -0.9%$332,478 +2.5%
    2006$6,891 -0.1%$324,369 +3%
    2005$6,901 $314,921 +15.4%
    2004-- $272,870 +12.5%
    2003-- $242,539 +1.7%
    2002-- $238,564 +1.6%
    2001-- $234,807 +226.1%
    2000$2,022 $72,000
    Find assessor info on the county website

    Neighborhood: 33596

    Nearby schools

    GreatSchools rating
    Get a cash offer in 3 minutes
    Find out how much your home could sell for in as little as 3 minutes with a no-obligation cash offer.
    Estimated market value
    $752,100
    Get a cash offer in 3 minutes
    Find out how much your home could sell for in as little as 3 minutes with a no-obligation cash offer.
    Estimated market value
    $752,100