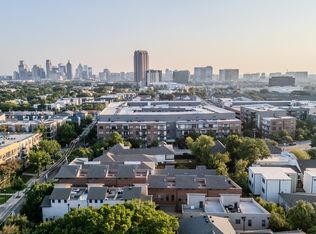
It is a charming 1920 bungalow with 3 (2+) bed/2 bath that will have all new toilets, new dishwasher, washer dyer hook ups. Each bedroom has a ceiling fan, there are window covers through out. In addition, it has a 2+ car garage with a full efficiency apartment (approx. 900square feet) above.
The third bedroom (bonus space) is a sleeping porch they enclosed a long time ago - only accessible through the second bedroom. It is a great nursery or office or third bedroom for a child. In addition, it has a dining room, living room, breakfast room and kitchen.
The garage apartment has hardwood floors, separate HVAC, walk in shower, full ceiling height, walk in closet and washer/dryer hook ups.
It is walking distance to Armstrong elementary, HP Middle school as well as parks with playgrounds and tennis/pickleball courts. Walking distance to the Katy Trail, Knox Henderson restaurants and shopping.
Big fenced yard with lots of open space and a small paved area for a table/chairs.
The best features of this house in spring and fall is the covered porch on the front. With the ceiling fan going. it is a great place to eat, enjoy a cold lemonade, chat with neighbors!
Rent + lawn care + utilities + deposit required.
Tenant will pay all utilities plus lawn care. Renter should have renters insurance for personal contents as well. There maybe no smoking in the house. Pets are allowed but tenant will be responsible for any and all damage caused by put including scratches on doors and stains on wood flooring.
House for rent
Accepts Zillow applications
$8,500/moFees may apply
3511 Dartmouth Ave, Highland Park, TX 75205
3beds
1,966sqft
Price may not include required fees and charges. Price shown reflects the lease term provided. Learn more|
Single family residence
Available Tue Sep 1 2026
Cats, dogs OK
Air conditioner, central air
Hookups laundry
Garage parking
Central, forced air
What's special
Dining roomBreakfast roomWindow covers throughout
- 8 days |
- -- |
- -- |
Zillow last checked:
Listing updated:
Travel times
Facts & features
Interior
Bedrooms & bathrooms
- Bedrooms: 3
- Bathrooms: 2
- Full bathrooms: 2
Heating
- Central, Forced Air
Cooling
- Air Conditioner, Central Air
Appliances
- Included: Dishwasher, Freezer, Microwave Oven, Oven, Refrigerator
- Laundry: Hookups
Features
- Walk In Closet
- Flooring: Tile
Interior area
- Total interior livable area: 1,966 sqft
Property
Parking
- Parking features: Detached, Garage
- Has garage: Yes
- Details: Contact manager
Features
- Exterior features: Walk In Closet
Details
- Additional structures: Garage(s)
- Parcel number: 60084500790070000
Construction
Type & style
- Home type: SingleFamily
- Property subtype: Single Family Residence
Community & HOA
Location
- Region: Highland Park
Financial & listing details
- Lease term: 1 Year
Nearby apartments for rent
Price history
| Date | Event | Price |
|---|---|---|
| 8/20/2026 | Listed for rent | $8,500$4/sqft |
Source: Zillow Rentals Report a problem | ||
Neighborhood: 75205
Nearby schools
GreatSchools rating
- 10/10Armstrong Elementary SchoolGrades: PK-4Distance: 0.3 mi
- 10/10Highland Park Middle SchoolGrades: 7-8Distance: 0.7 mi
- 9/10Highland Park High SchoolGrades: 9-12Distance: 1.6 mi