This newly constructed three-bedroom, 2.5-bath home is situated in a beautiful neighborhood conveniently located near downtown Knoxville. The two-story layout features an accent wall in both the master bedroom and living room, enhancing the home's modern appeal. The main floor boasts luxury vinyl (LV) flooring throughout the living areas, while cozy carpeting is found in the master and additional bedrooms. Enjoy outdoor living with a deck accessible from the dining area, perfect for entertaining or relaxing. The kitchen includes a breakfast bar counter and pantry for added convenience. A utility room and a two-car garage provide ample storage space on this level lot. 5 panel doors and bullnose corners throughout.
Information deemed reliable buyer to verify.
Sold for $359,900
$359,900
3511 Duck Pond Way, Knoxville, TN 37924
3beds
1,460sqft
Single Family Residence
Built in 2026
5,227 Square Feet Lot
$361,800 Zestimate®
$247/sqft
$2,321 Estimated rent
Home value
$361,800
$344,000 - $380,000
$2,321/mo
Zestimate® history
Owner options
List your home for rent
$2,321/mo
Rent Zestimate®
Find your next renter with Zillow Rental Manager. Plus, with online applications, you can quickly screen prospective tenants – for free.
$2,321/mo
Rent Zestimate®
Refinance and save
$2,327/mo
Est. payment
Refinancing to a lower rate could help reduce your monthly payments and save thousands over the life of the loan.
$2,327/mo
Est. payment
Explore your selling options
Work with a Zillow partner agent
Leverage their expertise and Zillow's premium Showcase listings to get your home seen by more buyers.
Get startedList with your own agent
Get your home in front of millions of buyers by listing it on Zillow.
Learn how to do itSell it yourself
Take full control of how buyers see your home on Zillow by listing For Sale by Owner (FSBO).
List your homeWhat's special
Two-car garageUtility roomLevel lotBullnose corners throughoutTwo-story layout
Zillow last checked:
Listing updated:
Listed by:
Connie Roberts 865-680-3156,
Roberts Real Estate,
Gretchen H. Hollifield,
Roberts Real Estate
Bought with:
Chase Drews, 366918
MaX House brokered eXp
Source: East Tennessee Realtors,MLS#: 1325909
Facts & features
Interior
Bedrooms & bathrooms
- Bedrooms: 3
- Bathrooms: 3
- Full bathrooms: 2
- 1/2 bathrooms: 1
Heating
- Heat Pump, Electric
Cooling
- Central Air, Ceiling Fan(s)
Appliances
- Included: Dishwasher, Disposal, Microwave, Range
Features
- Walk-In Closet(s), Pantry, Breakfast Bar, Eat-in Kitchen
- Flooring: Laminate, Carpet, Tile
- Windows: Windows - Vinyl, Insulated Windows, ENERGY STAR Qualified Windows
- Basement: Crawl Space
- Has fireplace: No
- Fireplace features: None
Interior area
- Total structure area: 1,460
- Total interior livable area: 1,460 sqft
Property
Parking
- Total spaces: 2
- Parking features: Garage Door Opener, Attached, Main Level
- Attached garage spaces: 2
Features
- Exterior features: Prof Landscaped
Lot
- Size: 5,227 Square Feet
- Dimensions: 60 x 70
- Features: Level
Details
- Parcel number: 050IB03102
Construction
Type & style
- Home type: SingleFamily
- Architectural style: Craftsman
- Property subtype: Single Family Residence
Materials
- Vinyl Siding, Brick
Condition
- Year built: 2026
Utilities & green energy
- Sewer: Public Sewer
- Water: Public
Community & HOA
Community
- Security: Smoke Detector(s)
- Subdivision: Park At Babelay Unit 2
HOA
- Has HOA: Yes
- HOA fee: $250 annually
Location
- Region: Knoxville
Financial & listing details
- Price per square foot: $247/sqft
- Date on market: 1/9/2026
Price history
| Date | Event | Price |
|---|---|---|
| 2/19/2026 | Sold | $359,900$247/sqft |
Source:  East Tennessee Realtors #1325909 Report a problem East Tennessee Realtors #1325909 Report a problem | ||
| 1/19/2026 | Pending sale | $359,900$247/sqft |
Source: East Tennessee Realtors #1325909 Report a problem | ||
| 1/9/2026 | Listed for sale | $359,900$247/sqft |
Source: East Tennessee Realtors #1325909 Report a problem | ||
Public tax history
Tax history is unavailable.
Neighborhood: 37924
Nearby homes
- $382,3003 bd2 ba1.6k sqft3514 Duck Pond Way, Knoxville, TN 37924Off Market
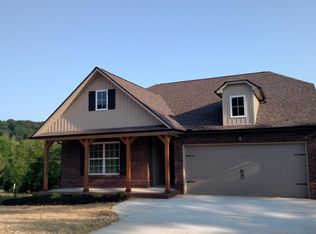
- $331,9003 bd2 ba1.3k sqft6100 Park Shadow Way, Knoxville, TN 37924Off Market

- $323,1003 bd2 ba1.3k sqft6104 Park Shadow Way, Knoxville, TN 37924Off Market
- $420,2003 bd2 ba2k sqft3412 Pond Run Way, Knoxville, TN 37924Off Market

- $412,8003 bd3 ba2k sqft3512 Duck Pond Way, Knoxville, TN 37924Off Market
- $380,0003 bd2 ba1.5k sqft3508 Duck Pond Way, Knoxville, TN 37924Sold
- $407,4003 bd2 ba2.1k sqft3415 Pond Run Way, Knoxville, TN 37924Off Market
- $389,3003 bd2 ba1.6k sqft3504 Duck Pond Way, Knoxville, TN 37924Off Market
Nearby schools
GreatSchools rating
- 5/10Ritta Elementary SchoolGrades: PK-5Distance: 0.8 mi
- 6/10Holston Middle SchoolGrades: 6-8Distance: 2.3 mi
- 4/10Gibbs High SchoolGrades: 9-12Distance: 5.4 mi
Schools provided by the listing agent
- Elementary: Ritta
- Middle: Holston
- High: Gibbs
Source: East Tennessee Realtors. This data may not be complete. We recommend contacting the local school district to confirm school assignments for this home.
Get a cash offer in 3 minutes
Find out how much your home could sell for in as little as 3 minutes with a no-obligation cash offer.
Estimated market value
$361,800
Get a cash offer in 3 minutes
Find out how much your home could sell for in as little as 3 minutes with a no-obligation cash offer.
Estimated market value
$361,800
- Tennessee
- Knox County
- Knoxville
- 37924
- 3511 Duck Pond Way
Nearby cities
Nearby neighborhoods
Nearby zip codes
Other Knoxville Topics
