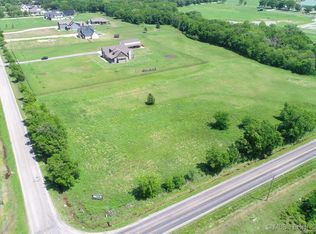
*MOTIVATED SELLER* Experience refined country living with this extraordinary 4-bedroom, 4.5 bathroom estate, With a BRAND NEW ROOF perfectly positioned on 20 pristine acres of privacy just minutes from downtown Bixby. Behind a gated entrance, this property blends timeless craftsmanship with modern luxury, offering the ideal retreat for equestrians, small scale farming or families seeking space and sophistication. Originally built with quality and extensively remodeled in 2018, the home features high-efficiency gas conversion, rich oak and alder custom cabinetry, Carrera marble floors, and striking crystal granite countertops. The gourmet kitchen is a showpiece with GE Monogram appliances, handmade copper/stainless vent hood, beamed ceilings, and an oversized island, perfect for everyday living or hosting in style. Every room, from the reimagined laundry and pantry to the formal foyer and office, reflects thoughtful design and top-tier finishes. Outdoors, enjoy the pool with natural rockwork, two fully stocked ponds, and professionally landscaped grounds. Wildlife awaits you from deer to bald eagles. Equestrian lovers will appreciate the 50x60 insulated horse barn with 4 stalls (room for more), hot water wash rack, tack room, and adjacent 25x60 insulated shop with 220V service. A concrete driveway, vinyl 4-rail fencing, mature trees, and hitching posts add charm and functionality. Additional upgrades include security with 8-camera surveillance, windows, ceiling fans, designer lighting, custom woodwork throughout, and more. This rare opportunity offers seclusion, elegance, and versatility-all just south of Tulsa.
Sold for $1,775,000
$1,775,000
3511 E 181st St S, Bixby, OK 74008
4beds
5,606sqft
Single Family Residence
Built in 1999
20 Acres Lot
$1,775,900 Zestimate®
$317/sqft
$6,051 Estimated rent
Home value
$1,775,900
$1.69M - $1.86M
$6,051/mo
Zestimate® history
Owner options
List your home for rent
$6,051/mo
Rent Zestimate®
Find your next renter with Zillow Rental Manager. Plus, with online applications, you can quickly screen prospective tenants – for free.
$6,051/mo
Rent Zestimate®
Refinance and save
$8,998/mo
Est. payment
Refinancing to a lower rate could help reduce your monthly payments and save thousands over the life of the loan.
$8,998/mo
Est. payment
Explore your selling options
Work with a Zillow partner agent
Leverage their expertise and Zillow's premium Showcase listings to get your home seen by more buyers.
Get startedList with your own agent
Get your home in front of millions of buyers by listing it on Zillow.
Learn how to do itSell it yourself
Take full control of how buyers see your home on Zillow by listing For Sale by Owner (FSBO).
List your homeWhat's special
Professionally landscaped groundsPool with natural rockworkTwo fully stocked pondsCustom woodwork throughoutHigh-efficiency gas conversionGated entranceMature trees
Zillow last checked:
Listing updated:
Listed by:
Greg Ganzkow 918-381-5656,
Coldwell Banker Select
Bought with:
Glenn L Shaw, 122201
Pinnacle Realty Group
Source: MLS Technology, Inc.,MLS#: 2606699 Originating MLS: MLS Technology
Originating MLS: MLS TechnologyFacts & features
Interior
Bedrooms & bathrooms
- Bedrooms: 4
- Bathrooms: 5
- Full bathrooms: 4
- 1/2 bathrooms: 1
Primary bedroom
- Description: Master Bedroom,Dress,Private Bath,Walk-in Closet
- Level: First
Bedroom
- Description: Bedroom,Private Bath,Walk-in Closet
- Level: First
Bedroom
- Description: Bedroom,Private Bath,Walk-in Closet
- Level: Second
Bedroom
- Description: Bedroom,Private Bath,Walk-in Closet
- Level: Second
Primary bathroom
- Description: Master Bath,Double Sink,Full Bath,Separate Shower
- Level: First
Bathroom
- Description: Hall Bath,Half Bath
- Level: First
Bonus room
- Description: Additional Room,Exercise
- Level: Second
Den
- Description: Den/Family Room,Separate
- Level: First
Dining room
- Description: Dining Room,Formal
- Level: First
Game room
- Description: Game/Rec Room,Over Garage
- Level: First
Kitchen
- Description: Kitchen,Eat-In,Island,Pantry
- Level: First
Living room
- Description: Living Room,Fireplace,Great Room
- Level: First
Office
- Description: Office,
- Level: First
Recreation
- Description: Hobby Room,Additional Room
- Level: Second
Utility room
- Description: Utility Room,Inside,Separate,Sink
- Level: First
Heating
- Central, Gas, Multiple Heating Units
Cooling
- Central Air, 3+ Units
Appliances
- Included: Built-In Range, Convection Oven, Double Oven, Dryer, Dishwasher, Freezer, Disposal, Gas Water Heater, Ice Maker, Microwave, Oven, Range, Refrigerator, Tankless Water Heater, Water Heater, Wine Refrigerator, Washer
- Laundry: Gas Dryer Hookup
Features
- Attic, Dry Bar, Granite Counters, High Ceilings, High Speed Internet, Stone Counters, Cable TV, Vaulted Ceiling(s), Wired for Data, Ceiling Fan(s), Gas Range Connection, Gas Oven Connection, Programmable Thermostat
- Flooring: Carpet, Tile, Wood
- Doors: Insulated Doors
- Windows: Casement Window(s), Vinyl, Wood Frames, Insulated Windows
- Basement: None
- Number of fireplaces: 1
- Fireplace features: Gas Starter, Wood Burning
Interior area
- Total structure area: 5,606
- Total interior livable area: 5,606 sqft
Property
Parking
- Total spaces: 4
- Parking features: Attached, Garage, Shelves, Storage, Workshop in Garage
- Attached garage spaces: 4
Features
- Levels: Two
- Stories: 2
- Patio & porch: Covered, Patio, Porch
- Exterior features: Sprinkler/Irrigation, Landscaping, Lighting, Rain Gutters
- Pool features: Gunite, In Ground
- Has spa: Yes
- Spa features: Hot Tub
- Fencing: Decorative,Electric,Full,Vinyl,Wire
Lot
- Size: 20 Acres
- Features: Farm, Mature Trees, Pond on Lot, Ranch, Stream/Creek, Spring, Wooded
Details
- Additional structures: Barn(s), Stable(s), Shed(s), Gazebo
- Parcel number: 97333733320010
- Horses can be raised: Yes
- Horse amenities: Horses Allowed, Stable(s)
Construction
Type & style
- Home type: SingleFamily
- Architectural style: English
- Property subtype: Single Family Residence
Materials
- Brick, Stone, Wood Frame
- Foundation: Slab
- Roof: Asphalt,Fiberglass
Condition
- Year built: 1999
Utilities & green energy
- Sewer: Lagoon
- Water: Rural
- Utilities for property: Electricity Available, Natural Gas Available, Phone Available, Water Available
Green energy
- Energy efficient items: Doors, Insulation, Windows
Community & HOA
Community
- Features: Gutter(s), Sidewalks
- Security: Safe Room Interior, Security System Owned, Smoke Detector(s)
- Subdivision: Tulsa Co Unplatted
HOA
- Has HOA: No
Location
- Region: Bixby
Financial & listing details
- Price per square foot: $317/sqft
- Tax assessed value: $1,263,206
- Annual tax amount: $15,678
- Date on market: 2/26/2026
- Cumulative days on market: 313 days
- Listing terms: Conventional,Other
Price history
| Date | Event | Price |
|---|---|---|
| 6/15/2026 | Sold | $1,775,000-6.3%$317/sqft |
Source:  MLS Technology, Inc. #2606699 Report a problem MLS Technology, Inc. #2606699 Report a problem | ||
| 5/19/2026 | Pending sale | $1,895,000$338/sqft |
Source: MLS Technology, Inc. #2606699 Report a problem | ||
| 5/4/2026 | Price change | $1,895,000-5%$338/sqft |
Source: MLS Technology, Inc. #2606699 Report a problem | ||
| 4/7/2026 | Price change | $1,995,000-4.8%$356/sqft |
Source: MLS Technology, Inc. #2606699 Report a problem | ||
| 2/26/2026 | Listed for sale | $2,095,000-3.7%$374/sqft |
Source: MLS Technology, Inc. #2606699 Report a problem | ||
| 1/31/2026 | Listing removed | $2,175,000$388/sqft |
Source:  Coldwell Banker Select #2521984 Report a problem Coldwell Banker Select #2521984 Report a problem | ||
| 1/28/2026 | Listed for sale | $2,175,000$388/sqft |
Source: MLS Technology, Inc. #2521984 Report a problem | ||
| 1/13/2026 | Pending sale | $2,175,000$388/sqft |
Source: MLS Technology, Inc. #2521984 Report a problem | ||
| 11/21/2025 | Price change | $2,175,000-3.3%$388/sqft |
Source: MLS Technology, Inc. #2521984 Report a problem | ||
| 5/28/2025 | Listed for sale | $2,250,000+26.8%$401/sqft |
Source: MLS Technology, Inc. #2521984 Report a problem | ||
| 9/24/2018 | Listing removed | $1,775,000+24.6%$317/sqft |
Source: Coldwell Banker Select #1807628 Report a problem | ||
| 6/25/2018 | Sold | $1,425,000-19.7%$254/sqft |
Source: MLS Technology, Inc. #1807628 Report a problem | ||
| 5/11/2018 | Listed for sale | $1,775,000$317/sqft |
Source: Coldwell Banker Select #1807628 Report a problem | ||
| 5/11/2018 | Pending sale | $1,775,000$317/sqft |
Source: Coldwell Banker Select #1807628 Report a problem | ||
| 3/2/2018 | Listed for sale | $1,775,000+61.4%$317/sqft |
Source: Coldwell Banker Select #1807628 Report a problem | ||
| 4/22/2014 | Sold | $1,100,000-14.7%$196/sqft |
Source: Public Record Report a problem | ||
| 1/10/2014 | Price change | $1,290,000-4.1%$230/sqft |
Source: Coldwell Banker Select #1336946 Report a problem | ||
| 9/17/2013 | Price change | $1,345,000-3.6%$240/sqft |
Source: Coldwell Banker Select #1317801 Report a problem | ||
| 7/31/2013 | Price change | $1,395,000-3.8%$249/sqft |
Source: Coldwell Banker Select #1317801 Report a problem | ||
| 6/1/2013 | Listed for sale | $1,450,000$259/sqft |
Source: Coldwell Banker Select #1317801 Report a problem | ||
Public tax history
| Year | Property taxes | Tax assessment |
|---|---|---|
| 2025 | $16,127 +2.9% | $137,953 +0% |
| 2024 | $15,678 -3.7% | $137,937 |
| 2023 | $16,286 -0.8% | $137,937 |
| 2022 | $16,410 +0.4% | $137,937 -0.7% |
| 2021 | $16,352 -0.4% | $138,953 |
| 2020 | $16,415 -12.4% | $138,953 -11.4% |
| 2019 | $18,741 +0% | $156,750 +29.5% |
| 2018 | $18,741 +30.1% | $121,000 |
| 2017 | $14,405 +1% | $121,000 |
| 2016 | $14,266 | $121,000 |
| 2015 | $14,266 +6.1% | $121,000 +83.1% |
| 2014 | $13,441 | $66,096 +35% |
| 2013 | -- | $48,974 |
| 2012 | -- | $48,974 |
| 2011 | -- | $48,974 |
| 2010 | -- | $48,974 0% |
| 2009 | -- | $48,996 |
| 2008 | -- | $48,996 |
| 2007 | -- | $48,996 +3.6% |
| 2006 | -- | $47,288 +5% |
| 2005 | -- | $45,036 |
| 2003 | -- | $45,036 |
| 2002 | -- | $45,036 +4.9% |
| 2001 | -- | $42,924 +10.6% |
| 2000 | -- | $38,821 |
Find assessor info on the county website
Neighborhood: 74008
Nearby homes
- $750,200-- bd2 ba2.8k sqft3913 E 181st St S, Bixby, OK 74008Off Market
- $744,300-- bd3 ba3.2k sqft17941 S Harvard Ave E, Bixby, OK 74008Off Market
- $329,000-- bd-- ba-- sqft18045 S Harvard Ave E, Bixby, OK 74008Sold
- $329,0005 Acres18045 S Harvard Ave, Bixby, OK 74008Sold
- $855,600-- bd3 ba2.2k sqft17793 S Harvard Ave, Mounds, OK 74047Off Market
- $1,027,000-- bd1 ba8.6k sqft3921 E 181st St S, Bixby, OK 74008Off Market
- $246,700-- bd1 ba1.8k sqft4120 E 181st St S, Bixby, OK 74008Off Market
- $1,742,3005 bd5 ba5.7k sqft17785 S Harvard Ave, Mounds, OK 74047Off Market
Nearby schools
GreatSchools rating
- 9/10West ElementaryGrades: PK-3Distance: 3.1 mi
- 7/10Bixby Middle SchoolGrades: 7-8Distance: 4.1 mi
- 9/10Bixby High SchoolGrades: 9-12Distance: 4.1 mi
Schools provided by the listing agent
- Elementary: Central
- High: Bixby
- District: Bixby - Sch Dist (4)
Source: MLS Technology, Inc.. This data may not be complete. We recommend contacting the local school district to confirm school assignments for this home.


Get pre-qualified for a loan
At Zillow Home Loans, we can pre-qualify you in as little as 5 minutes with no impact to your credit score.An equal housing lender. NMLS #10287.
Sell for more on Zillow
Get a Zillow Showcase℠ listing at no additional cost and you could sell for .
$1,775,900
2% more
+$35,518
With Zillow Showcase(estimated)
$1,811,418
- Oklahoma
- Tulsa County
- Bixby
- 74008
- 3511 E 181st St S
Nearby cities
Nearby neighborhoods
Nearby zip codes
Other Bixby Topics
