Welcome to 3511 E. Bryn Mawr Dr, one of the most meticulously maintained homes for sale in Bloomington with million dollar level finishes. There is no better home on the market for the price point that is this level of perfection. This 4 bedroom 3 bath home offers a 3 car garage on a 1 acre lot. Outside the home has beautiful landscaping, fenced backyard. The lot is completely level, enclosed by mature trees for privacy and perfect for a swimming pool if desired. The covered front porch has room for furniture to relax. Inside the double door entry, a large home office offers the right amount of privacy for conference calls. Also a main level bedroom alongside a full bath. The main open floor plan of the home has wow factor with the two story great room. It has a floor to ceiling gas log fireplace, stone and custom woodwork surround. Windows bring in beautiful natural light, but also are remote controlled with privacyblinds. The ceiling in the great room is also not a detail to be missed, offering a coffered style ceiling and ceiling fan. The floors on the main levelarea are a gorgeous light toned engineered hardwood. Whether you love to cook or want to show off a beautiful kitchen, the Cambria quartz, stainless steel appliances, Amish handcrafted cabinets and island are just the beginning. The specialty spice racks, walk in pantry, tiled backsplash and bar seating plus breakfast nook. Alongside the kitchen: prep kitchen or butlers pantry. The 3 car garage has a sealed floor, tons of storage and enters right off the kitchen where there is a beautiful built in coat and shoe storage area. You'll find the primary suite large enough for seating area, with the closet of your dreams! large primary bath features a tiled shower and double vanity. Large laundry room with cabinets. Enjoy shaded privacy inthe screened in porch overlooking sunny backyard. Construction features: 2x6 construction, splash & and bat, blown and sprayed insulation, conditioned crawlspace.
Sold
Zestimate®
$1,050,000
3511 E Bryn Mawr Dr, Bloomington, IN 47401
5beds
3,806sqft
Residential, Single Family Residence
Built in 2017
1 Acres Lot
$1,050,000 Zestimate®
$276/sqft
$4,438 Estimated rent
Home value
$1,050,000
$998,000 - $1.10M
$4,438/mo
Zestimate® history
Owner options
List your home for rent
$4,438/mo
Rent Zestimate®
Find your next renter with Zillow Rental Manager. Plus, with online applications, you can quickly screen prospective tenants – for free.
$4,438/mo
Rent Zestimate®
Refinance and save
$5,069/mo
Est. payment
Refinancing to a lower rate could help reduce your monthly payments and save thousands over the life of the loan.
$5,069/mo
Est. payment
Explore your selling options
Work with a Zillow partner agent
Leverage their expertise and Zillow's premium Showcase listings to get your home seen by more buyers.
Get startedList with your own agent
Get your home in front of millions of buyers by listing it on Zillow.
Learn how to do itSell it yourself
Take full control of how buyers see your home on Zillow by listing For Sale by Owner (FSBO).
List your homeWhat's special
Fenced backyardTwo story great roomDouble door entryBeautiful landscapingStainless steel appliancesTiled backsplashSpecialty spice racks
Zillow last checked:
Listing updated:
Listed by:
Amanda Richardson 812-345-3042,
F.C. Tucker/Bloomington, REALT
Bought with:
Patrick Tumbarello
F.C. Tucker Company
Makayla Henderson
F.C. Tucker Company
Source: MIBOR as distributed by MLS GRID,MLS#: 22099319
Facts & features
Interior
Bedrooms & bathrooms
- Bedrooms: 5
- Bathrooms: 3
- Full bathrooms: 3
- Main level bathrooms: 1
- Main level bedrooms: 1
Primary bedroom
- Level: Upper
- Area: 361 Square Feet
- Dimensions: 19x19
Bedroom 2
- Level: Upper
- Area: 154 Square Feet
- Dimensions: 14x11
Bedroom 3
- Level: Upper
- Area: 168 Square Feet
- Dimensions: 14x12
Bedroom 4
- Level: Upper
- Area: 168 Square Feet
- Dimensions: 14x12
Bedroom 5
- Level: Main
- Area: 132 Square Feet
- Dimensions: 12x11
Dining room
- Level: Main
- Area: 110 Square Feet
- Dimensions: 10x11
Kitchen
- Level: Main
- Area: 204 Square Feet
- Dimensions: 17x12
Laundry
- Features: Tile-Ceramic
- Level: Upper
- Area: 63 Square Feet
- Dimensions: 7x9
Library
- Level: Main
- Area: 156 Square Feet
- Dimensions: 13x12
Living room
- Level: Main
- Area: 324 Square Feet
- Dimensions: 18x18
Heating
- Natural Gas
Cooling
- Central Air
Appliances
- Included: Dishwasher, Electric Water Heater, MicroHood, Electric Oven, Refrigerator, Microwave, Washer, Dryer, Range Hood
- Laundry: Upper Level, Laundry Room
Features
- Double Vanity, Built-in Features, Cathedral Ceiling(s), High Ceilings, Tray Ceiling(s), Kitchen Island, Entrance Foyer, High Speed Internet, In-Law Floorplan, Pantry, Smart Thermostat, Supplemental Storage, Walk-In Closet(s), Breakfast Bar
- Has basement: No
- Number of fireplaces: 1
- Fireplace features: Family Room, Gas Log, Great Room, Masonry, Living Room
Interior area
- Total structure area: 3,806
- Total interior livable area: 3,806 sqft
Property
Parking
- Total spaces: 3
- Parking features: Attached, Garage Door Opener
- Attached garage spaces: 3
Features
- Levels: Two
- Stories: 2
- Patio & porch: Covered, Screened
- Exterior features: Fire Pit
- Fencing: Fenced
Lot
- Size: 1 Acres
- Features: Corner Lot, Rural - Subdivision, Sidewalks, Storm Sewer, Street Lights, Mature Trees
Details
- Parcel number: 530814107010000008
- Horse amenities: None
Construction
Type & style
- Home type: SingleFamily
- Architectural style: Craftsman,Traditional
- Property subtype: Residential, Single Family Residence
Materials
- Cement Siding, Stone
- Foundation: Crawl Space
Condition
- Updated/Remodeled
- New construction: No
- Year built: 2017
Utilities & green energy
- Electric: 200+ Amp Service
- Water: Public
- Utilities for property: Electricity Connected, Sewer Connected, Water Connected
Community & HOA
Community
- Security: Carbon Monoxide Detector(s), Closed Circuit Camera(s), Fire Alarm, Security System, Smoke Detector(s)
- Subdivision: No Subdivision
Location
- Region: Bloomington
Financial & listing details
- Price per square foot: $276/sqft
- Tax assessed value: $756,800
- Annual tax amount: $5,990
- Date on market: 5/1/2026
- Cumulative days on market: 50 days
- Electric utility on property: Yes
Price history
| Date | Event | Price |
|---|---|---|
| 8/17/2026 | Sold | $1,050,000-4.8%$276/sqft |
Source:  MIBOR as distributed by MLS GRID #22099319 Report a problem MIBOR as distributed by MLS GRID #22099319 Report a problem | ||
| 6/19/2026 | Pending sale | $1,103,000 |
Source:  IRMLS #202614589 Report a problem IRMLS #202614589 Report a problem | ||
| 6/1/2026 | Price change | $1,103,000-3.5%$290/sqft |
Source: MIBOR as distributed by MLS GRID #22099319 Report a problem | ||
| 4/28/2026 | Listed for sale | $1,143,000+54% |
Source: IRMLS #202614589 Report a problem | ||
| 10/31/2019 | Sold | $742,000-1.1%$195/sqft |
Source: Agent Provided Report a problem | ||
| 5/24/2019 | Listed for sale | $750,000$197/sqft |
Source: RE/MAX Acclaimed Properties #201920978 Report a problem | ||
Public tax history
| Year | Property taxes | Tax assessment |
|---|---|---|
| 2025 | $7,056 -0.4% | $756,800 -8.4% |
| 2024 | $7,081 -0.9% | $826,500 +0% |
| 2023 | $7,144 +11.3% | $826,200 +2.5% |
| 2022 | $6,416 +11.9% | $806,300 +10.3% |
| 2021 | $5,735 +62.2% | $731,300 +13.9% |
| 2020 | $3,536 +45.8% | $642,200 +36.6% |
| 2019 | $2,426 +75.4% | $470,000 +42.2% |
| 2018 | $1,383 -0.7% | $330,500 +214.8% |
| 2017 | $1,392 | $105,000 |
| 2016 | $1,392 +4.3% | $105,000 +5% |
| 2014 | $1,334 +5460% | $100,000 +5455.6% |
| 2013 | $24 +14.7% | $1,800 +12.5% |
| 2012 | $21 +9.9% | $1,600 +6.7% |
| 2011 | $19 +14.4% | $1,500 +15.4% |
| 2010 | $17 +5.3% | $1,300 |
| 2009 | $16 +13.5% | $1,300 +18.2% |
| 2007 | $14 | $1,100 +266.7% |
| 2006 | -- | $300 |
| 2005 | -- | $300 |
Find assessor info on the county website
Neighborhood: 47401
Nearby homes
- $100,5001.04 Acres3524 E Bryn Mawr Dr, Bloomington, IN 47401Off Market
- $1,284,2004 bd6 ba6.3k sqft3527 E Bryn Mawr Dr, Bloomington, IN 47401Off Market
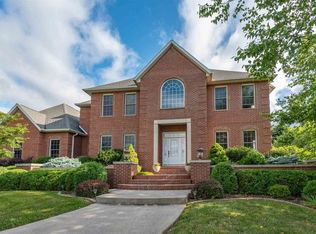
- $1,158,4004 bd4 ba2.9k sqft3553 E Bryn Mawr Dr, Bloomington, IN 47401Off Market
- $407,7003 bd2 ba2.3k sqft3303 S Snoddy Rd, Bloomington, IN 47401Off Market
- $100,0001.04 Acres3400 S Justin Ct, Bloomington, IN 47401Sold
- $1,128,8004 bd3 ba5.2k sqft3418 S Justin Ct, Bloomington, IN 47401Off Market
- $1,309,7005 bd4 ba3.4k sqft3569 E Bryn Mawr Dr, Bloomington, IN 47401Off Market
- $287,5003 bd2 ba1k sqft3525 E Bluebird Ln, Bloomington, IN 47401Sold
Nearby schools
GreatSchools rating
- 8/10Binford Elementary SchoolGrades: PK-6Distance: 2.2 mi
- 8/10Jackson Creek Middle SchoolGrades: 7-8Distance: 1.3 mi
- 10/10Bloomington High School SouthGrades: 9-12Distance: 2.3 mi
Schools provided by the listing agent
- Elementary: Rogers Elementary School
- Middle: Jackson Creek Middle School
- High: Bloomington High School South
Source: MIBOR as distributed by MLS GRID. This data may not be complete. We recommend contacting the local school district to confirm school assignments for this home.
Get a cash offer in 3 minutes
Find out how much your home could sell for in as little as 3 minutes with a no-obligation cash offer.
Estimated market value
$1,050,000
Get a cash offer in 3 minutes
Find out how much your home could sell for in as little as 3 minutes with a no-obligation cash offer.
Estimated market value
$1,050,000
- Indiana
- Monroe County
- Bloomington
- 47401
- 3511 E Bryn Mawr Dr
Nearby cities
Nearby neighborhoods
Nearby zip codes
Other Bloomington Topics
