Skip main navigation
Off market
  • $410,100

    3511 E Gerald St, Tucson, AZ 85716

    4beds
    2baths
    1,957sqft
    SingleFamily
    Built in 1960
    8,075 Square Feet Lot
    $410,100 Zestimate®
    $210/sqft
    $2,129 Estimated rent

    Home value

    $410,100

    $377,000 - $443,000

    $2,129/mo

    Zestimate® history
    Loading
    Loading...

    Owner options

    List your home for rent

    $2,129/mo

    Rent Zestimate®

    Find your next renter with Zillow Rental Manager. Plus, with online applications, you can quickly screen prospective tenants – for free.

    Learn more

    $2,129/mo

    Rent Zestimate®

    Refinance and save

    $2,431/mo

    Est. payment

    Refinancing to a lower rate could help reduce your monthly payments and save thousands over the life of the loan.

    See today's rates

    $2,431/mo

    Est. payment

    Explore your selling options

    Work with a Zillow partner agent

    Leverage their expertise and Zillow's premium Showcase listings to get your home seen by more buyers.

    Get started

    List with your own agent

    Get your home in front of millions of buyers by listing it on Zillow.

    Learn how to do it

    Sell it yourself

    Take full control of how buyers see your home on Zillow by listing For Sale by Owner (FSBO).

    List your home

    What's special

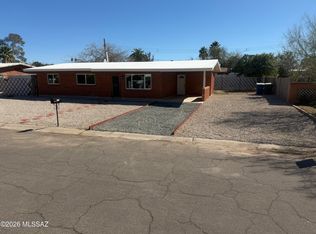
    Conventional ranch style red brick home in great condition! 3 carpeted bedrooms, 1 ¾ tiled bathrooms. Total living Space 1,923sq ft. Built in 1958 and well cared for by our family since 1974. Master bedroom is (11x11) with walk in closet, room A/C, ceiling fan and handicap accessible ¾ master bath with large shower. 2nd Bedroom (9x11), 3rd bedroom (11x11) both with ceiling fans and large closets. 2nd full bathroom, lots of extra oak cabinetry, tiled floors and counter-tops Large carpeted living room (14x15) with ceiling fan/light and coat closet. Large carpeted family room/den (22x10), with gorgeous wall to wall red brick fire place, oak pass thru window/counter top to kitchen, room A/C and ceiling fan. Enormous carpeted activity/sewing room (26x11), with room A/C, ceiling fan, separate private entry, garage entry and extra electrical outlets to accommodate multiple hobbies (entertainment, sewing, gaming, or office space) Large open newly tiled kitchen and dining room area (11x21) with, upgraded custom oak cabinets, accent lighting, 2 ceiling fans with lights and new formica countertops. Featuring, a large moveable center island, with lots of cabinet space. Includes range/oven, dishwasher, disposal, and under cabinet mounted microwave/hood. Extended tiled kitchen/dining area (11x11) connected to kitchen by new wide entry way. It features new oak cabinets and new formica countertops, side-by-side refrigerator, and large oak pantry. Laundry room (10x10) has been remodeled with new floor tile, new washer and dry hook ups, utility sink, fixtures and cabinets. Also exit to back yard and patio. Extra features include dual pane windows, storm screens, brand new gutters and downspouts, completely new paint inside and out. Vertical blinds in all rooms. Brand new large (7x16) screened in AZ room/front porch for added privacy with main entrance and private entrance. Large one car garage, with built in cabinets and automatic doors at both ends. Complete electrical upgrade, inside and out, including a 200amp service upgrade and security lighting on motion sensors/photo cells for complete property coverage. Includes a complete digital alarm system (monitoring optional) Brand new “Aero Cool Pro Series “ evaporative cooler with digital thermostat. Gas furnace with digital control. Gas water heater. Complete front yard low care landscaping with ¾ inch granite and irrigation system. Two beautiful mature “African Sumac” trees, large rose bushes and a brand new stamped concrete driveway. Backyard features spacious open area, with chain link slated fence, two large gates to allow for vehicle pull thru and able to accommodate a large RV, dog run/side yard, and features mature grapefruit tree, orange tree, and lemon tree. Separate workshop (11x11) with lighting, electric outlets, peg board, and shelving. It is located centrally in an established residential neighborhood in the Santa Catalina sub-division, and within walking distance to Blenman Elementary, Doolan Middle School, and Catalina High School. Located 3.24 miles NE of the University of Arizona (8-10 min drive). Perfect for family home for college rental housing. Close to “Sun Tran” bus route, shopping and retail outlets. Priced for quick sale! CONTACT: JEANNE (520) 296-6789 OR (520)241-1228 FOR SALE BY OWNER (REAL ESTATE AGENTS PLEASE DO NOT CONTACT!!)

    This property is off market, which means it's not currently listed for sale or rent on Zillow. This may be different from what's available on other websites or public sources.

    Facts & features

    Interior

    Bedrooms & bathrooms
    • Bedrooms: 4
    • Bathrooms: 2
    Heating
    • Forced air, Gas
    Cooling
    • Evaporative
    Appliances
    • Included: Dishwasher, Dryer, Freezer, Garbage disposal, Microwave, Range / Oven, Refrigerator, Washer
    Features
    • Flooring: Tile, Carpet
    • Basement: None
    • Has fireplace: Yes
    Interior area
    • Total interior livable area: 1,957 sqft

    Property

    Parking
    • Parking features: Garage - Attached, Off-street, On-street
    Features
    • Exterior features: Brick
    Lot
    • Size: 8,075 sqft
    Details
    • Parcel number: 122163340

    Construction

    Type & style
    • Home type: SingleFamily
    Materials
    • Roof: Built-up
    Condition
    • Year built: 1960

    Community & neighborhood

    Location
    • Region: Tucson

    Price history

    DateEventPrice
    3/24/2021Listing removed--
    Source: Owner Report a problem
    4/20/2011Sold$159,000-15.9%$81/sqft
    Source: MLS of Southern Arizona #21105762 Report a problem
    5/2/2010Listed for sale$189,000$97/sqft
    Source: Owner Report a problem

    Public tax history

    YearProperty taxesTax assessment
    2025$2,680 +6.7%$30,931 +2.4%
    2024$2,512 -0.8%$30,217 +29.1%
    2023$2,531 -1%$23,408 +13%
    2022$2,557 +4.2%$20,723 +1.5%
    2021$2,454 +3%$20,412 +1.9%
    2020$2,384 $20,034 +5.4%
    2019$2,384 +4.8%$19,010 +10.8%
    2018$2,274 -0.2%$17,164
    2017$2,279 +1.1%$17,164 +3.5%
    2016$2,254 +4.6%$16,585 +5%
    2015$2,156 $15,796
    2014-- --
    2013-- $147,517
    2012-- --
    2011-- --
    2010-- --
    2009-- --
    2007-- --
    2006-- --
    2005-- --
    2004-- --
    2003-- --
    2002-- --
    2001$1,384 -2.5%--
    2000$1,419 --

    Find assessor info on the county website

    Neighborhood: Palo Verde

    Nearby schools

    GreatSchools rating
    Schools provided by the listing agent
    • Elementary: Blenman Elementry
    • Middle: Doolen Middle School
    • High: Catalina High Schol
    • District: TUSD

    Source: The MLS. This data may not be complete. We recommend contacting the local school district to confirm school assignments for this home.

    Get a cash offer in 3 minutes
    Find out how much your home could sell for in as little as 3 minutes with a no-obligation cash offer.
    Estimated market value
    $410,100
    Get a cash offer in 3 minutes
    Find out how much your home could sell for in as little as 3 minutes with a no-obligation cash offer.
    Estimated market value
    $410,100