Skip main navigation
Active under contract
  • Price cut: $24K (4/23)
    $665,000

    3511 Eldorado Trl, Austin, TX 78739

    4beds
    1,867sqft
    : 
    Loading
    Get pre-qualified
    Single Family Residence
    Built in 1978
    0.51 Acres Lot
    $643,800 Zestimate®
    $356/sqft
    $47/mo HOA

    What's special

    Wood-burning fireplaceHalf-acre lotNew fenceLush backyardNew treesEnclosed patioQuartz countertops
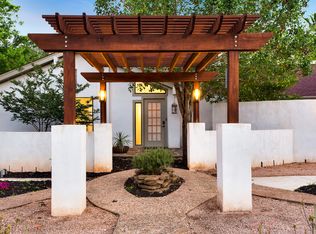
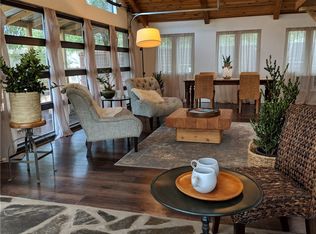
    **NEW ROOF INSTALLED** Beautifully updated & lovingly maintained, this ranch style home is situated on a half-acre lot in the heart of Shady Hollow. The flex room right off the foyer can be used as an office, playroom, or formal dining room! Soaring living room ceiling, natural light, accent beams, and a wood-burning fireplace create a warm, inviting space at the center of the home. The recently updated kitchen was designed with the cook in mind & allows them to enjoy their family & friends. More kitchen updates include custom cabinetry, quartz countertops, recessed lighting, and stainless steel appliances. A glass sliding door leads out onto the enclosed patio- perfect for morning coffee, entertaining, or curling up with a good book! The spacious primary bedroom has a private en suite bath. The renovated primary bath has a new dual vanity and spacious walk-in shower with recessed lighting. The 3 spacious secondary bedrooms share a full bath. The lush backyard has a large open area for outdoor games, a patio, new fence, new trees, and room for a pool! Some of the updates include: New septic, landscaping, and air duct system done in 2021; New paint & carpet in 2022, New Pella windows, front door, and recessed lighting in 2023; Kitchen renovation in 2024; New irrigation and 27 trees added in 2025. Zoned to the award-winning trio, Baranoff, Bailey, and Bowie High School! Neighborhood amenities include a community center, pool, park, tennis courts, basketball courts, and hiking trails.
    258 days
    |
    303
    |
    17
    |

    Zillow last checked:

    Listing updated:

    Listed by:

    Dena Davis (512) 686-3348,

    The Davis Company (512) 686-3348,

    Stephanie Nava (512) 947-3042,

    The Davis Company

    Source: Unlock MLS,MLS#: 7839185MLS Logo

      Facts & features

      Interior

      Bedrooms & bathrooms
      • Bedrooms: 4
      • Bathrooms: 2
      • Full bathrooms: 2
      • Main level bedrooms: 4
      Primary bedroom
      • Features: Ceiling Fan(s), Full Bath, High Ceilings, Recessed Lighting, Storage
      • Level: Main
      Bedroom
      • Features: Ceiling Fan(s), High Ceilings
      • Level: Main
      Bedroom
      • Features: Ceiling Fan(s), High Ceilings, Walk-In Closet(s)
      • Level: Main
      Bedroom
      • Features: Ceiling Fan(s), High Ceilings, Walk-In Closet(s)
      • Level: Main
      Primary bathroom
      • Features: Quartz Counters, Double Vanity, Full Bath, High Ceilings, Recessed Lighting, Walk-in Shower
      • Level: Main
      Bathroom
      • Features: Full Bath, High Ceilings
      • Level: Main
      Dining room
      • Features: High Ceilings, Recessed Lighting
      • Level: Main
      Kitchen
      • Features: Quartz Counters, Eat-in Kitchen, Galley Type Kitchen, High Ceilings, Open to Family Room, Pantry, Recessed Lighting
      • Level: Main
      Laundry
      • Features: High Ceilings, Recessed Lighting
      • Level: Main
      Living room
      • Features: Beamed Ceilings, Ceiling Fan(s), High Ceilings, Recessed Lighting, Vaulted Ceiling(s)
      • Level: Main
      Other
      • Features: Ceiling Fan(s), High Ceilings, Recessed Lighting
      • Level: Main
      Heating
      • Central
      Cooling
      • Central Air
      Appliances
      • Included: Dishwasher, Disposal, Microwave, Free-Standing Electric Range, Free-Standing Range, Stainless Steel Appliance(s), Washer/Dryer, Tankless Water Heater
      Features
      • Breakfast Bar, Built-in Features, Ceiling Fan(s), Vaulted Ceiling(s), Quartz Counters, Double Vanity, Electric Dryer Hookup, Eat-in Kitchen, Entrance Foyer, No Interior Steps, Open Floorplan, Primary Bedroom on Main, Recessed Lighting, Storage, Walk-In Closet(s), Washer Hookup
      • Flooring: Tile, Wood
      • Windows: Blinds, Display Window(s)
      • Number of fireplaces: 1
      • Fireplace features: Living Room, Wood Burning
      Interior area
      • Total interior livable area: 1,867 sqft
      Video & virtual tour

      Property

      Parking
      • Total spaces: 2
      • Parking features: Attached, Door-Single, Garage Door Opener, Garage Faces Side
      • Attached garage spaces: 2
      Accessibility
      • Accessibility features: None
      Features
      • Levels: One
      • Stories: 1
      • Patio & porch: Covered, Deck, Enclosed, Front Porch, Patio, Porch, Rear Porch, Screened
      • Exterior features: Lighting, No Exterior Steps, Private Yard
      • Pool features: None
      • Spa features: None
      • Fencing: Fenced, Privacy, Wood
      • Has view: Yes
      • View description: Neighborhood
      • Waterfront features: None
      Lot
      • Size: 0.51 Acres
      • Features: Back Yard, Curbs, Front Yard, Landscaped, Level, Native Plants, Public Maintained Road, Sprinkler - Automatic, Sprinklers In Front, Sprinkler - In-ground, Trees-Heavy, Trees-Medium (20 Ft - 40 Ft), Trees-Small (Under 20 Ft)
      Details
      • Additional structures: Storage
      • Parcel number: 04343404070000
      • Special conditions: Standard

      Construction

      Type & style
      • Home type: SingleFamily
      • Property subtype: Single Family Residence
      Materials
      • Foundation: Slab
      • Roof: Composition, Shingle
      Condition
      • Resale
      • New construction: No
      • Year built: 1978

      Utilities & green energy

      • Sewer: Private Sewer, Septic Tank
      • Water: Municipal Utility District (MUD)
      • Utilities for property: Cable Available, Electricity Connected, Internet-Cable, Internet-Fiber, Phone Available, Sewer Connected, Water Connected

      Community & HOA

      Community
      • Features: BBQ Pit/Grill, Clubhouse, Common Grounds, Curbs, Dog Park, High Speed Internet, Park, Pet Amenities, Picnic Area, Planned Social Activities, Playground, Pool, Sidewalks, Sport Court(s)/Facility, Street Lights, Tennis Court(s), Trash Pickup - Door to Door
      • Subdivision: Shady Hollow Add Sec 02 Ph 01
      HOA
      • Has HOA: Yes
      • Services included: Common Area Maintenance
      • HOA fee: $280 semi-annually
      • HOA name: Shady Hollow HOA
      Location
      • Region: Austin

      Financial & listing details

      • Price per square foot: $356/sqft
      • Tax assessed value: $563,508
      • Annual tax amount: $9,763
      • Date on market: 10/23/2025
      • Listing terms: Cash,Conventional,FHA,VA Loan
      • Electric utility on property: Yes

        Estimated market value

        $643,800

        $612,000 - $676,000

        $3,030/mo

        Price history

        DateEventPrice
        6/29/2026Contingent$665,000$356/sqft
        Source: Unlock MLS #7839185 Report a problem
        6/27/2026Listed for sale$665,000$356/sqft
        Source: Unlock MLS #7839185 Report a problem
        6/11/2026Contingent$665,000$356/sqft
        Source: Unlock MLS #7839185 Report a problem
        4/23/2026Price change$665,000-3.5%$356/sqft
        Source: Unlock MLS #7839185 Report a problem
        3/26/2026Price change$689,000-0.9%$369/sqft
        Source: Unlock MLS #7839185 Report a problem
        1/6/2026Price change$695,000-4.1%$372/sqft
        Source: Unlock MLS #7839185 Report a problem
        11/23/2025Price change$725,000-3.3%$388/sqft
        Source: Unlock MLS #7839185 Report a problem
        10/23/2025Listed for sale$750,000+37.4%$402/sqft
        Source: Unlock MLS #7839185 Report a problem
        6/2/2020Listing removed$545,900$292/sqft
        Source: Compass RE Texas, LLC #5904253 Report a problem
        6/2/2020Listed for sale$545,900$292/sqft
        Source: Compass RE Texas, LLC #5904253 Report a problem
        5/9/2020Pending sale$545,900$292/sqft
        Source: Compass RE Texas, LLC #5904253 Report a problem
        4/30/2020Listed for sale$545,900+96%$292/sqft
        Source: Compass RE Texas, LLC #5904253 Report a problem
        10/4/2011Listing removed$278,500$149/sqft
        Source: Owner Report a problem
        9/29/2011Listed for sale$278,500$149/sqft
        Source: Owner Report a problem

        Public tax history

        YearProperty taxesTax assessment
        2025$7,285 -14%$563,508 -9.5%
        2024$8,469 +19%$622,689 +7.8%
        2023$7,117 -6.6%$577,438 +10%
        2022$7,622 $524,944 +10%
        2021-- $477,222 +22.6%
        2020$6,324 -0.6%$389,400
        2019$6,361 +1.3%$389,400 +6%
        2018$6,282 $367,213 -1.1%
        2017$6,282 +20.9%$371,212 +10%
        2016$5,195 $337,465 +10%
        2015$5,195 $306,786 +7.3%
        2014$5,195 $285,997 +0.6%
        2013-- $284,330 +5.9%
        2012-- $268,498 +24.9%
        2011-- $214,936 -8.3%
        2010-- $234,398 -3.2%
        2009-- $242,192 +7.6%
        2008-- $225,039 +10%
        2007-- $204,581 +10%
        2006-- $185,983 +9.6%
        2005-- $169,744 -3.3%
        2002$3,323 $175,544

        Find assessor info on the county website

        Monthly payment

        Est. payment

        Payment breakdown

        Explore the cost of this home by adjusting the details. Changes won't be saved.
        All calculations are estimates and provided by Zillow, Inc. for informational purposes only. Actual amounts may vary.
        HOA fees may include property taxes on listings classified as Co-Ops. Contact the listing agent and/or owner for fee details.
        Mortgage interest rates are dependent on a number of factors, including credit score, down payment, and repayment length. Interest rate data provided by Zillow Group Marketplace, Inc. as of 1/1/1970 from various mortgage lenders with which we have lead or other similar arrangements; the Estimated Payment is an average of those rates.
        See how much you could borrow to make a competitive offer.

        Climate risks

        Neighborhood: Shady Hollow

        Getting around

        9 / 100
        Car-Dependent
        0 / 100
        No Nearby Transit
        32 / 100
        Somewhat Bikeable

        Nearby schools

        GreatSchools rating
        Schools provided by the listing agent
        • Elementary: Baranoff
        • Middle: Bailey
        • High: Bowie
        • District: Austin ISD

        Source: Unlock MLS. This data may not be complete. We recommend contacting the local school district to confirm school assignments for this home.

        A local agent can set up tours, give advice and negotiate with sellers.

        A local lender can help you make sure your offer is ready when you are.

        Browse local experts

        Similar homes

        Skip to the end of the carouselSkip to the beginning of the carousel