Discover the perfect blend of comfort and style in this beautifully appointed 700 sq. ft. open floor plan one-bedroom, one-bath condo. This inviting space boasts bamboo laminate flooring and elegant crown molding throughout, recessed lighting with dimmers creating a warm and sophisticated ambiance. Step into the spacious bedroom, featuring a large walk-in closet that provides ample storage for all your belongings. Enjoy your morning coffee or unwind after a long day on your private balcony, offering serene mountain views on clear days. The living area is enhanced with ceiling fans for your comfort and custom blinds on the dual-pane windows, ensuring peace, quiet, and excellent insulation. The bathroom is generously sized, providing plenty of room to get ready for your day. The modern kitchen has granite counters and is equipped with stainless steel appliances including microwave and dishwasher that make cooking and cleaning up a pleasure. The seller has thoughtfully replaced the windows and sliding door, adding to the overall efficiency and tranquility of this lovely home. Comes with one parking space in covered garage with storage cabinets above. Come take a look and see how roomy 700 square feet can truly feel. Situated just 2 blocks from all things Bixby Knolls, First Fridays, restaurants, breweries, and craft stores. This condo is more than just a place to live—it's a place to call home.
Sold for $387,500
Listed by: Keller Williams Pacific Estate • Andrea Testa • Contact: 562-513-7800
Bought with: Keller Williams Pacific Estate
Tax assessed value
$387,500
3511 Elm Ave Unit 312, Long Beach, CA 90807
1beds
700sqft
Condominium
Built in 1971
-- sqft lot
$395,800 Zestimate®
$554/sqft
$2,186 Estimated rent
Home value
$395,800
$372,000 - $420,000
$2,186/mo
Zestimate® history
Owner options
List your home for rent
$2,186/mo
Rent Zestimate®
Find your next renter with Zillow Rental Manager. Plus, with online applications, you can quickly screen prospective tenants – for free.
$2,186/mo
Rent Zestimate®
Refinance and save
$2,873/mo
Est. payment
Refinancing to a lower rate could help reduce your monthly payments and save thousands over the life of the loan.
$2,873/mo
Est. payment
Explore your selling options
Work with a Zillow partner agent
Leverage their expertise and Zillow's premium Showcase listings to get your home seen by more buyers.
Get startedList with your own agent
Get your home in front of millions of buyers by listing it on Zillow.
Learn how to do itSell it yourself
Take full control of how buyers see your home on Zillow by listing For Sale by Owner (FSBO).
List your homeWhat's special
Zillow last checked:
Listing updated:
Listed by:
Andrea Testa DRE #01936362 562-833-9642,
Keller Williams Pacific Estate,
Angie Rebennack DRE #02041125,
Keller Williams Pacific Estate
Bought with:
Marlene Raab, DRE #01340405
Keller Williams Pacific Estate
Source: CRMLS,MLS#: PW24121727 Originating MLS: California Regional MLS
Originating MLS: California Regional MLSFacts & features
Interior
Bedrooms & bathrooms
- Bedrooms: 1
- Bathrooms: 1
- Full bathrooms: 1
- Main level bathrooms: 1
- Main level bedrooms: 1
Rooms
- Room types: Bedroom, Kitchen, Other, Dining Room
Bedroom
- Features: All Bedrooms Down
Bathroom
- Features: Granite Counters, Tub Shower
Kitchen
- Features: Granite Counters
Other
- Features: Walk-In Closet(s)
Heating
- Wall Furnace
Cooling
- None
Appliances
- Included: Dishwasher, Electric Oven, Disposal, Microwave, Refrigerator, Water Heater
- Laundry: Common Area
Features
- Balcony, Ceiling Fan(s), Crown Molding, Separate/Formal Dining Room, Elevator, Granite Counters, Open Floorplan, Recessed Lighting, All Bedrooms Down, Walk-In Closet(s)
- Flooring: Bamboo
- Windows: Double Pane Windows, Shutters
- Has fireplace: No
- Fireplace features: None
- Common walls with other units/homes: 2+ Common Walls
Interior area
- Total interior livable area: 700 sqft
Property
Parking
- Total spaces: 1
- Parking features: Covered, Gated
- Attached garage spaces: 1
Features
- Levels: One
- Stories: 1
- Entry location: ground
- Pool features: None
- Spa features: None
- Has view: Yes
- View description: Mountain(s)
Details
- Additional parcels included: 7145006063
- Parcel number: 7145006101
- Zoning: LBR4N
- Special conditions: Standard
Construction
Type & style
- Home type: Condo
- Property subtype: Condominium
- Attached to another structure: Yes
Condition
- Updated/Remodeled,Turnkey
- New construction: No
- Year built: 1971
Utilities & green energy
- Sewer: Public Sewer
- Water: Public
- Utilities for property: Electricity Connected, Sewer Connected
Community & HOA
Community
- Features: Sidewalks
- Security: Carbon Monoxide Detector(s), Key Card Entry, Smoke Detector(s)
- Subdivision: Bixby Knolls (Bk)
HOA
- Has HOA: Yes
- Amenities included: Maintenance Grounds, Insurance, Pet Restrictions, Water
- HOA fee: $372 monthly
- HOA name: Bixby Terrace
- HOA phone: 562-597-5007
Location
- Region: Long Beach
Financial & listing details
- Price per square foot: $554/sqft
- Tax assessed value: $387,500
- Annual tax amount: $5,160
- Date on market: 6/25/2024
- Cumulative days on market: 21 days
- Listing terms: Cash,Conventional
- Inclusions: stove, microwave, refrigerator, dining room light, dishwasher
- Exclusions: freezer on balcony
Price history
| Date | Event | Price |
|---|---|---|
| 8/8/2024 | Sold | $387,500+0.6%$554/sqft |
Source:  CRMLS #PW24121727 Report a problem CRMLS #PW24121727 Report a problem | ||
| 7/18/2024 | Contingent | $385,000$550/sqft |
Source: CRMLS #PW24121727 Report a problem | ||
| 7/12/2024 | Listed for sale | $385,000$550/sqft |
Source: CRMLS #PW24121727 Report a problem | ||
| 7/3/2024 | Contingent | $385,000$550/sqft |
Source: CRMLS #PW24121727 Report a problem | ||
| 6/27/2024 | Listed for sale | $385,000+59.1%$550/sqft |
Source: CRMLS #PW24121727 Report a problem | ||
| 2/15/2017 | Sold | $242,000+46.7%$346/sqft |
Source: Public Record Report a problem | ||
| 3/5/2014 | Sold | $165,000+43.5%$236/sqft |
Source: Public Record Report a problem | ||
| 1/29/2013 | Sold | $115,000-58%$164/sqft |
Source: Public Record Report a problem | ||
| 11/1/2012 | Sold | $273,860-7.2%$391/sqft |
Source: Public Record Report a problem | ||
| 12/29/2005 | Sold | $295,000+26.9%$421/sqft |
Source: Public Record Report a problem | ||
| 10/6/2005 | Sold | $232,500$332/sqft |
Source: Public Record Report a problem | ||
Public tax history
| Year | Property taxes | Tax assessment |
|---|---|---|
| 2025 | $5,160 +41.7% | $387,500 +40.7% |
| 2024 | $3,641 +1.8% | $275,349 +2% |
| 2023 | $3,578 +6.5% | $269,951 +2% |
| 2022 | $3,359 +2.1% | $264,659 +2% |
| 2021 | $3,290 +0.3% | $259,471 +1% |
| 2020 | $3,282 | $256,811 +2% |
| 2019 | $3,282 +3.7% | $251,776 +2% |
| 2018 | $3,166 | $246,840 +41.6% |
| 2017 | $3,166 +39% | $174,278 +2% |
| 2016 | $2,277 +7.4% | $170,861 +1.5% |
| 2015 | $2,120 +8.8% | $168,296 +11.7% |
| 2014 | $1,949 | $150,680 |
Find assessor info on the county website
Neighborhood: California Heights
Nearby homes
- $480,1002 bd2 ba1.1k sqft3511 Elm Ave UNIT 310, Long Beach, CA 90807Off Market

- $469,7002 bd2 ba1.2k sqft3511 Elm Ave UNIT 311, Long Beach, CA 90807Off Market
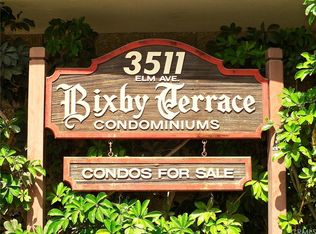
- $323,3001 bd1 ba695 sqft3511 Elm Ave UNIT 313, Long Beach, CA 90807Off Market

- $317,9001 bd1 ba695 sqft3511 Elm Ave UNIT 314, Long Beach, CA 90807Off Market
- $449,6002 bd2 ba1.1k sqft3511 Elm Ave UNIT 401, Long Beach, CA 90807Off Market
- $502,1002 bd2 ba1.2k sqft3511 Elm Ave UNIT 402, Long Beach, CA 90807Off Market
- $494,6002 bd2 ba1.2k sqft3511 Elm Ave UNIT 403, Long Beach, CA 90807Off Market
- $505,4002 bd2 ba1.2k sqft3511 Elm Ave UNIT 404, Long Beach, CA 90807Off Market
- $368,4001 bd1 ba704 sqft3511 Elm Ave UNIT 405, Long Beach, CA 90807Off Market
Nearby schools
GreatSchools rating
- 6/10Birney Elementary SchoolGrades: K-5Distance: 1 mi
- 7/10Hughes Middle SchoolGrades: 6-8Distance: 0.7 mi
- 7/10Polytechnic High SchoolGrades: 9-12Distance: 2.3 mi
Schools provided by the listing agent
- Elementary: Longfellow
- Middle: Hughes
Source: CRMLS. This data may not be complete. We recommend contacting the local school district to confirm school assignments for this home.
Get a cash offer in 3 minutes
Find out how much your home could sell for in as little as 3 minutes with a no-obligation cash offer.
Estimated market value
$395,800
Get a cash offer in 3 minutes
Find out how much your home could sell for in as little as 3 minutes with a no-obligation cash offer.
Estimated market value
$395,800
- California
- Los Angeles County
- Long Beach
- 90807
- California Heights
- 3511 Elm Ave Unit 312
Nearby cities
Nearby neighborhoods
Nearby zip codes
Other Long Beach Topics
